Back

1855 Dartford Way

Hoschton, GA 30548

Chelsea Abbott
call for more info
678-300-5910
Ask a Question
Send to a Friend
Schedule a Showing
Request More Info
More Homes In
Brentwood Place
1708 Kings Cross Court, Hoschton
1870 Dartford Way, Hoschton
Smart Mortgage Options
Lee Johnson
Lender
Lic. 1382822
Office:
Direct: 678-943-0683
Radius Group
460 Brannon Rd
Suite 100
Cumming, GA 30041
Apply for a Loan
For Sale
MLS Number 10842105
4 Bedrooms
2 Bathrooms
1 Half Baths
Square Footage Not Provided
Summary of 1855 Dartford Way
.
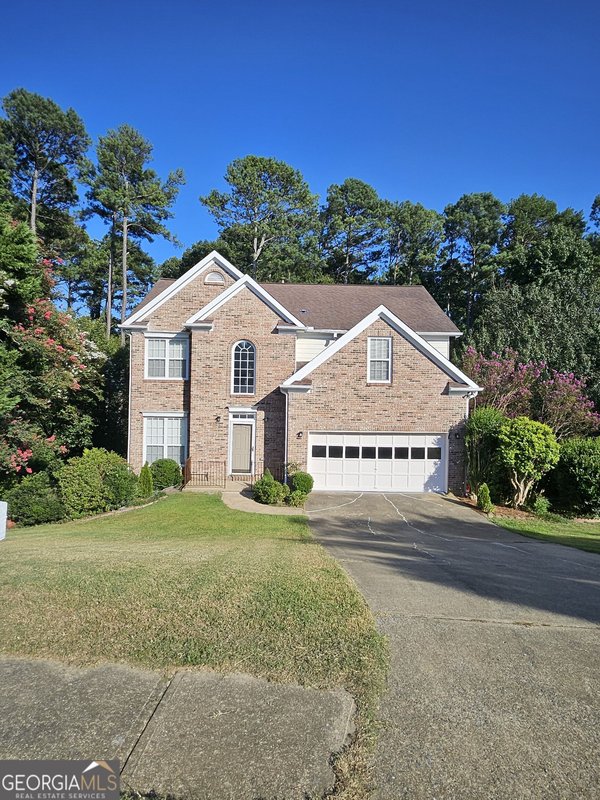
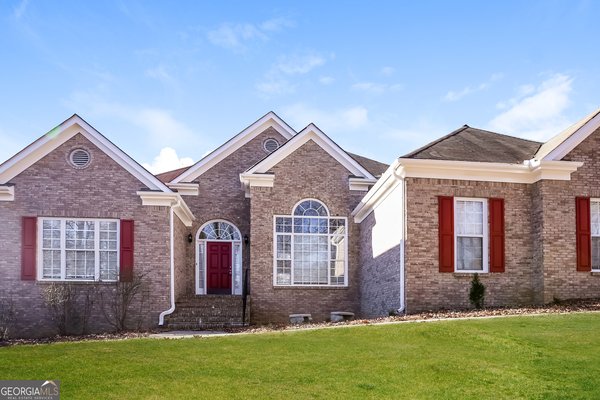
Set in the popular Brentwood Place neighborhood, this 4-BR, 2-BA home offers a comfortable blend of space, style, and function. From the first step inside, the flow of this home feels both practical and welcoming. A bright, open kitchen offers generous workspace, storage, and a direct view into the main gathering spaces. A central family room and dining area provide a welcoming place to unwind, gather, and enjoy time together. The outdoor space includes approximately 1.12 acres, ideal for gardening, outdoor activities, or simply enjoying the seasons. Practical parking available for multiple vehicles makes everyday living easier for households with multiple vehicles. Residents of Brentwood Place enjoy a blend of neighborhood charm and easy access to everyday conveniences. Currently offered at $515,000, this home delivers a strong combination of space, condition, and location.
Show more
1855 Dartford Way - Map & Directions
view in Google Maps
Facts & features
School District Information
High School
Middle School
Elementary School
Additional Information about
Brentwood Place
Association
Yes
Association Fee
$670
Association Fee Includes
Swimming
Tennis
Community Features
Pool
Tennis Court(s)
Neighborhood Tennis
Yes
Neighborhood Pool
Yes
Additional Information about
1855 Dartford Way
County
Neighborhood
Year Built
2000
Appliances
Dishwasher
Dryer
Microwave
Refrigerator
Washer
Architectural Style
Brick Front
Ranch
Traditional
Basement
Finished
Construction Materials
Concrete
Cooling
Ceiling Fan(s)
Central Air
Zoned
Dining Room Features
Separate Room
Fireplace Features
Family Room
Flooring
Carpet
Heating
Forced Air
Natural Gas
Home Warranty
No
Interior Features
Double Vanity
Master On Main Level
Split Bedroom Plan
Kitchen Features
Breakfast Area
Levels
One and One Half
Other Structures
Garage(s)
Patio and Porch Features
Deck
Selling Status
Resale
Roof
Composition
Rooms
Laundry
Security Features
Smoke Detector(s)
Sewer Type
Septic Tank
Total Fire Places
1
Utilities
Cable Available
Electricity Available
Natural Gas Available
Underground Utilities
Water Available
Water Source
Public
Window Features
Double Pane Windows
Finished Basement
Yes
Master on the Main
Yes
Land Information
Lot Size
1 to 2 Acres
Lot Features
Corner Lot
Lot Size Estimated
1.12
Fencing
Back Yard
Fenced
Front Yard
Garages and Parking Information
Parking Total
2
Parking Features
Garage
Tax Information
Taxes
$6,278
Tax Year
2025
Tax ID Number
R3003E118
Show more
listed by real estate agent alysia pennington and keller williams realty atl. partners