Back

1807 Richmond Hill Drive

Lawrenceville, GA 30043

Chelsea Abbott
call for more info
678-300-5910
Ask a Question
Send to a Friend
Schedule a Showing
Request More Info
More Homes In
Highland Oaks
1798 Macy Lane, Lawrenceville
868 Branch Tree Court, Lawrenceville
Smart Mortgage Options
Lee Johnson
Lender
Lic. 1382822
Office:
Direct: 678-943-0683
Radius Group
460 Brannon Rd
Suite 100
Cumming, GA 30041
Apply for a Loan
For Sale
MLS Number 10812293
5 Bedrooms
3 Bathrooms
1 Half Baths
4,246 Square Feet *estimated
Summary of 1807 Richmond Hill Drive
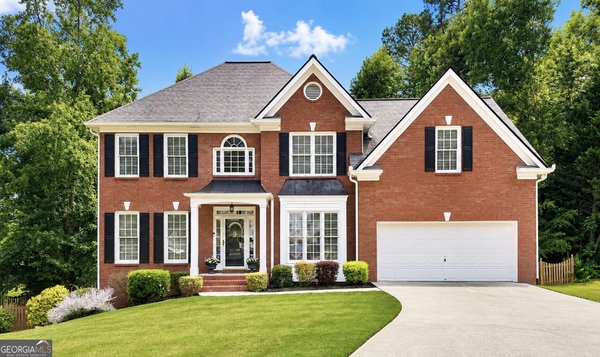
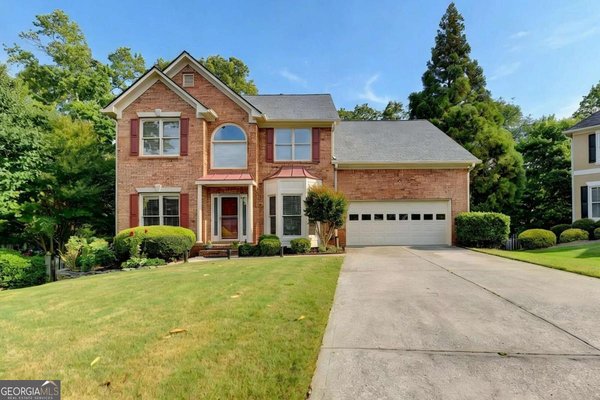
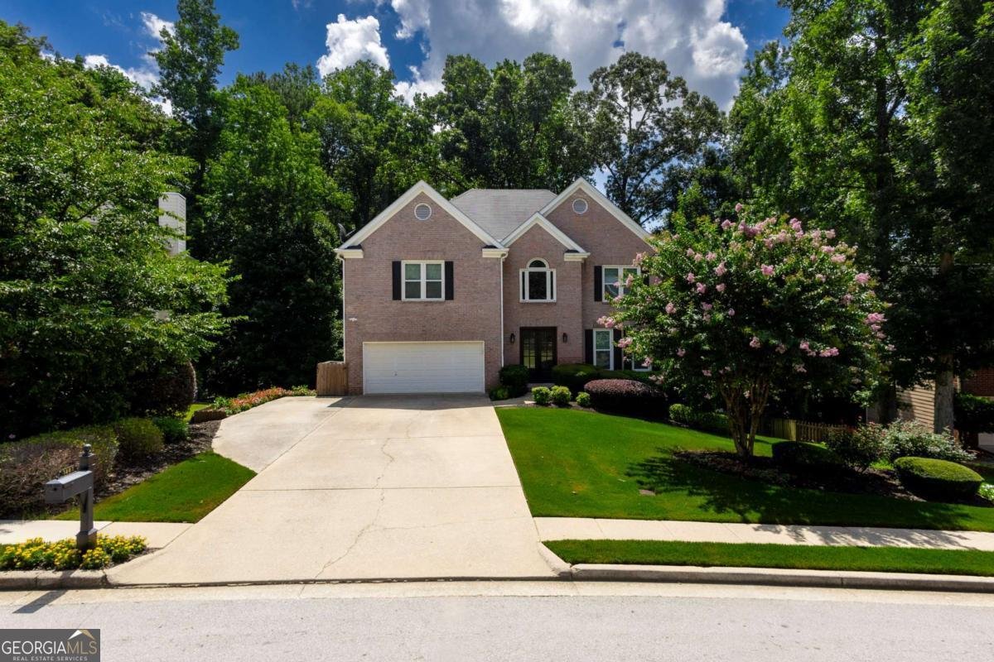
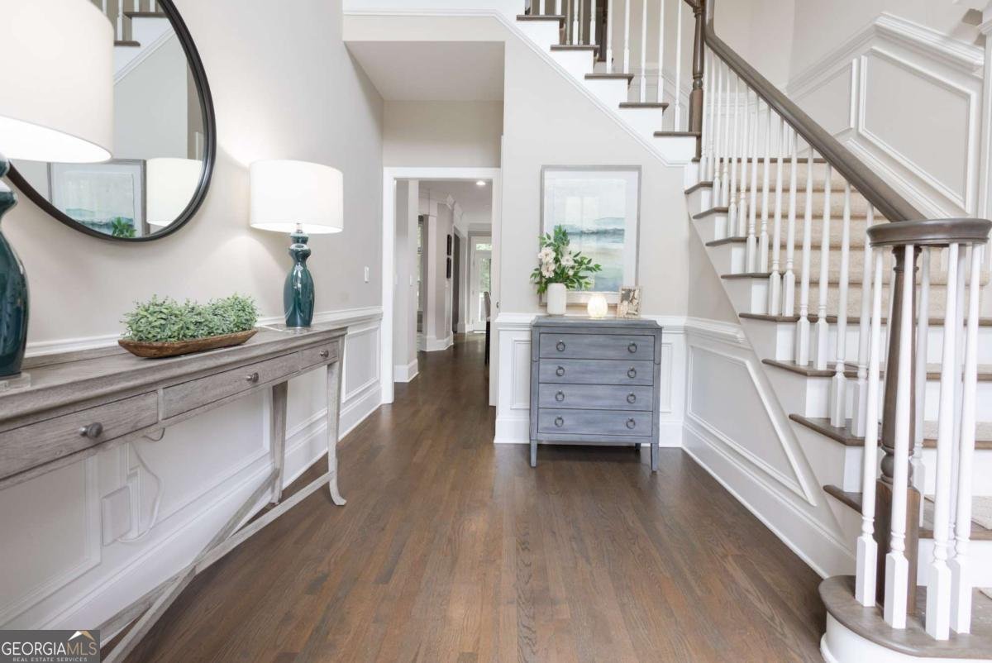
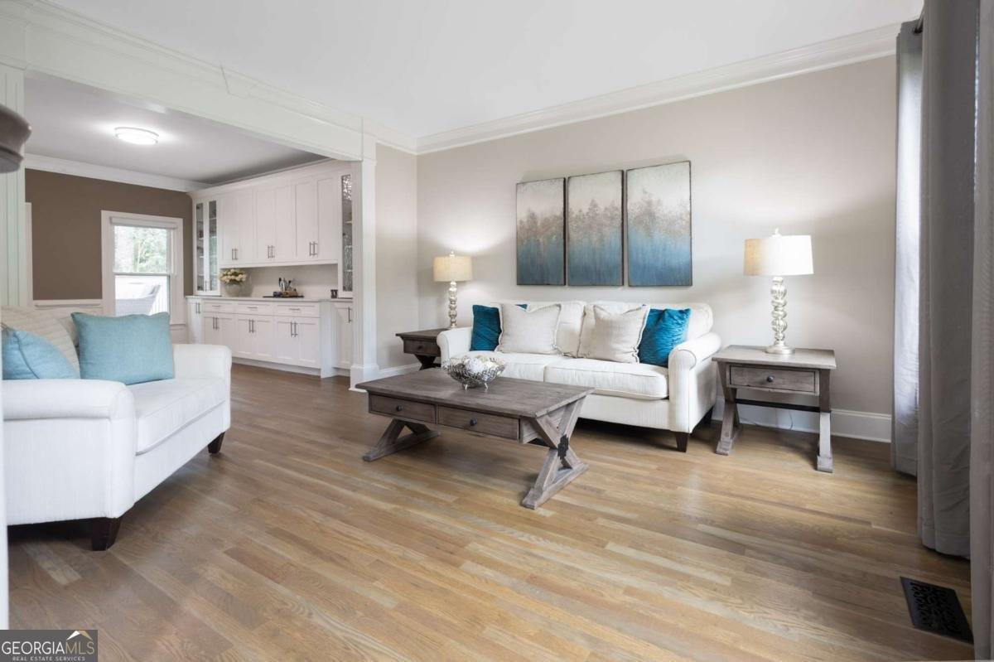
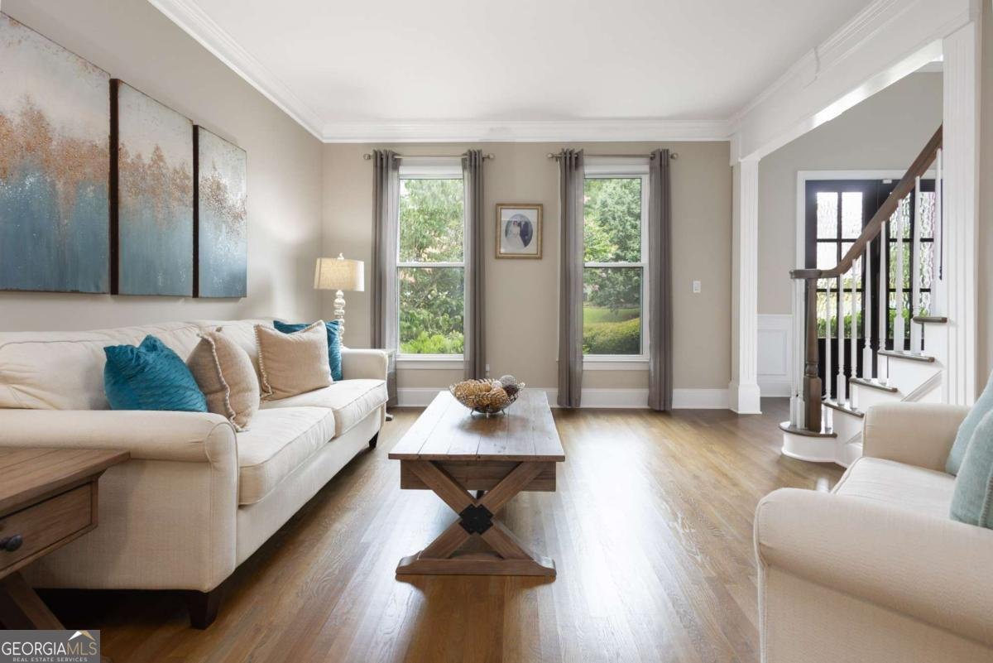
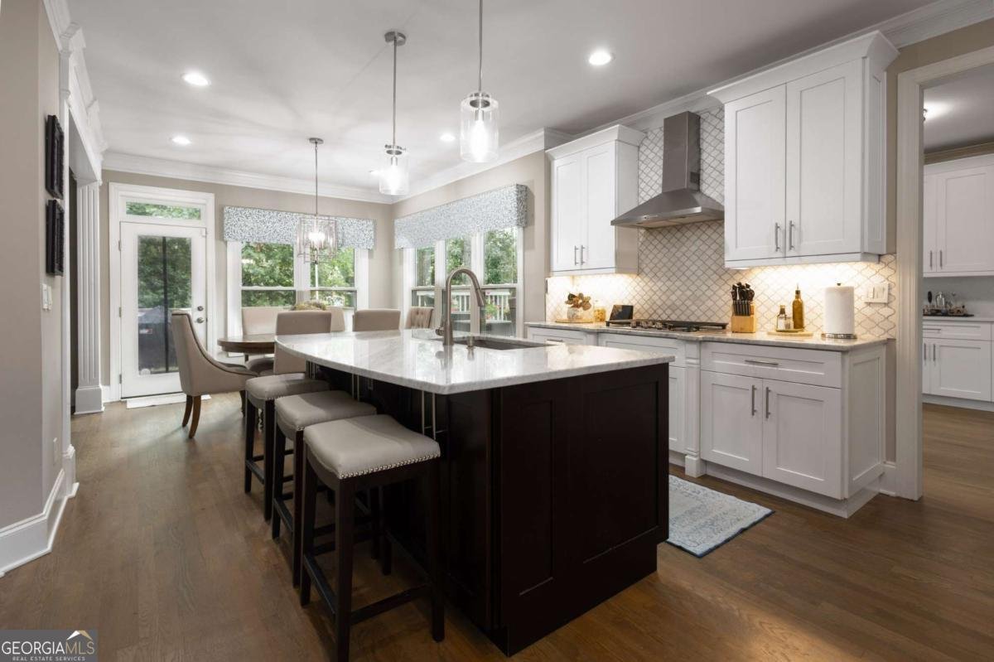
Welcome home to this immaculate, move-in-ready gem built by John Wieland, in the highly sought-after Highland Oaks community, offering 5 bedrooms, 3.5 baths, and a finished walkout basement within the desirable Mountain View school district. Stunning curb appeal, highlighted by a classic brick front and beautifully maintained landscaping, sets the tone for a home that combines timeless style with extensive modern upgrades throughout. Step inside to discover gleaming hardwood floors across the main level, complemented by elegant formal living and dining spaces, including custom built-in cabinetry in the dining room. The completely remodeled kitchen is a true showstopper, featuring custom white cabinetry with pull-out shelves and soft-close doors and drawers, striking quartz countertops, a beautiful white Turkish marble backsplash, and a high-end GE Profile appliance package that includes a five-burner gas cooktop, built-in wall oven, built-in microwave, and dishwasher. The large island with sink and breakfast bar, along with the eat-in breakfast area, provides plenty of seating for everyone. The kitchen flows seamlessly into a bright and airy family room with a vaulted ceiling, abundant natural light, and a cozy gas-start, wood-burning fireplace. The main level also includes a stylishly updated half bath and a spacious laundry room, both featuring custom cabinetry and quartz countertops. Upstairs, retreat to the luxurious owner's suite featuring an oversized bedroom with a double tray ceiling and a beautifully remodeled bathroom with a tiled shower, whirlpool tub, double vanity, and a walk-in closet. Oversized secondary bedrooms provide ample space, and the upgraded secondary bathroom adds a fresh, modern touch. The finished walkout basement offers a fifth bedroom with a full bath, a spacious game room, and additional flexible living space-perfect for guests, teens, or multigenerational living. The lower level opens directly onto a covered patio with easy access to the beautifully landscaped backyard. Outdoor living is just as impressive, with an upgraded upper deck featuring a SunSetter awning, a fenced backyard with two separate gates, and a custom fire-pit area with pavers and professional landscape lighting-perfect for relaxing evenings or entertaining guests. An attached, fully enclosed exterior storage space provides convenient room for lawn equipment and seasonal items. Major upgrades throughout the home offer exceptional peace of mind, including energy-efficient, low-maintenance replacement windows with a lifetime warranty, air-conditioning units and furnaces replaced in 2021, and a water heater and sump pump replaced in 2025. The HVAC systems have also been serviced annually. Located in Lawrenceville, just minutes from the Mall of Georgia, Topgolf, Andretti Indoor Karting & Games, Pickle and Social, Coolray Field, and endless shopping and dining options, this home offers the perfect blend of comfort, convenience, and lifestyle.
Welcome to 1807 Richmond Hill Drive in Highland Oaks, where this thoughtfully designed 5-bed, 3-bath home is ready for its next chapter. With 4,246 square feet of finished living space, this floor plan offers generous gathering spaces as well as comfortable private retreats. The kitchen was planned for both everyday meals and special occasions, with plenty of room to cook, serve, and connect. A central family room and dining area provide a welcoming place to unwind, gather, and enjoy time together. Step outside to approximately 0.28 acres, creating a comfortable setting for outdoor living and weekend gatherings. With parking available for multiple vehicles, the home provides flexible options for families and visitors. Set within Highland Oaks in Lawrenceville, this home is close to schools, shopping, dining, and area attractions. Just listed within the last few days, this home is already drawing attention. With an asking price of $625,000, this property represents an appealing opportunity in the current market.
Show more
1807 Richmond Hill Drive - Map & Directions
view in Google Maps
Facts & features
School District Information
High School
Middle School
Elementary School
Additional Information about
Highland Oaks
Association
Yes
Association Fee
$750
Association Fee Includes
Swimming
Tennis
Community Features
Clubhouse
Pickleball Court(s)
Playground
Pool
Sidewalks
Street Lights
Tennis Court(s)
Neighborhood Tennis
Yes
Neighborhood Pool
Yes
Additional Information about
1807 Richmond Hill Drive
County
Neighborhood
Year Built
1999
Appliances
Dishwasher
Disposal
Microwave
Oven (Wall)
Stainless Steel Appliance(s)
Architectural Style
Brick Front
Traditional
Basement
Bath Finished
Daylight
Exterior Entry
Finished
Full
Interior Entry
Construction Materials
Concrete
Cooling
Ceiling Fan(s)
Central Air
Electric
Zoned
Dining Room Features
Seats 12+,Separate Room
Exterior Features
Fire Pit,Lighting
Fireplace Features
Family Room
Gas Starter
Flooring
Carpet
Hardwood
Tile
Heating
Central
Heat Pump
Zoned
Home Warranty
No
Interior Features
Double Vanity
Separate Shower
Tile Bath
Tray Ceiling(s)
Two Story Foyer
Vaulted Ceiling(s)
Walk-In Closet(s)
Whirlpool Bath
Kitchen Features
Breakfast Area
Breakfast Bar
Breakfast Room
Kitchen Island
Solid Surface Counters
Levels
Two
Patio and Porch Features
Deck
Patio
Selling Status
Resale
Roof
Composition
Rooms
Family Room
Game Room
Laundry
Security Features
Security System
Smoke Detector(s)
Sewer Type
Public Sewer
Total Finished Area
4,246
Total Fire Places
1
Utilities
Natural Gas Available
Other
Water Source
Public
Window Features
Double Pane Windows
Finished Basement
Yes
Land Information
Lot Size
Less than .5 Acres
Lot Features
Level
Private
Lot Size Estimated
0.28
Fencing
Back Yard
Privacy
Garages and Parking Information
Parking Total
2
Parking Features
Attached
Garage
Garage Door Opener
Kitchen Level
Tax Information
Taxes
$5,870
Tax Year
2025
Tax ID Number
R7064-282
Show more
listed by real estate agent michael moulder and georgia dreams realty