Back

1026 Ensign Peak Court

Lawrenceville, GA 30044

Chelsea Abbott
call for more info
678-300-5910
Ask a Question
Send to a Friend
Schedule a Showing
Request More Info
More Homes In
Horizon
1486 Halletts Peak Place, Lawrenceville
Smart Mortgage Options
Lee Johnson
Lender
Lic. 1382822
Office:
Direct: 678-943-0683
Radius Group
460 Brannon Rd
Suite 100
Cumming, GA 30041
Apply for a Loan
For Sale
MLS Number 10816542
3 Bedrooms
2 Bathrooms
1 Half Baths
2,348 Square Feet *estimated
Summary of 1026 Ensign Peak Court
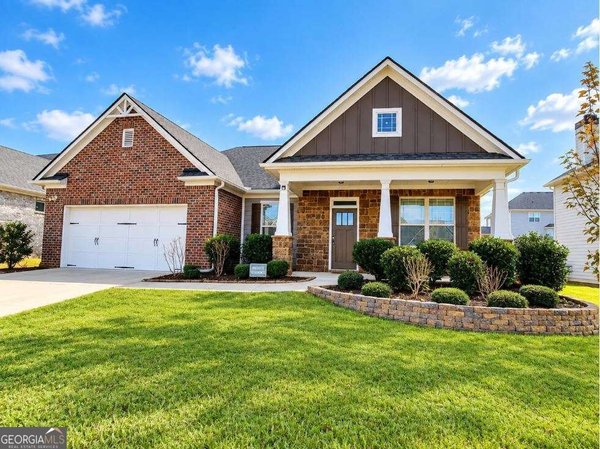
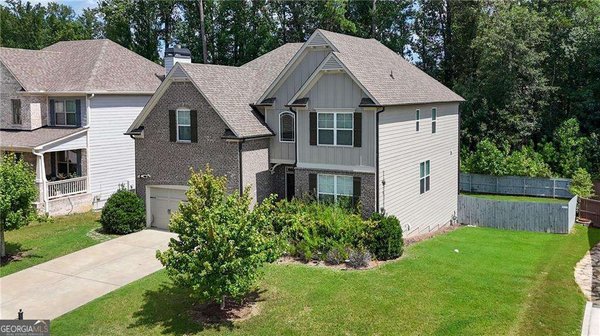
Move-In Ready in the Horizon Community! Do not miss ranch home features 3-bedroom, 2.5 bathroom Craftsman-style home built in 2016 Smart, energy-efficient living space, this home features 9-foot ceilings, hardwood floors, and a gorgeous great room with a fireplace. The large kitchen includes granite counters, a large cooking island, and a walk-in pantry, flowing seamlessly into a massive formal dining room that easily seats 12+. With a full bathroom on the main level, accommodating guests is a breeze! The upper-level primary suite is a true retreat with a tray ceiling and a spa-worthy bathroom featuring a whirlpool tub and double vanity. the full outdoor backyard. Enjoy HOA amenities including a pool, tennis courts, clubhouse, and playground. Perfectly located near premier Lawrenceville shopping and dining. Schedule your tour today!
Welcome to 1026 Ensign Peak Court in Horizon, where this thoughtfully designed 3-bed, 2-bath home is ready for its next chapter. With 2,348 square feet of finished living space, this floor plan offers generous gathering spaces as well as comfortable private retreats. The kitchen functions as the heart of the home with ample counter space, storage, and a natural connection to the main living areas. A central family room and dining area provide a welcoming place to unwind, gather, and enjoy time together. Outside, the property offers approximately 0.23 acres, giving ample room to relax, play, or plan future outdoor projects. The property includes parking available, offering convenience for residents and guests. Set within Horizon in Lawrenceville, this home is close to schools, shopping, dining, and area attractions. On the market for about 6 days, this home offers an excellent opportunity in Lawrenceville. Currently offered at $620,000, this home delivers a strong combination of space, condition, and location.
Show more
1026 Ensign Peak Court - Map & Directions
view in Google Maps
Facts & features
School District Information
High School
Middle School
Elementary School
Additional Information about
Horizon
Association
Yes
Association Fee
$550
Association Fee Includes
Maintenance Grounds
Swimming
Community Features
Playground
Pool
Tennis Court(s)
Neighborhood Tennis
Yes
Neighborhood Pool
Yes
Additional Information about
1026 Ensign Peak Court
County
Neighborhood
Year Built
2016
Appliances
Cooktop
Gas Water Heater
Architectural Style
Brick Front
Ranch
Traditional
Foundation
Slab
Construction Materials
Brick
Cooling
Ceiling Fan(s)
Central Air
Electric
Exterior Features
Garden
Flooring
Hardwood
Laminate
Heating
Central
Natural Gas
Home Warranty
No
Interior Features
Double Vanity
High Ceilings
Master On Main Level
Separate Shower
Walk-In Closet(s)
Whirlpool Bath
Kitchen Features
Breakfast Area
Kitchen Island
Pantry
Solid Surface Counters
Laundry Features
Laundry Closet
Levels
One
Financing Available
1031 Exchange
Cash
Conventional
USDA Loan
Other Structures
Other,Tennis Court(s)
Selling Status
Resale
Roof
Composition
Rooms
Family Room
Laundry
Sewer Type
Public Sewer
Showing Info
Public Sewer
Listing Conditions
As Is,Covenants/Restrictions
Total Finished Area
2,348
Utilities
Cable Available
Electricity Available
High Speed Internet
Natural Gas Available
Phone Available
Sewer Available
Water Available
Water Source
Public
Master on the Main
Yes
Land Information
Lot Size
Less than .5 Acres
Lot Features
Level
Lot Size Estimated
0.23
Fencing
Other
Garages and Parking Information
Parking Features
Attached
Garage
Garage Door Opener
Kitchen Level
Parking Pad
Tax Information
Taxes
$1,407
Tax Year
25
Tax ID Number
R6178 440
Show more
listed by real estate agent hanh dang and ndi maxim residential llc.