Back

653 Prada Ct

Lawrenceville, GA 30043

Chelsea Abbott
call for more info
678-300-5910
Ask a Question
Send to a Friend
Schedule a Showing
Request More Info
Smart Mortgage Options
Lee Johnson
Lender
Lic. 1382822
Office:
Direct: 678-943-0683
Radius Group
460 Brannon Rd
Suite 100
Cumming, GA 30041
Apply for a Loan
For Sale
MLS Number 10841112
6 Bedrooms
3 Bathrooms
1 Half Baths
2,364 Square Feet *estimated
Summary of 653 Prada Ct
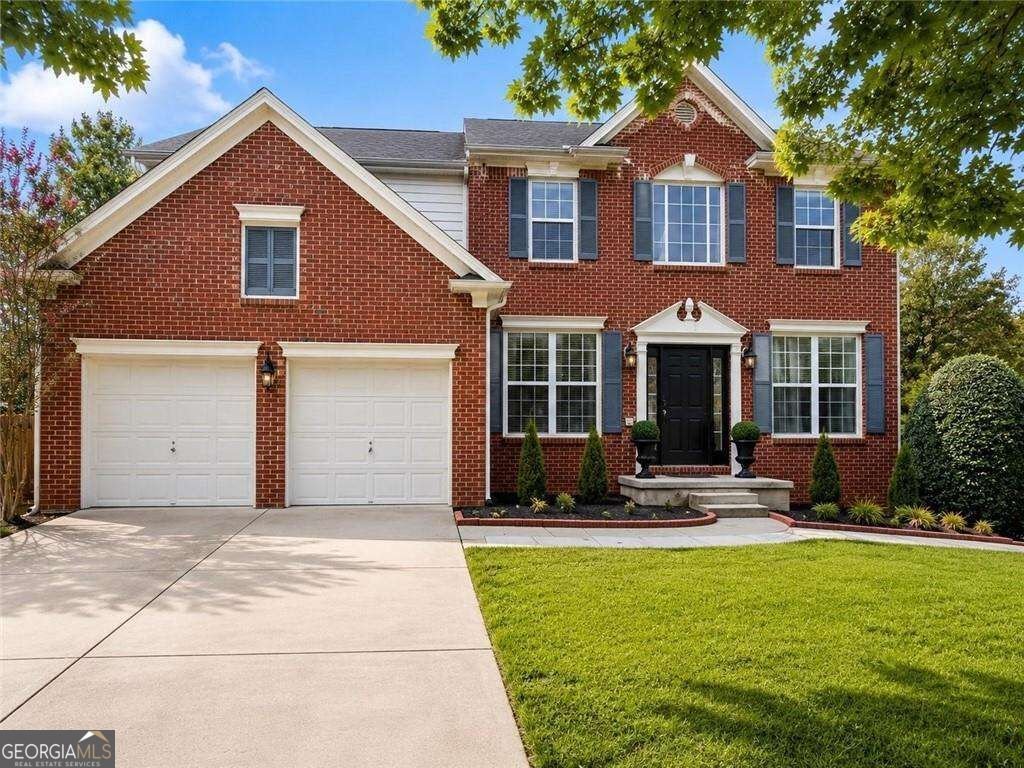
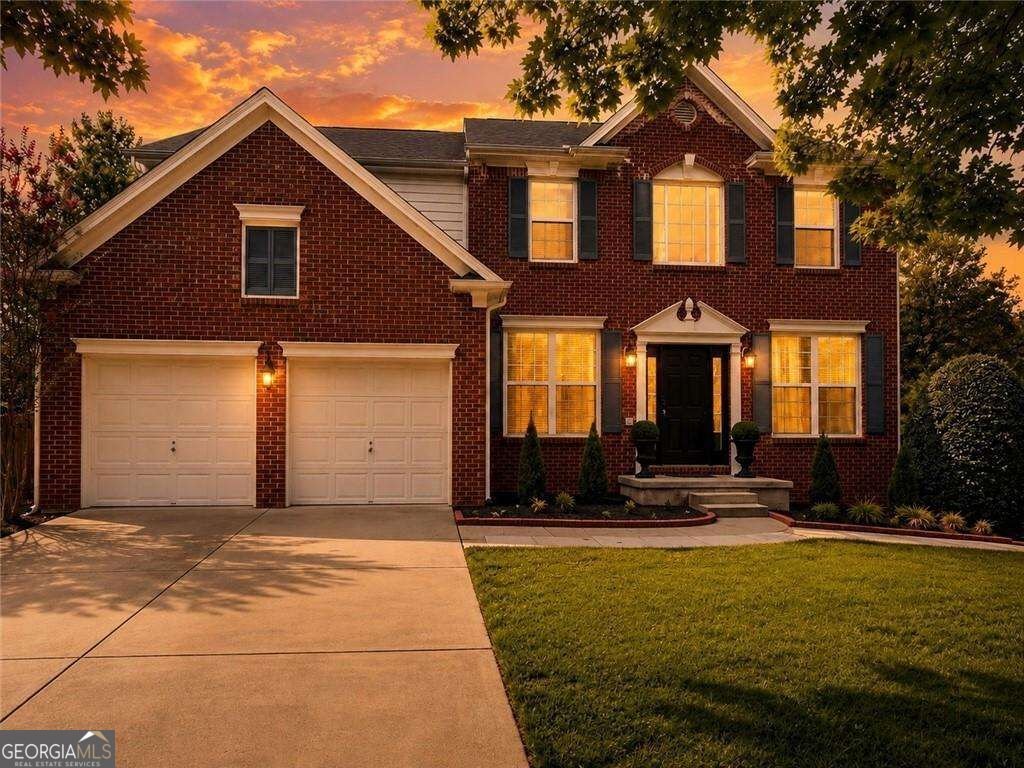
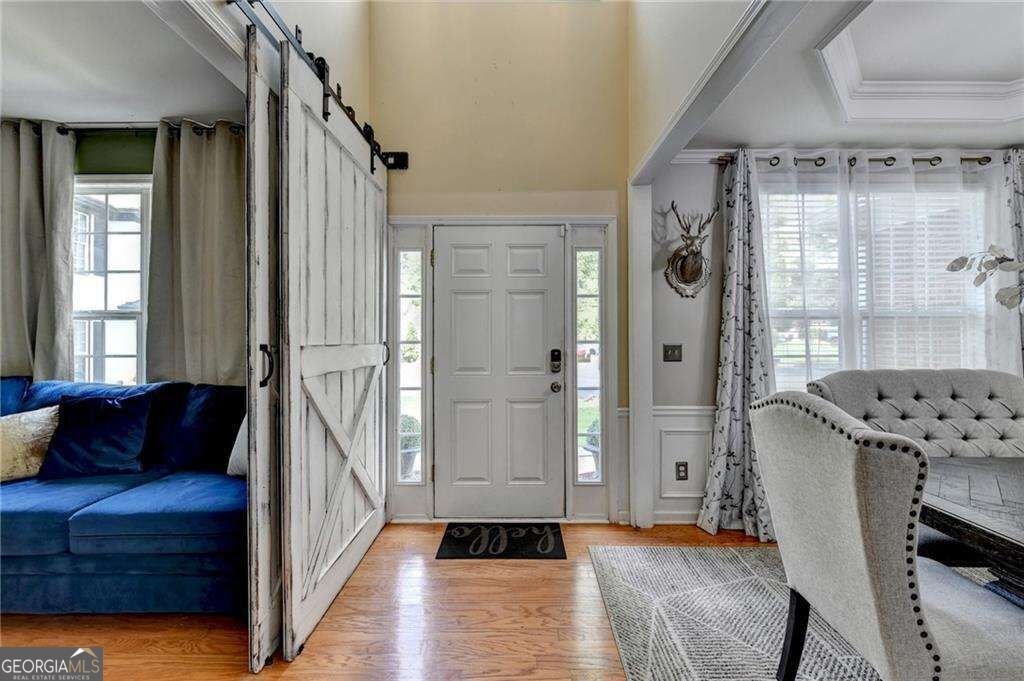
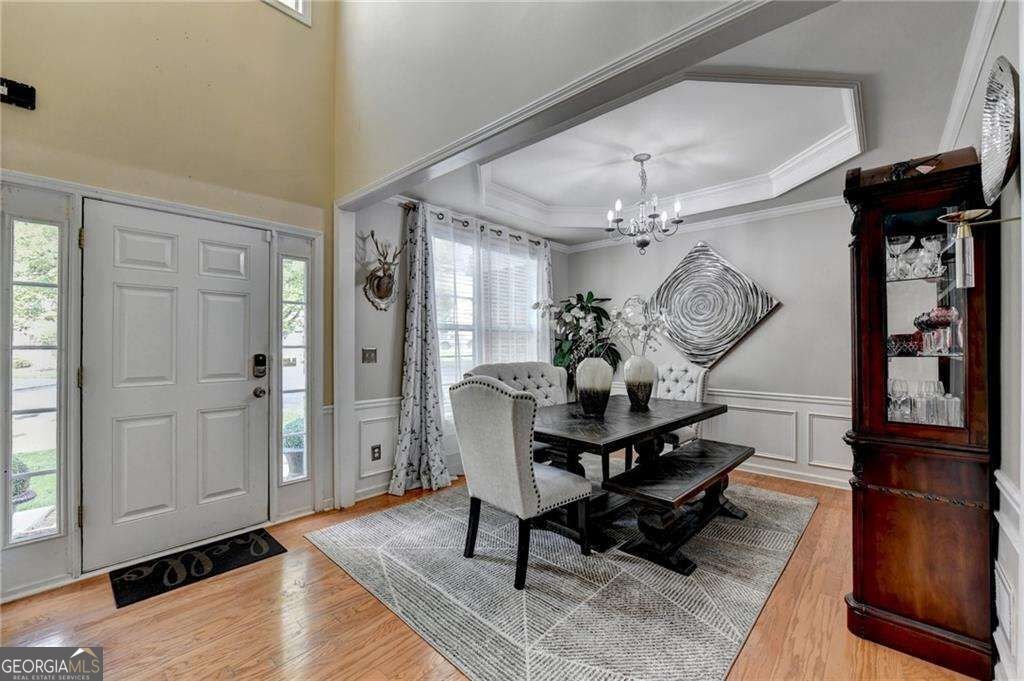
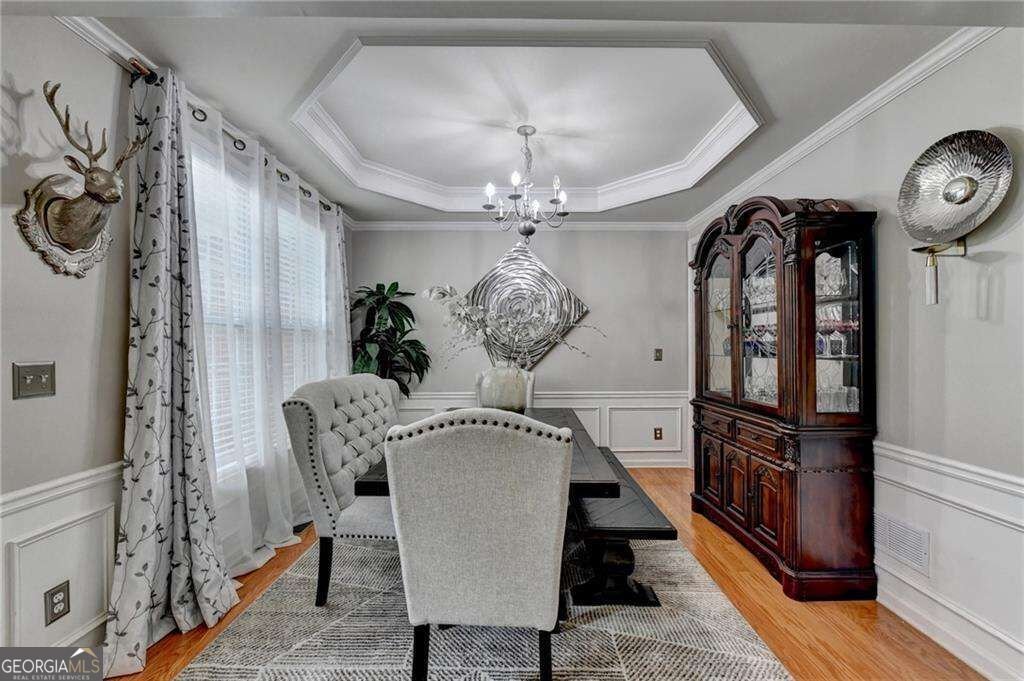
Welcome to this spacious and versatile home in the desirable Peachtree Place community of Lawrenceville! From the moment you step inside, abundant natural light, stylish flooring, and a thoughtfully designed layout create a warm and inviting atmosphere with plenty of room to live, work, entertain, and relax. The fully finished basement is the true standout of this home! Featuring2 bedrooms, 1 full bathroom, a private exterior entrance, and its own kitchen, this expansive lower level offers exceptional flexibility and privacy. Perfect for extended family, an in-law suite, guests, a home office, entertainment space, or a private retreat, it also provides excellent potential for additional living arrangements or rental income. Upstairs, the spacious primary suite offers a comfortable retreat with a separate tub and shower. The main level features a kitchen island, breakfast bar, eat-in kitchen, open-concept dining area, fireplace, and multiple living spaces designed to adapt to your lifestyle. Enjoy the added peace of mind of a brand-new architectural shingle roof installed in 2025, along with a 2-car garage and fenced backyard offering privacy and outdoor space. Conveniently located near shopping, dining, schools, and major highways, this move-in ready home offers an exceptional combination of space, flexibility, and convenience. Come see the possibilities this unique home has to offer!
Welcome to 653 Prada Ct in Peachtree Place, where this thoughtfully designed 6-bed, 3-bath home is ready for its next chapter. Inside, the home offers 2,364 square feet of finished living space, giving plenty of room for everyday living and easy entertaining. The kitchen functions as the heart of the home with ample counter space, storage, and a natural connection to the main living areas. A central family room and dining area provide a welcoming place to unwind, gather, and enjoy time together. Step outside to approximately 0.26 acres, creating a comfortable setting for outdoor living and weekend gatherings. With parking available for multiple vehicles, the home provides flexible options for families and visitors. Residents of Peachtree Place enjoy a blend of neighborhood charm and easy access to everyday conveniences. Just listed within the last few days, this home is already drawing attention. With an asking price of $505,900, this property represents an appealing opportunity in the current market.
Show more
653 Prada Ct - Map & Directions
view in Google Maps
Facts & features
School District Information
High School
Middle School
Elementary School
Additional Information about
Peachtree Place
Association
Yes
Association Fee
$750
Association Fee Includes
Other
Additional Information about
653 Prada Ct
County
Neighborhood
Year Built
2004
Architectural Style
Brick Front
Traditional
Basement
Finished
Full
Construction Materials
Other
Cooling
Central Air
Fireplace Features
Family Room
Flooring
Hardwood
Laminate
Heating
Central
Home Warranty
No
Interior Features
High Ceilings
Kitchen Features
Breakfast Area
Breakfast Bar
Kitchen Island
Laundry Features
Upper Level
Levels
Two
Patio and Porch Features
Patio
Selling Status
Resale
Rooms
Laundry
Sewer Type
Public Sewer
Listing Conditions
Agent Owned,Agent/Seller Relationship
Total Finished Area
2,364
Total Fire Places
1
Utilities
Electricity Available
Water Available
Water Source
Public
Window Features
Double Pane Windows
Finished Basement
Yes
Land Information
Lot Size
Less than .5 Acres
Lot Features
Private
Lot Size Estimated
0.26
Fencing
Fenced
Garages and Parking Information
Parking Total
2
Parking Features
Garage
Tax Information
Taxes
$6,518
Tax Year
2024
Tax ID Number
R7131-639
Show more
listed by real estate agent daily urrutia and virtual properties realty.com