Back

1227 Camden Hunt Drive

Lawrenceville, GA 30043

Chelsea Abbott
call for more info
678-300-5910
Ask a Question
Send to a Friend
Schedule a Showing
Request More Info
Smart Mortgage Options
Lee Johnson
Lender
Lic. 1382822
Office:
Direct: 678-943-0683
Radius Group
460 Brannon Rd
Suite 100
Cumming, GA 30041
Apply for a Loan
For Sale
MLS Number 10767589
5 Bedrooms
3 Bathrooms
1 Half Baths
3,540 Square Feet *estimated
Summary of 1227 Camden Hunt Drive
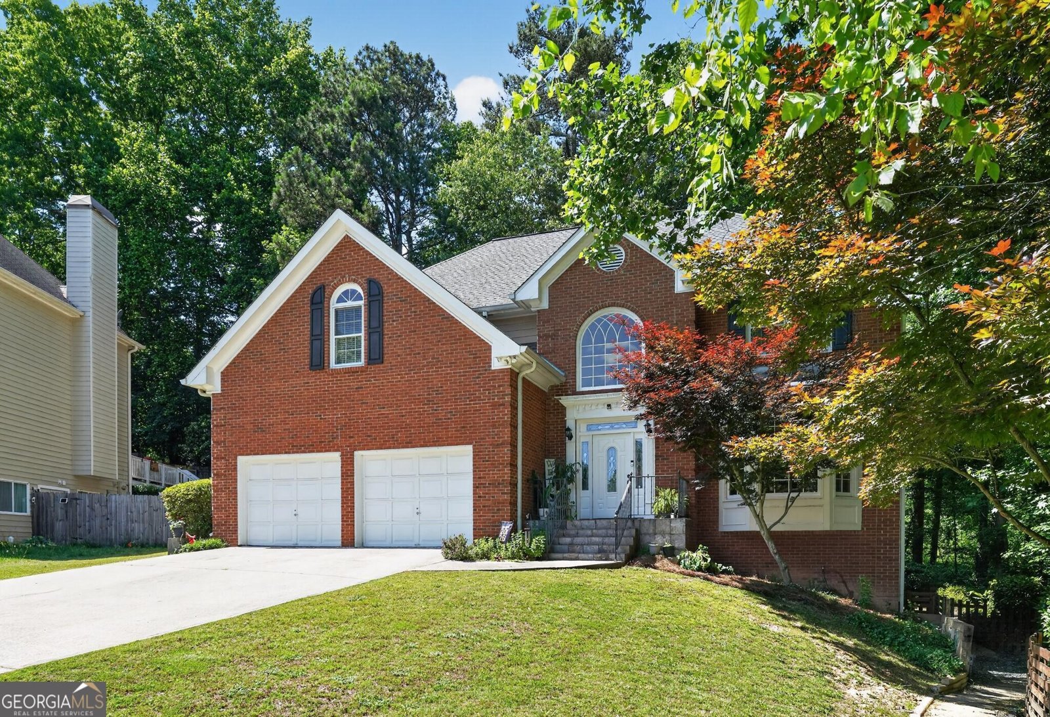
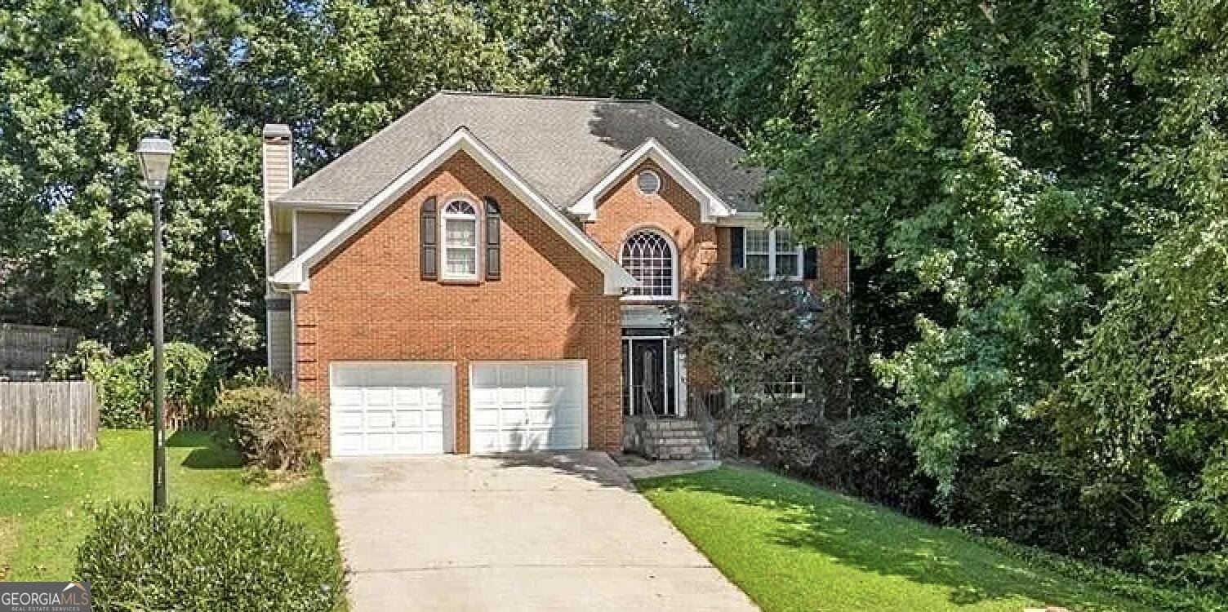
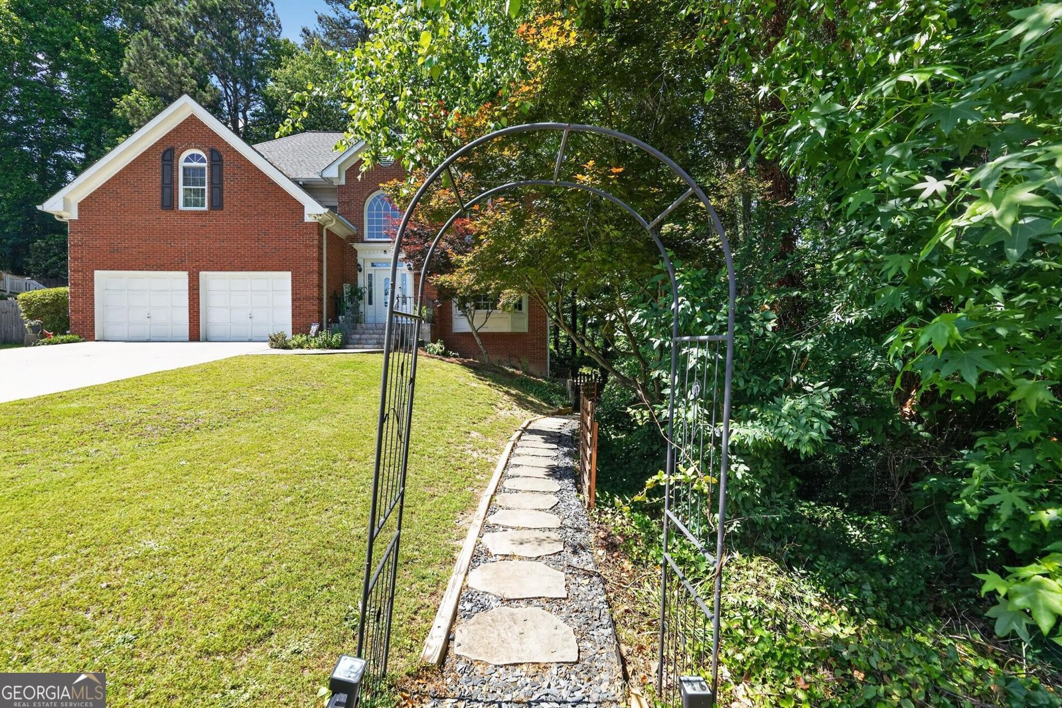
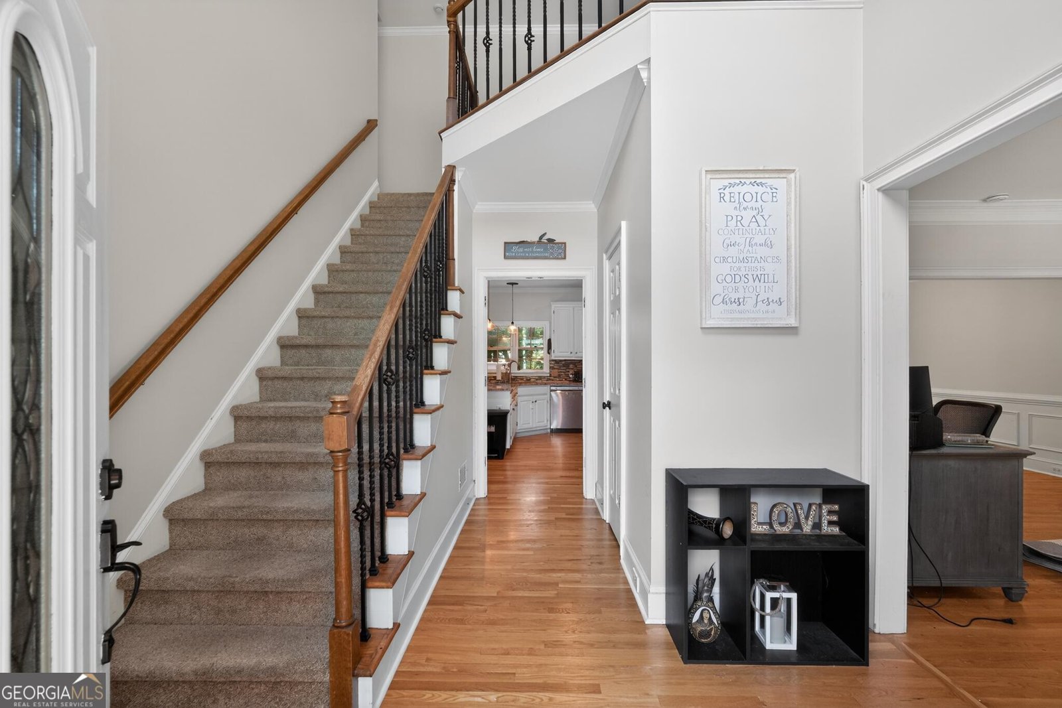
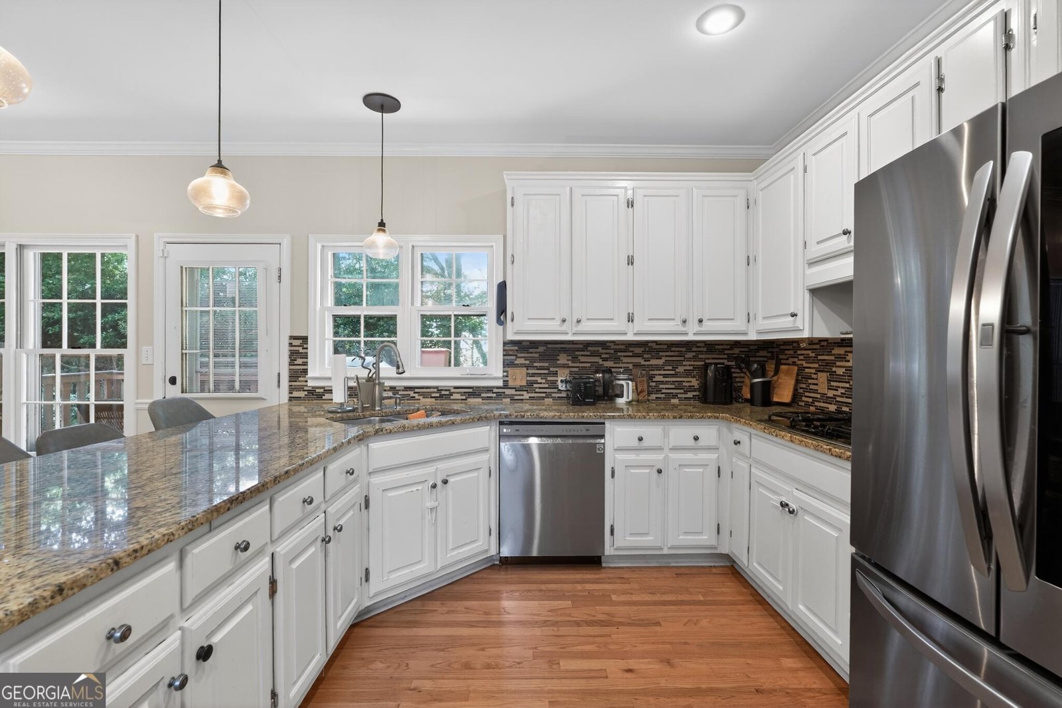
Welcome to 1227 Camden Hunt, a beautifully updated two-story home nestled in a desirable Lawrenceville community within the highly sought-after Peachtree Ridge School District. Beautiful space, flexibility, and income-producing potential, this exceptional property is designed to meet a variety of lifestyle needs. This inviting residence features 5 spacious bedrooms, 3.5 bathrooms, and a generous living area anchored by a cozy fireplace, creating the perfect setting for relaxing evenings or entertaining family and friends. Fresh paint and updated flooring throughout provide a modern, move-in-ready feel from the moment you enter. The stylish kitchen is equipped with stainless steel appliances, ample cabinetry, and functional workspace both everyday living and hosting gatherings. Step outside to enjoy the expansive deck overlooking a peaceful, private backyard retreat. The outdoor space extends to a serene creek, providing a tranquil natural setting for relaxing, entertaining, or enjoying the beauty of nature right from your own backyard. The fully finished basement adds tremendous value and versatility, featuring completed walls and flooring, a private bedroom, full bathroom, and separate entrance. Currently operating as a successful Airbnb generating approximately $1,500 per month, this space has excellent income potential while also serving as an in-law suite, guest quarters, home office, or private retreat. Additional highlights include a two-car garage and convenient access to shopping, dining, parks, and major transportation routes. Whether you're searching for a spacious family home or a property with built-in passive income opportunities, this residence delivers comfort, functionality, and flexibility in an outstanding location. Don't miss your opportunity to own this exceptional home in one of Lawrenceville's most desirable school districts.
Welcome home to this spacious 5-bed, 3-bath residence nestled in Steeplechase Iv in Lawrenceville, GA. With 3,540 square feet of finished living space, this floor plan offers generous gathering spaces as well as comfortable private retreats. A bright, open kitchen offers generous workspace, storage, and a direct view into the main gathering spaces. A central family room and dining area provide a welcoming place to unwind, gather, and enjoy time together. Outside, the property offers approximately 0.38 acres, giving ample room to relax, play, or plan future outdoor projects. The property includes parking available for multiple vehicles, offering convenience for residents and guests. Steeplechase Iv offers a well established community setting in Lawrenceville with convenient access to local shopping, dining, and major routes. Currently listed for about 78 days, this property combines space, style, and value. With an asking price of $450,000, this property represents an appealing opportunity in the current market.
Show more
1227 Camden Hunt Drive - Map & Directions
view in Google Maps
Facts & features
School District Information
High School
Middle School
Elementary School
Additional Information about
Steeplechase Iv
Association
Yes
Association Fee
$150
Community Features
Playground
Pool
Swim Team
Tennis Court(s)
Neighborhood Tennis
Yes
Neighborhood Pool
Yes
Additional Information about
1227 Camden Hunt Drive
County
Neighborhood
Year Built
1991
Appliances
Dishwasher
Disposal
Gas Water Heater
Microwave
Oven (Wall)
Stainless Steel Appliance(s)
Architectural Style
Traditional
Basement
Daylight
Exterior Entry
Full
Interior Entry
Construction Materials
Brick
Wood Siding
Cooling
Central Air
Exterior Features
Balcony
Flooring
Carpet
Hardwood
Heating
Forced Air
Natural Gas
Home Warranty
No
Interior Features
Bookcases
In-Law Floorplan
Separate Shower
Soaking Tub
Tile Bath
Tray Ceiling(s)
Walk-In Closet(s)
Laundry Features
Upper Level
Levels
Two
Financing Available
Cash
Conventional
FHA
Other
VA Loan
Selling Status
Resale
Roof
Composition
Rooms
Bonus Room
Family Room
Foyer
Great Room
Laundry
Sewer Type
Public Sewer
Total Finished Area
3,540
Total Fire Places
1
Utilities
Cable Available
Electricity Available
High Speed Internet
Natural Gas Available
Underground Utilities
Water Source
Public
Land Information
Lot Size
Less than .5 Acres
Lot Features
Cul-De-Sac
Private
Lot Size Estimated
0.38
Garages and Parking Information
Parking Total
2
Parking Features
Attached
Garage
Garage Door Opener
Kitchen Level
Tax Information
Taxes
$6,441
Tax Year
2025
Tax ID Number
R7112 160
Show more
listed by real estate agent dawn johnson and beycome brokerage realty llc