Back

1116 Talon Trace

Lawrenceville, GA 30043

Chelsea Abbott
call for more info
678-300-5910
Ask a Question
Send to a Friend
Schedule a Showing
Request More Info
Smart Mortgage Options
Lee Johnson
Lender
Lic. 1382822
Office:
Direct: 678-943-0683
Radius Group
460 Brannon Rd
Suite 100
Cumming, GA 30041
Apply for a Loan
For Sale
MLS Number 10882502
5 Bedrooms
3 Bathrooms
1 Half Baths
4,111 Square Feet *estimated
Summary of 1116 Talon Trace
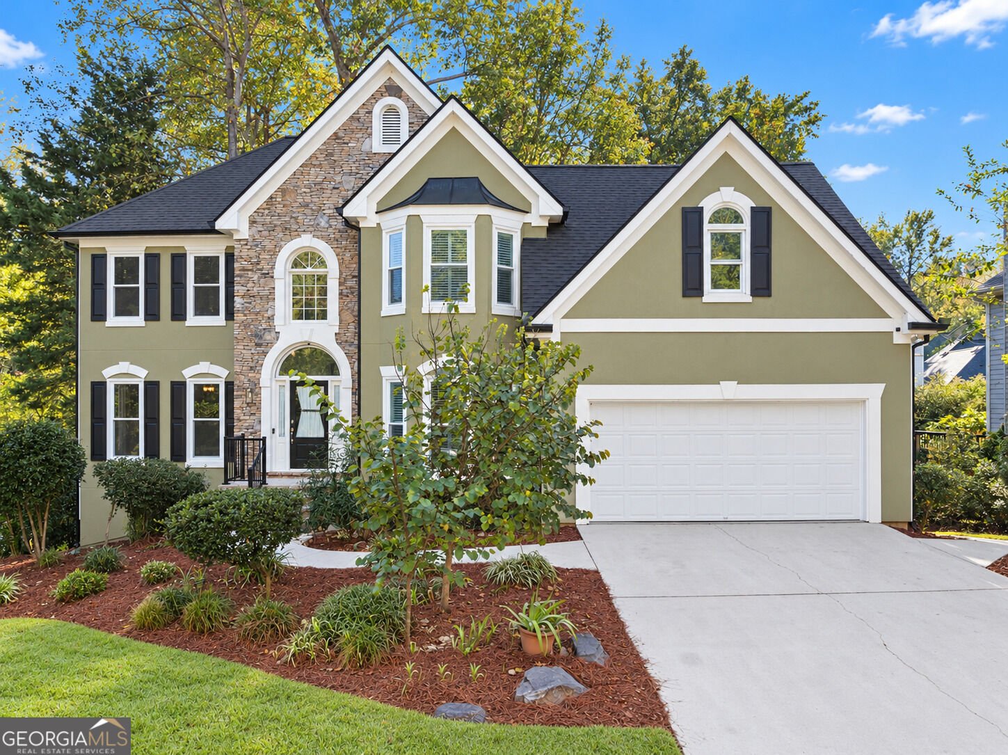
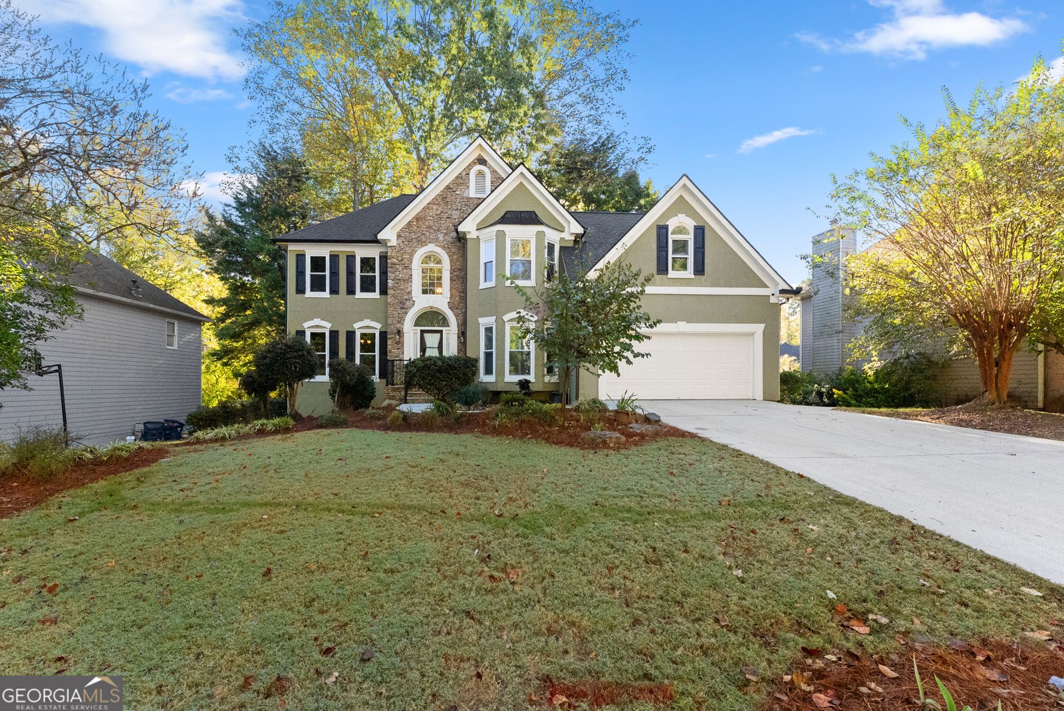
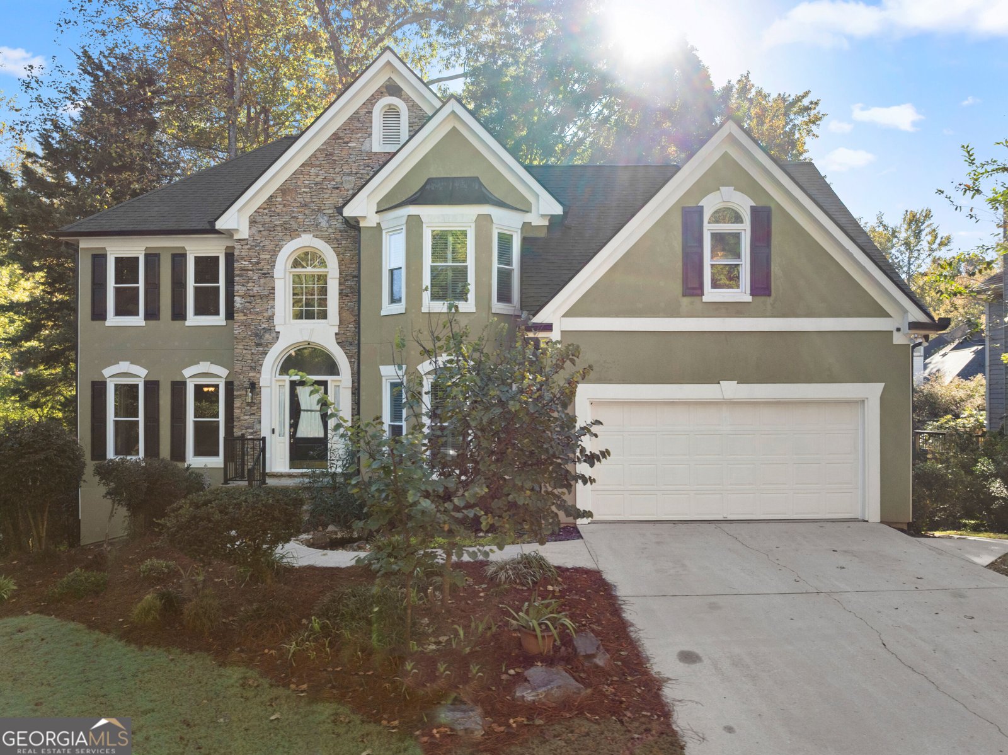
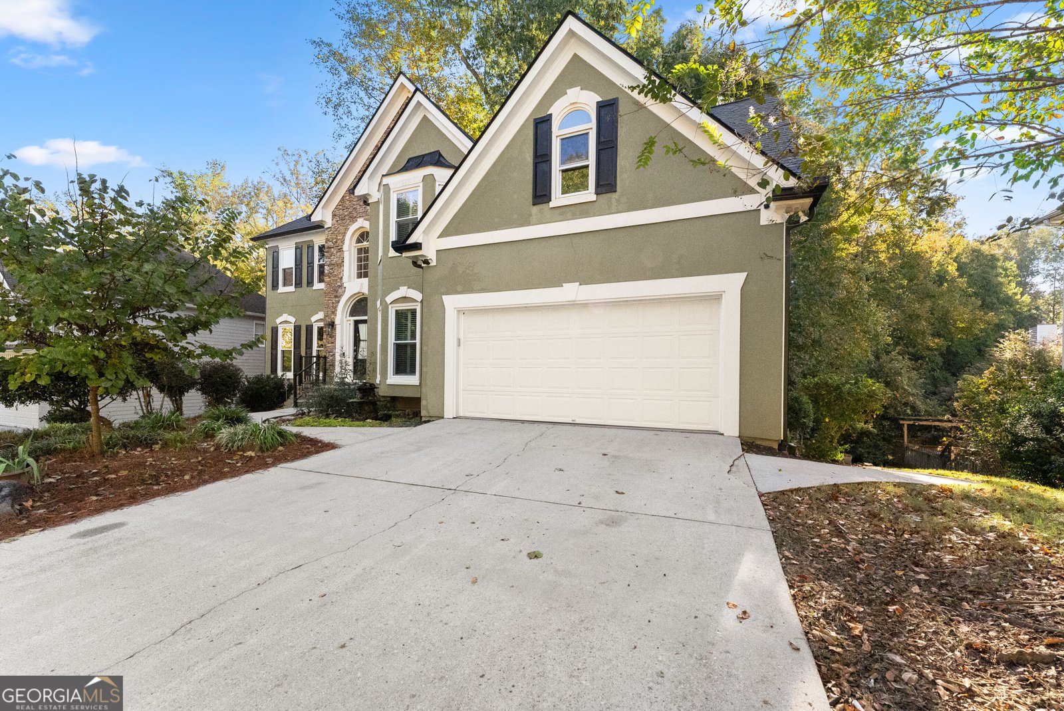
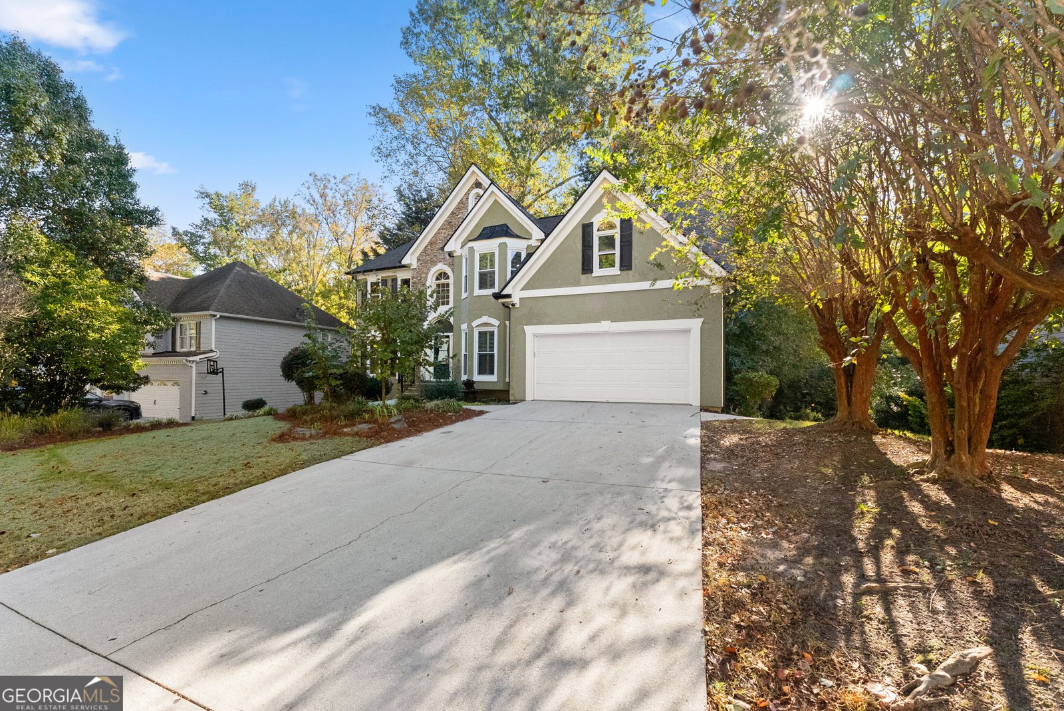
WELCOME HOME to 1116 Talon Trace! Beautifully maintained, thoughtfully updated, and MOVE-IN READY, this spacious 5-bedroom, 3.5-bath home in Lawrenceville's established White Hawk community offers the perfect blend of comfort, functionality, and room to grow! This inviting two-story home with a partially finished walk-out basement features real hardwood floors, abundant natural light, and generous living spaces designed for everyday comfort and entertaining. The main level offers a formal dining room, multiple gathering spaces, and a dedicated office or flex space. The updated kitchen features granite countertops, a beautiful backsplash, freshly painted cabinetry, and newer gas cooktop and dishwasher. Upstairs, you'll find FOUR spacious bedrooms, including the primary suite and a secondary bedroom with its own additional sitting area-perfect for a reading nook, study, or private retreat. The Partially Finished Basement offers a fifth bedroom, full bathroom, and additional living/rec space, while the unfinished portion provides excellent storage and workshop space! MAJOR UPDATES include a roof approximately 2.5 years old, NEW gutters and gutter guards, New updated double-pane storm windows throughout, fresh interior and exterior paint, updated carpeting, refreshed bathrooms with tile and granite, updated lighting and ceiling fans, and a newer deck ready for outdoor entertaining. A transferable home warranty adds peace of mind! Conveniently located near shopping, dining, parks, and major commuter routes in the desirable Peachtree Ridge High School district. Beautifully updated, generously sized, and ready for its next chapter. Come see why 1116 Talon Trace feels like HOME!
Welcome to 1116 Talon Trace in White Hawk, where this thoughtfully designed 5-bed, 3-bath home is ready for its next chapter. Inside, the home offers 4,111 square feet of finished living space, giving plenty of room for everyday living and easy entertaining. The kitchen was planned for both everyday meals and special occasions, with plenty of room to cook, serve, and connect. A central family room and dining area provide a welcoming place to unwind, gather, and enjoy time together. Outside, the property offers approximately 0.28 acres, giving ample room to relax, play, or plan future outdoor projects. With parking available, the home provides flexible options for families and visitors. White Hawk offers a well established community setting in Lawrenceville with convenient access to local shopping, dining, and major routes. With roughly 6 days on the market, this property stands out for condition and location. Currently offered at $629,900, this home delivers a strong combination of space, condition, and location.
▾ Show more
1116 Talon Trace - Map & Directions
view in Google Maps
Facts & features
School District Information
High School
Middle School
Elementary School
Additional Information about
White Hawk
Association
Yes
Association Fee Includes
Facilities Fee
Maintenance Grounds
Management Fee
Reserve Fund
Swimming
Tennis
Community Features
Clubhouse
Park
Playground
Pool
Sidewalks
Street Lights
Tennis Court(s)
Tennis Team
Neighborhood Tennis
Yes
Neighborhood Pool
Yes
Additional Information about
1116 Talon Trace
County
Neighborhood
Year Built
1994
Appliances
Cooktop
Dishwasher
Disposal
Double Oven
Gas Water Heater
Microwave
Oven (Wall)
Refrigerator
Washer
Architectural Style
Traditional
Basement
Bath Finished
Daylight
Full
Partially Finished
Construction Materials
Stone
Synthetic Stucco
Cooling
Ceiling Fan(s)
Central Air
Electric
Zoned
Dining Room Features
Seats 12+,Separate Room
Fireplace Features
Factory Built
Family Room
Gas Starter
Flooring
Carpet
Hardwood
Tile
Heating
Central
Natural Gas
Zoned
Home Warranty
No
Interior Features
Double Vanity
High Ceilings
Tile Bath
Tray Ceiling(s)
Walk-In Closet(s)
Kitchen Features
Breakfast Bar
Kitchen Island
Walk-in Pantry
Laundry Features
Laundry Closet,Other
Levels
Three Or More
Other Equipment
Satellite Dish
Patio and Porch Features
Deck
Patio
Porch
Selling Status
Resale
Roof
Composition
Rooms
Bonus Room
Family Room
Great Room
Media Room
Office
Sun Room
Security Features
Carbon Monoxide Detector(s)
Security System
Smoke Detector(s)
Sewer Type
Public Sewer
Total Finished Area
4,111
Total Fire Places
1
Utilities
Cable Available
Electricity Available
Natural Gas Available
Phone Available
Sewer Available
Underground Utilities
Water Available
Water Source
Public
Finished Basement
Yes
Land Information
Lot Size
Less than .5 Acres
Lot Size Estimated
0.28
Garages and Parking Information
Parking Features
Attached
Garage Door Opener
Kitchen Level
Tax Information
Taxes
$5,540
Tax Year
2025
Tax ID Number
R7084 383
▾ Show more
listed by real estate agent janelle johnson and real broker, llc