Back

657 Cole Drive

Lilburn, GA 30047

Chelsea Abbott
call for more info
678-300-5910
Ask a Question
Send to a Friend
Schedule a Showing
Request More Info
Smart Mortgage Options
Lee Johnson
Lender
Lic. 1382822
Office:
Direct: 678-943-0683
Radius Group
460 Brannon Rd
Suite 100
Cumming, GA 30041
Apply for a Loan
For Sale
MLS Number 10812920
3 Bedrooms
2 Bathrooms
0 Half Baths
2,037 Square Feet *estimated
Summary of 657 Cole Drive
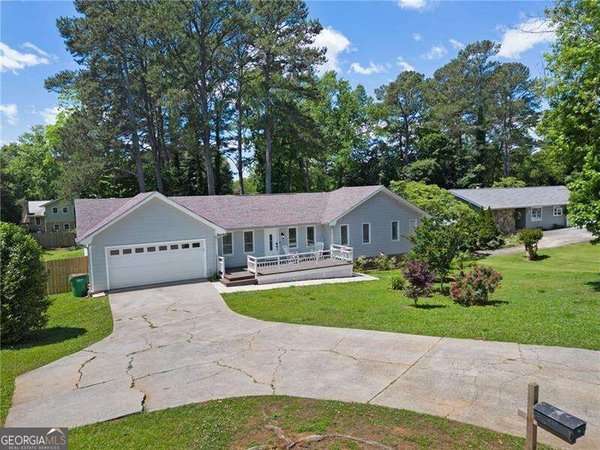
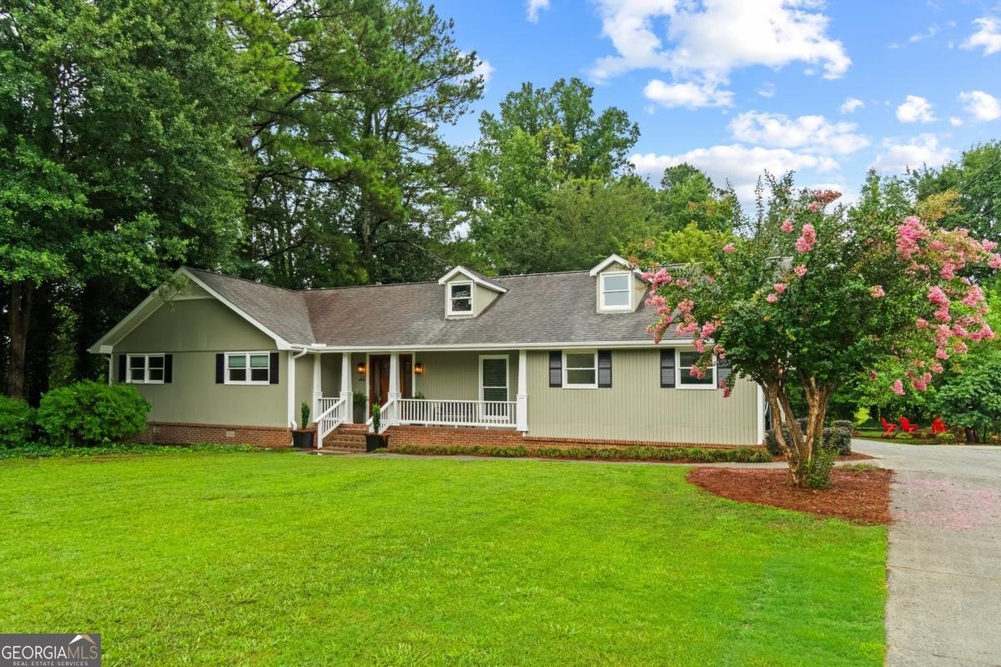
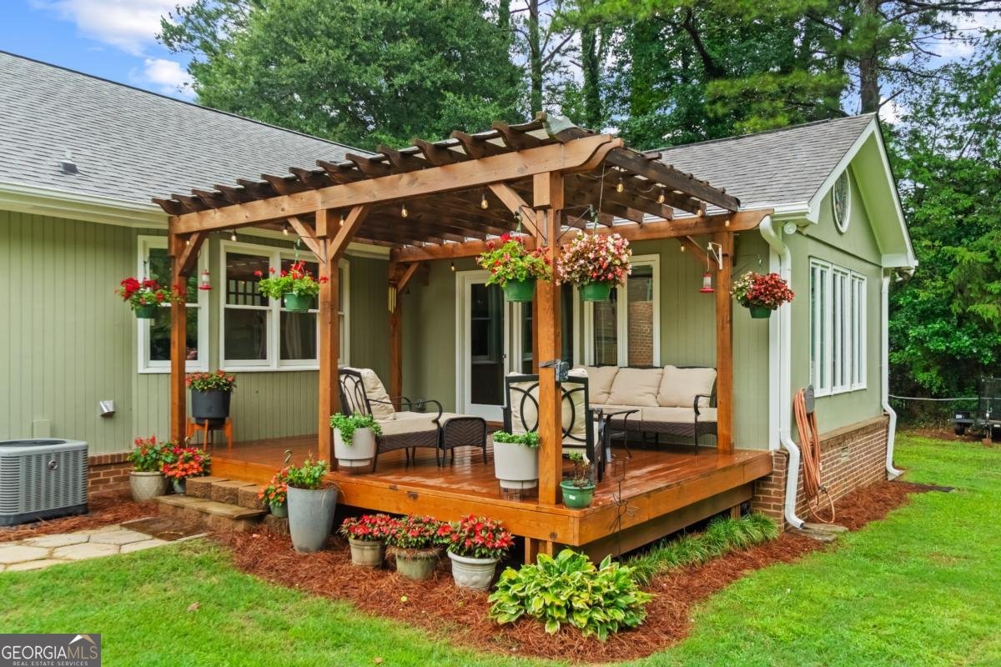
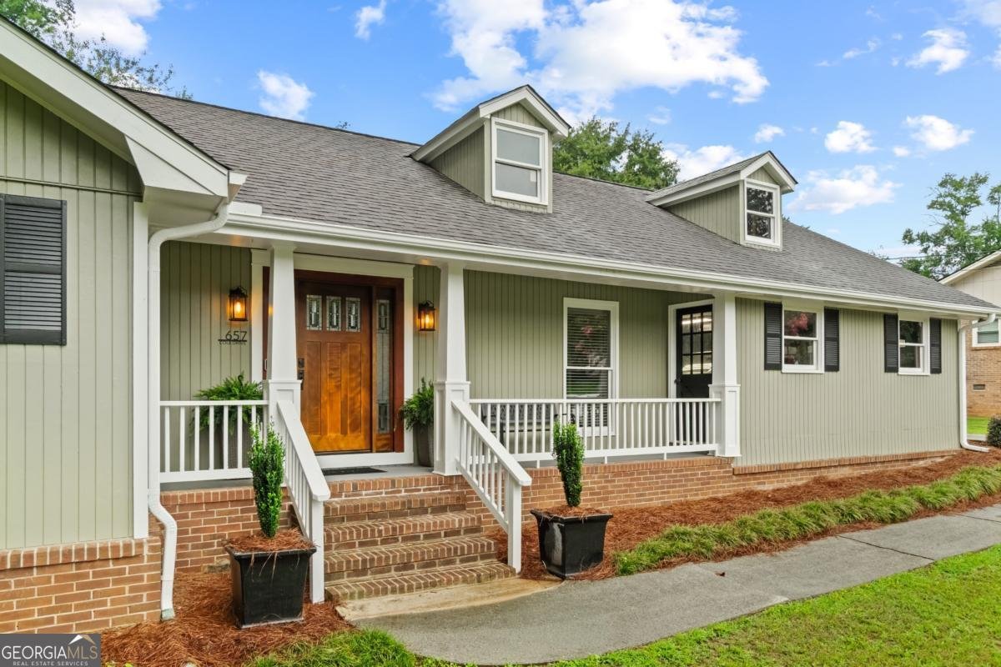
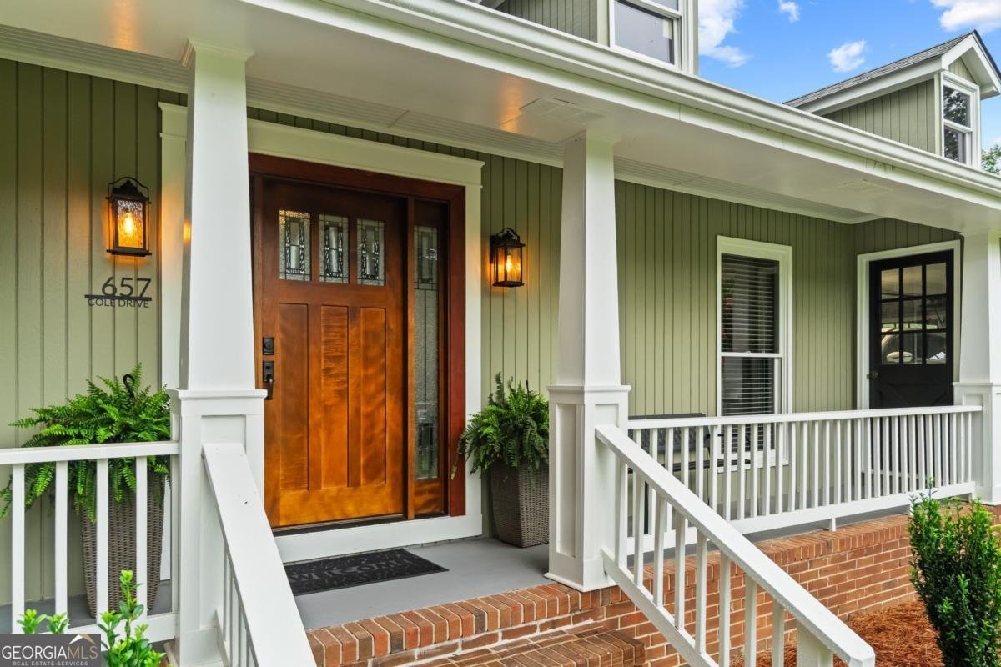
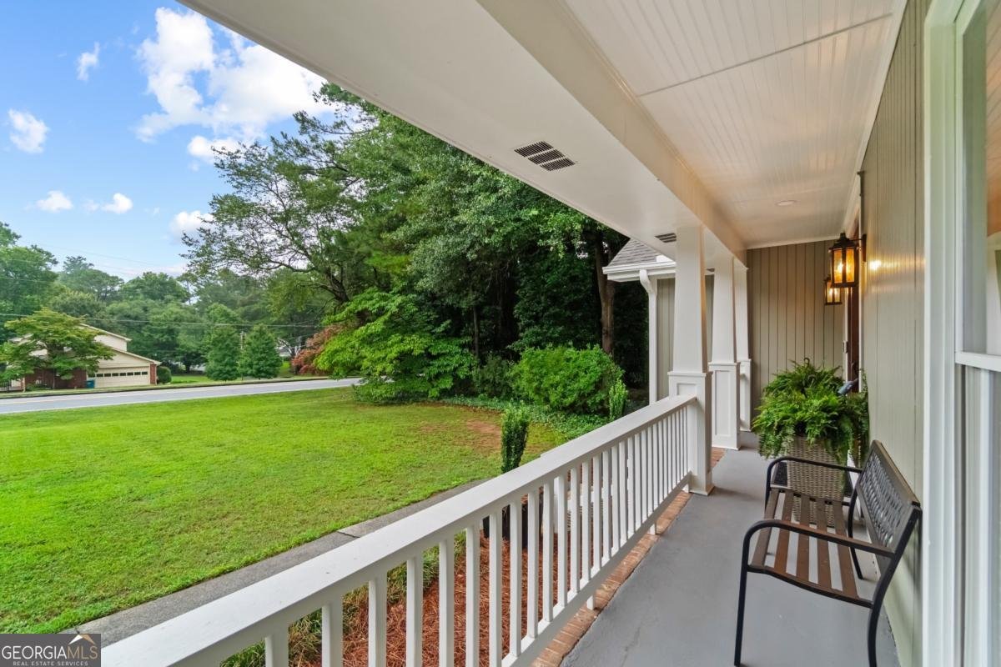
SERIOUSLY...RUN, Don't Walk to see this Renovated, Three Bedroom, 2 Full Bath, Ranch Home Beauty! Lovingly Cared for by its Owners of 35 years. Move in Ready, Walking Distance to the Parkview School Cluster, GSA Sports Complex and the Vibrant Lilburn Park Community. Freshly Painted Interior and Exterior! New, Gorgeous, Craftsman Style Front and Side Door. New Insulated Windows Throughout, Updated Light Fixtures and Ceiling Fans. Beautiful, Light Wood LVP Flooring AND REAL Hardwoods in Spacious Great Rooms, Bedrooms and Hallway. You will fall in love with this Kitchen!...Granite Countertops, White Cabinets, 5 Burner Gas Range, Coordinated Tiled Backsplash, Stainless Appliances, Single Bowl Stainless Sink. Eat-in Kitchen with Large Bay Windows overlooking ONE of the TWO Back Decks! (Pergola over one Deck)! Separate Dining Room/Office off the Kitchen.Separate Laundry Room with Tankless Water Heater and New Electrical Panel.There are 2 (TWO) Very Spacious, Vaulted Ceiling Great Rooms to Gather in! Brick,Gas Log Fireplace and French Door to SECOND Great Room/Sunroom to Enjoy. Cellular Black Out Shades AND Wall Unit Bookcase Provided in Sunroom..BONUS! One Freshly Carpeted Bedroom. Both Bathrooms are Completely Updated and Gorgeous with Double Sinks and a Walk in Closet in the Primary Bedroom. .47 Acre Level Lot with Fire Pit, Storage Shed and Large, (350 sf) Separate Insulated Recording Studio with Electricity and A/C ..What?!?...YES, a Recording Studio! (Could also be used as a Workshop, Man Cave or She Shed) Covered, Rocking Chair Front Porch with new Elegant Fixtures. 2 Car Garage with Easy Step Free Access to Kitchen. Septic Lines Recently Replaced. Washer, Dryer and 2 (two) @ Refrigerators are negotiable. NO HOA. Sellers able to Provide Quick Close and Possession.
Welcome to this beautifully maintained 3-bedroom, 2-bath home in the sought after Casa Loma community of Lilburn. Inside, the home offers 2,037 square feet of finished living space, giving plenty of room for everyday living and easy entertaining. The kitchen functions as the heart of the home with ample counter space, storage, and a natural connection to the main living areas. Open concept living and dining spaces create a comfortable setting for gatherings of all kinds. Outside, the property offers approximately 0.47 acres, giving ample room to relax, play, or plan future outdoor projects. With parking available for multiple vehicles, the home provides flexible options for families and visitors. Casa Loma offers a well established community setting in Lilburn with convenient access to local shopping, dining, and major routes. With only a few days on the market, this property is a must see for buyers watching the area. At $425,000, this home is well positioned for buyers seeking value in Lilburn.
Show more
657 Cole Drive - Map & Directions
view in Google Maps
Facts & features
School District Information
High School
Middle School
Elementary School
Additional Information about
Casa Loma
Association
No
Additional Information about
657 Cole Drive
County
Neighborhood
Year Built
1977
Appliances
Dishwasher
Gas Water Heater
Microwave
Oven/Range (Combo)
Stainless Steel Appliance(s)
Tankless Water Heater
Architectural Style
Ranch
Traditional
Foundation
Crawl Space
Construction Materials
Brick
Wood Siding
Cooling
Attic Fan
Ceiling Fan(s)
Central Air
Electric
Zoned
Dining Room Features
Separate Room
Fireplace Features
Family Room
Gas Log
Gas Starter
Flooring
Carpet
Hardwood
Tile
Heating
Central
Forced Air
Heat Pump
Natural Gas
Zoned
Home Warranty
No
Interior Features
Beamed Ceilings
Bookcases
Double Vanity
High Ceilings
Master On Main Level
Pulldown Attic Stairs
Tile Bath
Vaulted Ceiling(s)
Walk-In Closet(s)
Kitchen Features
Breakfast Area
Breakfast Room
Solid Surface Counters
Laundry Features
In Mud Room
Levels
One
Financing Available
Cash
Conventional
FHA
VA Loan
Other Structures
Other,Outbuilding,Shed(s),Workshop
Patio and Porch Features
Deck
Porch
Selling Status
Resale
Roof
Composition
Rooms
Foyer
Great Room
Laundry
Office
Sun Room
Security Features
Carbon Monoxide Detector(s)
Smoke Detector(s)
Sewer Type
Septic Tank
Total Finished Area
2,037
Total Fire Places
1
Utilities
Cable Available
Electricity Available
High Speed Internet
Natural Gas Available
Phone Available
Sewer Available
Water Available
Water Source
Public
Window Features
Bay Window(s)
Double Pane Windows
Window Treatments
Master on the Main
Yes
Land Information
Lot Size
Less than .5 Acres
Lot Features
Level
Private
Lot Size Estimated
0.47
Fencing
Back Yard
Chain Link
Wood
Garages and Parking Information
Parking Total
4
Parking Features
Attached
Garage
Garage Door Opener
Kitchen Level
Side/Rear Entrance
Tax Information
Taxes
$2,143
Tax Year
2025
Tax ID Number
R6101-097
Show more
listed by real estate agent showingtime and keller williams realty atl. partners