Back

5261 Nathan Drive

Lilburn, GA 30047

Chelsea Abbott
call for more info
678-300-5910
Ask a Question
Send to a Friend
Schedule a Showing
Request More Info
More Homes In
Harbins Place
5280 Nathan Drive, Lilburn
495 Inland Way, Lilburn
Smart Mortgage Options
Lee Johnson
Lender
Lic. 1382822
Office:
Direct: 678-943-0683
Radius Group
460 Brannon Rd
Suite 100
Cumming, GA 30041
Apply for a Loan
For Sale
MLS Number 10847859
3 Bedrooms
2 Bathrooms
0 Half Baths
1,464 Square Feet *estimated
Summary of 5261 Nathan Drive
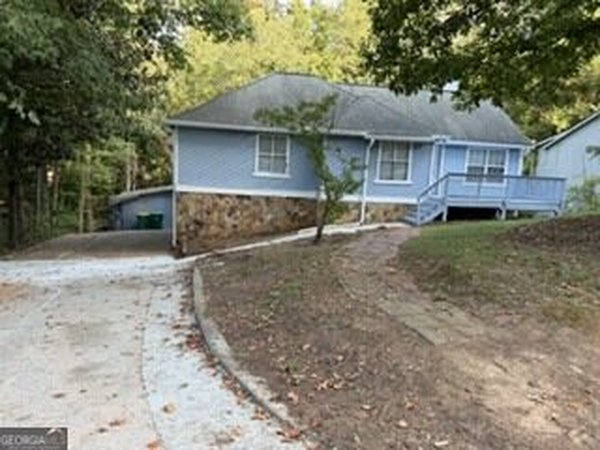
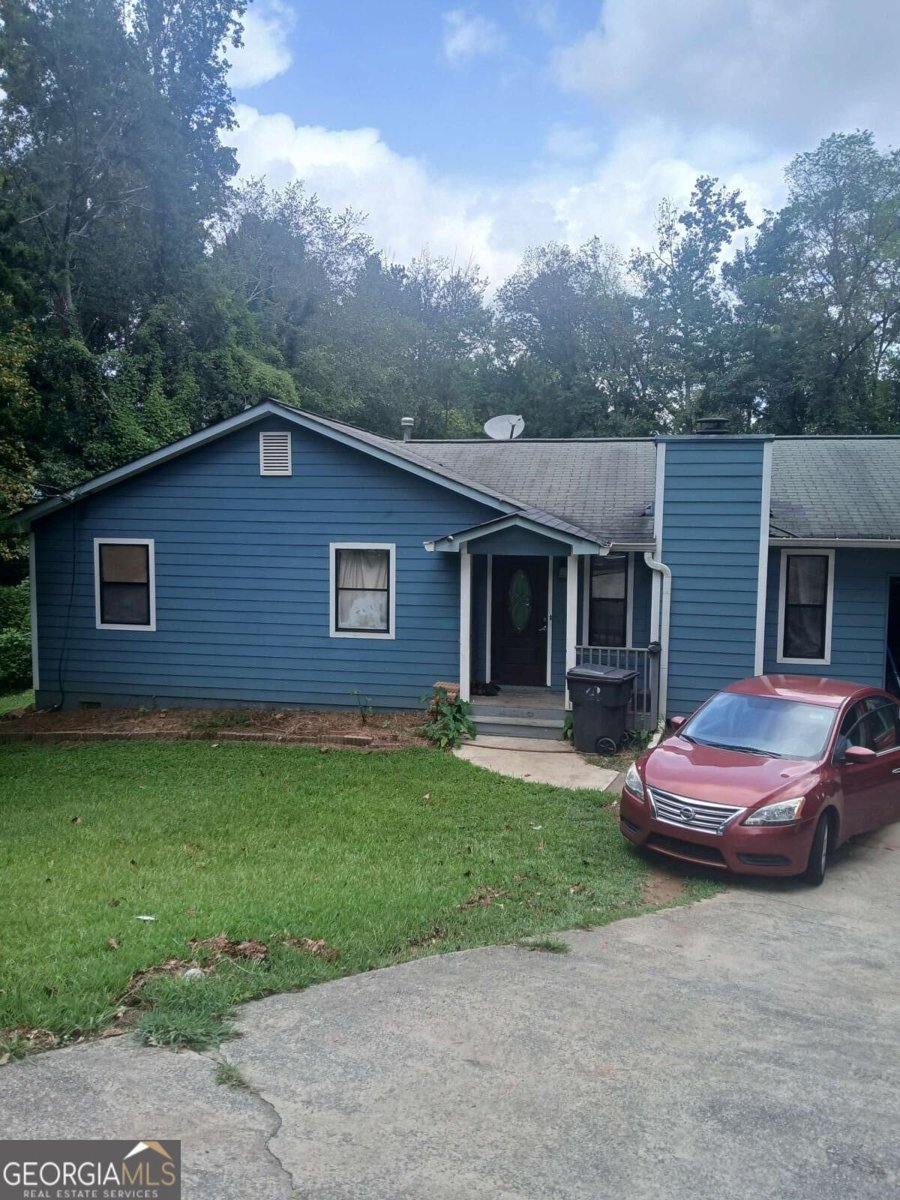
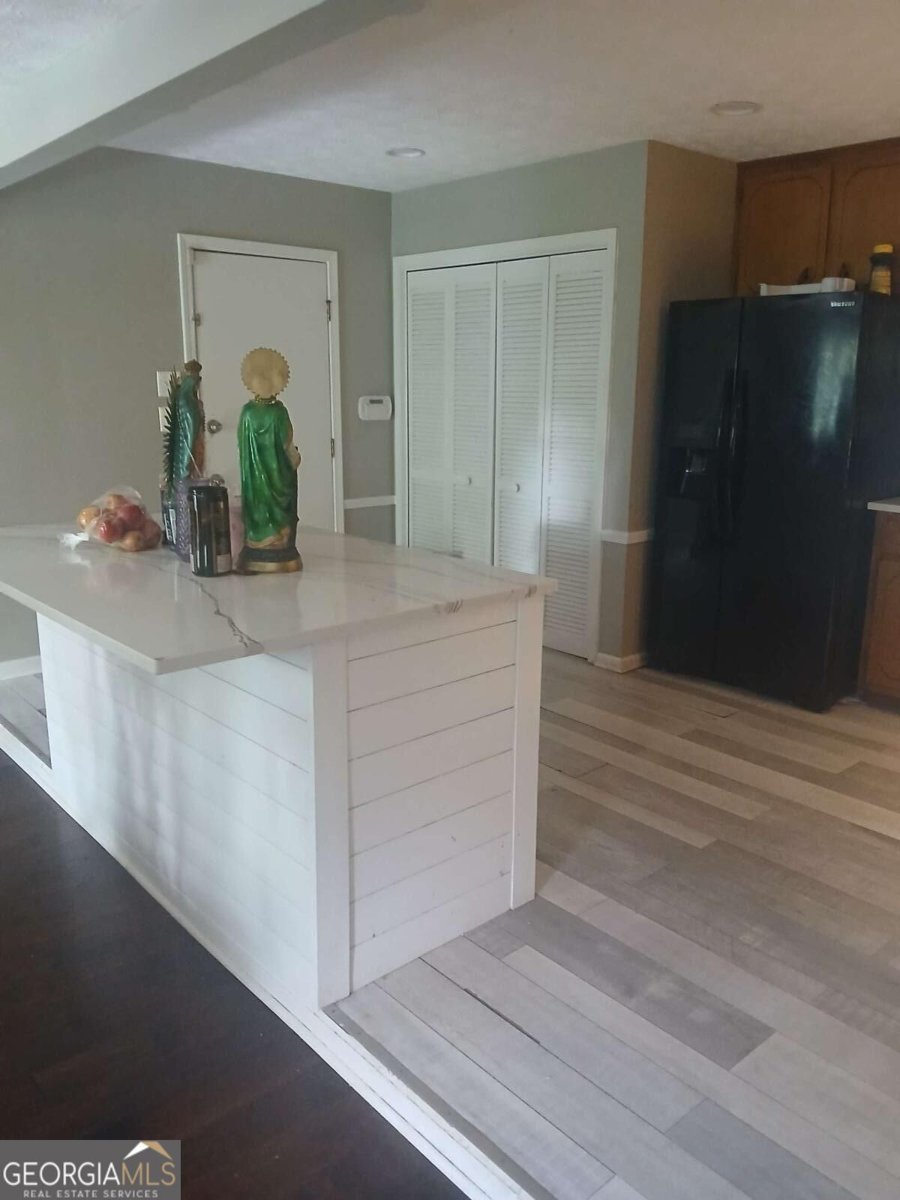
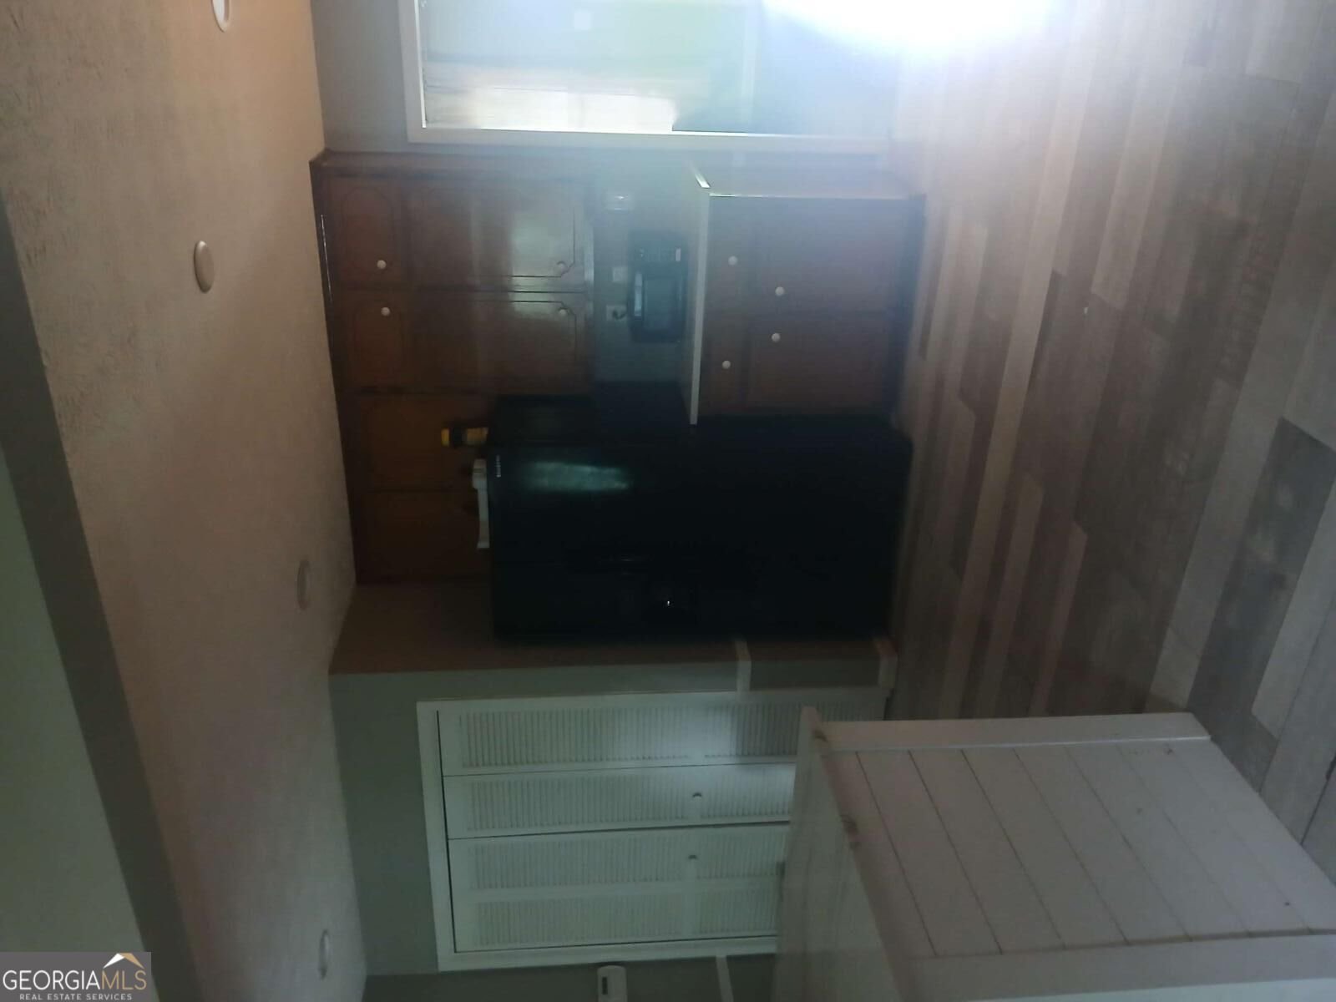
Ranch Conviniently located in a quiet Cul de Sac. Lilburn, GA neighborhood. Stone Fire Place. His and her closts in the Master bedroom with full bath. Very large kitchen with family gathering extra space. Extra room added for guest to stay
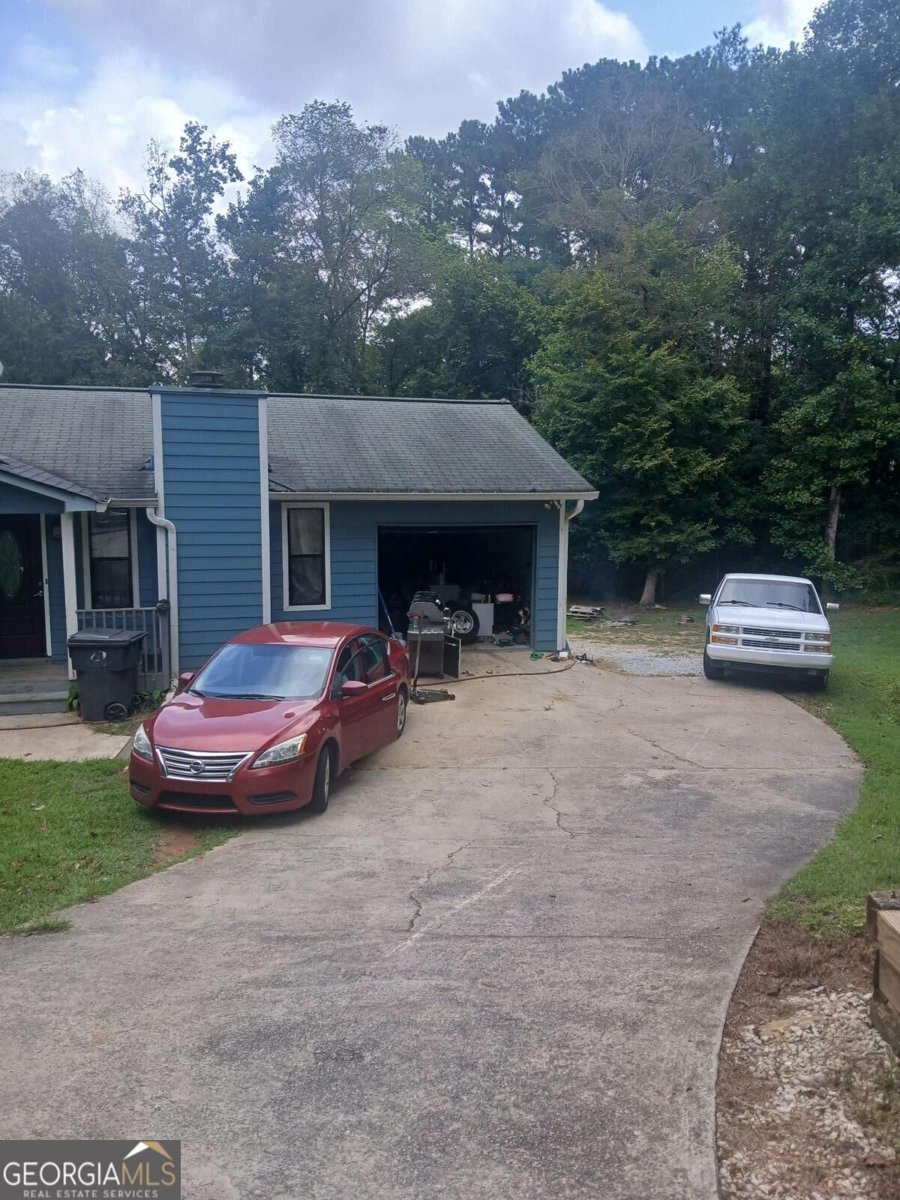
Set in the popular Harbins Place neighborhood, this 3-BR, 2-BA home offers a comfortable blend of space, style, and function. Inside, the home offers 1,464 square feet of finished living space, giving plenty of room for everyday living and easy entertaining. The kitchen was planned for both everyday meals and special occasions, with plenty of room to cook, serve, and connect. A central family room and dining area provide a welcoming place to unwind, gather, and enjoy time together. Outside, the property offers approximately 0.41 acres, giving ample room to relax, play, or plan future outdoor projects. Practical parking available for multiple vehicles makes everyday living easier for households with multiple vehicles. Set within Harbins Place in Lilburn, this home is close to schools, shopping, dining, and area attractions. Recently listed and already on many buyers radar, this home is a fresh opportunity. At $325,000, this home is well positioned for buyers seeking value in Lilburn.
Show more
5261 Nathan Drive - Map & Directions
view in Google Maps
Facts & features
School District Information
High School
Middle School
Elementary School
Additional Information about
Harbins Place
Association
No
Additional Information about
5261 Nathan Drive
County
Neighborhood
Year Built
1988
Appliances
Other
Architectural Style
Ranch
Foundation
Slab
Construction Materials
Other
Cooling
Central Air
Fireplace Features
Factory Built
Masonry
Flooring
Laminate
Heating
Other
Home Warranty
No
Kitchen Features
Breakfast Bar
Kitchen Island
Laundry Features
In Hall
Levels
One
Financing Available
Cash
Conventional
FHA
Selling Status
Resale
Rooms
Den
Sewer Type
Public Sewer
Total Finished Area
1,464
Total Fire Places
1
Utilities
Cable Available
Electricity Available
Natural Gas Available
Phone Available
Water Source
Public
Land Information
Lot Size
Less than .5 Acres
Lot Features
Cul-De-Sac
Lot Size Estimated
0.41
Garages and Parking Information
Parking Total
1
Parking Features
Garage
Tax Information
Taxes
$4,006
Tax Year
2025
Tax ID Number
R6146 114
Show more
listed by real estate agent adrian coll and maxima realty