Back

1593 Walkway Court

Lilburn, GA 30047

Chelsea Abbott
call for more info
678-300-5910
Ask a Question
Send to a Friend
Schedule a Showing
Request More Info
Smart Mortgage Options
Lee Johnson
Lender
Lic. 1382822
Office:
Direct: 678-943-0683
Radius Group
460 Brannon Rd
Suite 100
Cumming, GA 30041
Apply for a Loan
For Sale
MLS Number 10841533
3 Bedrooms
2 Bathrooms
1 Half Baths
4,554 Square Feet *estimated
Summary of 1593 Walkway Court
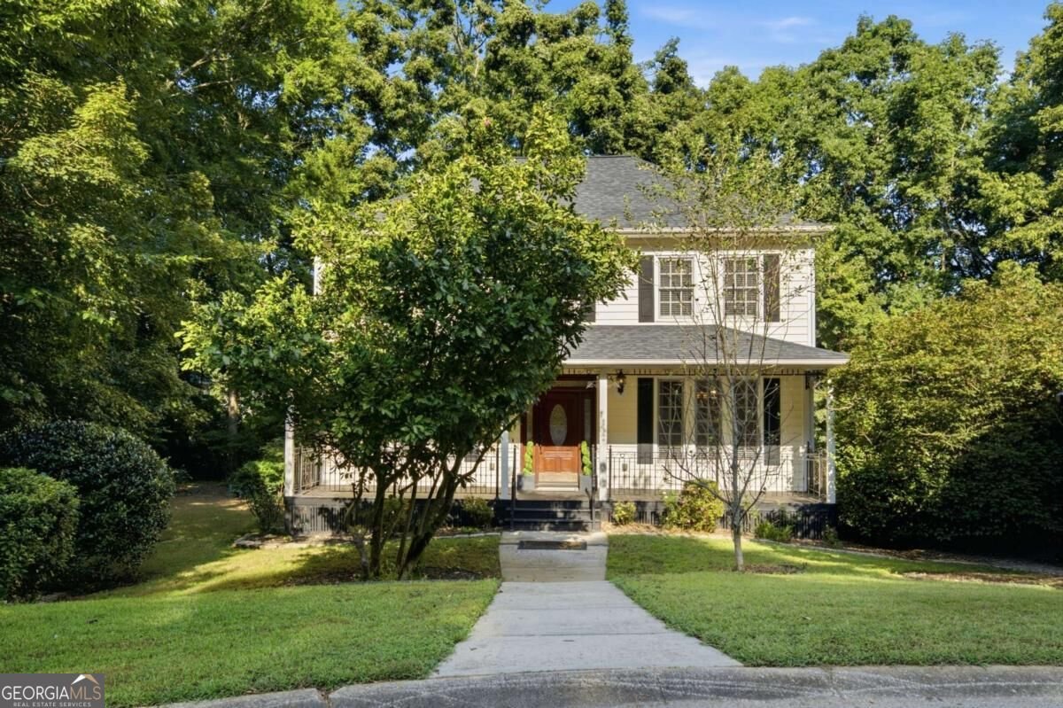
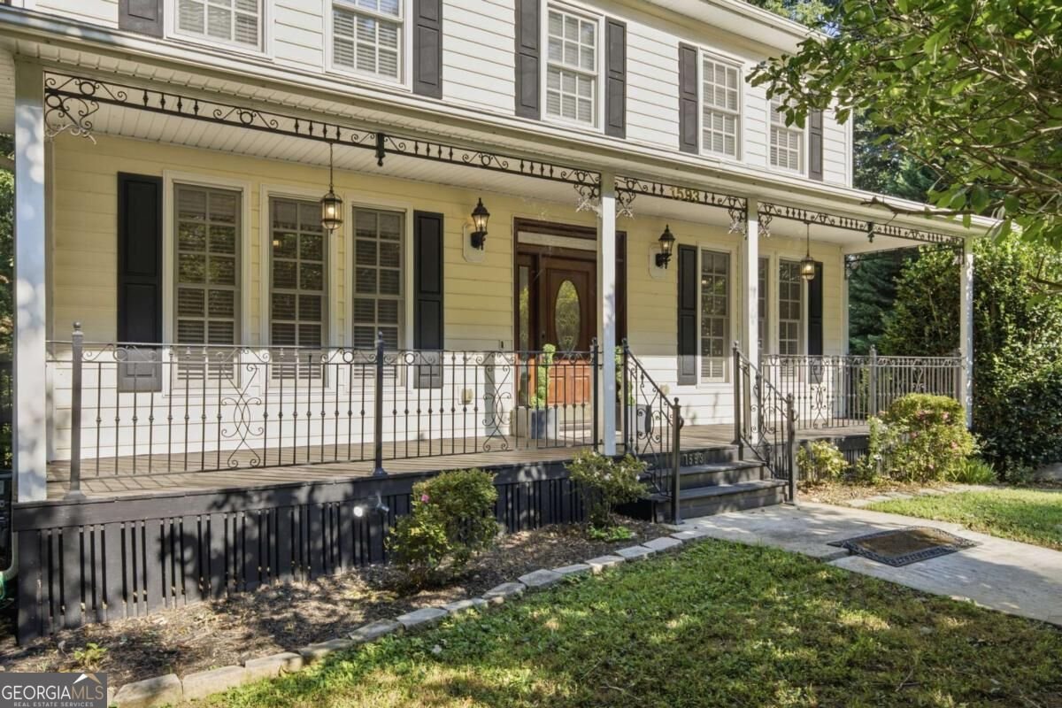
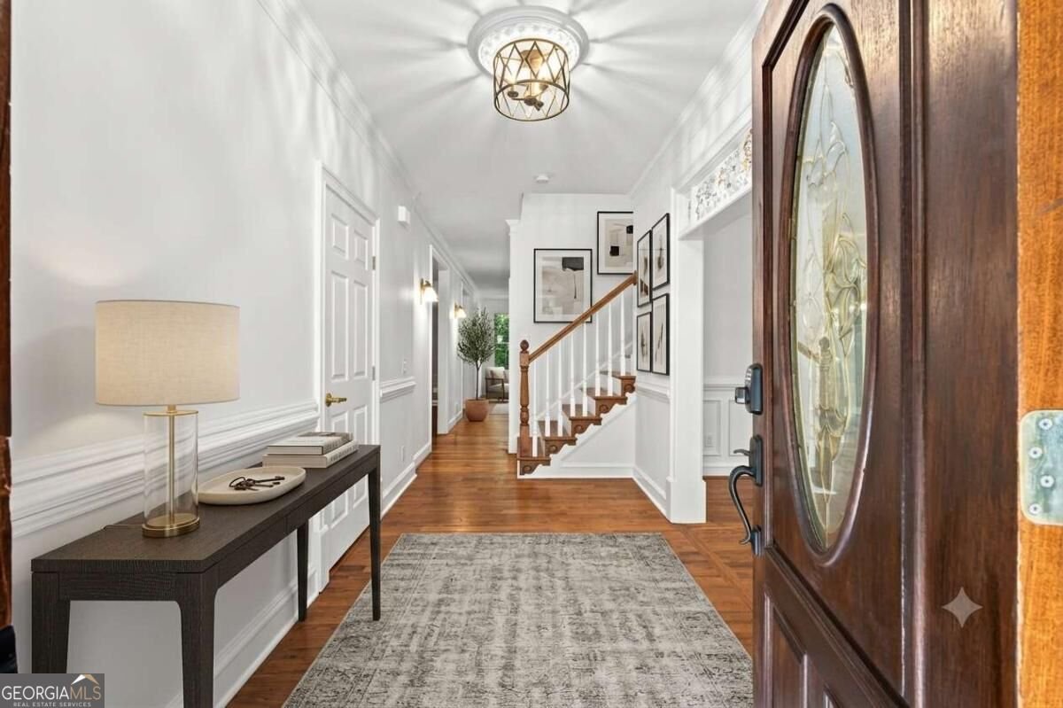
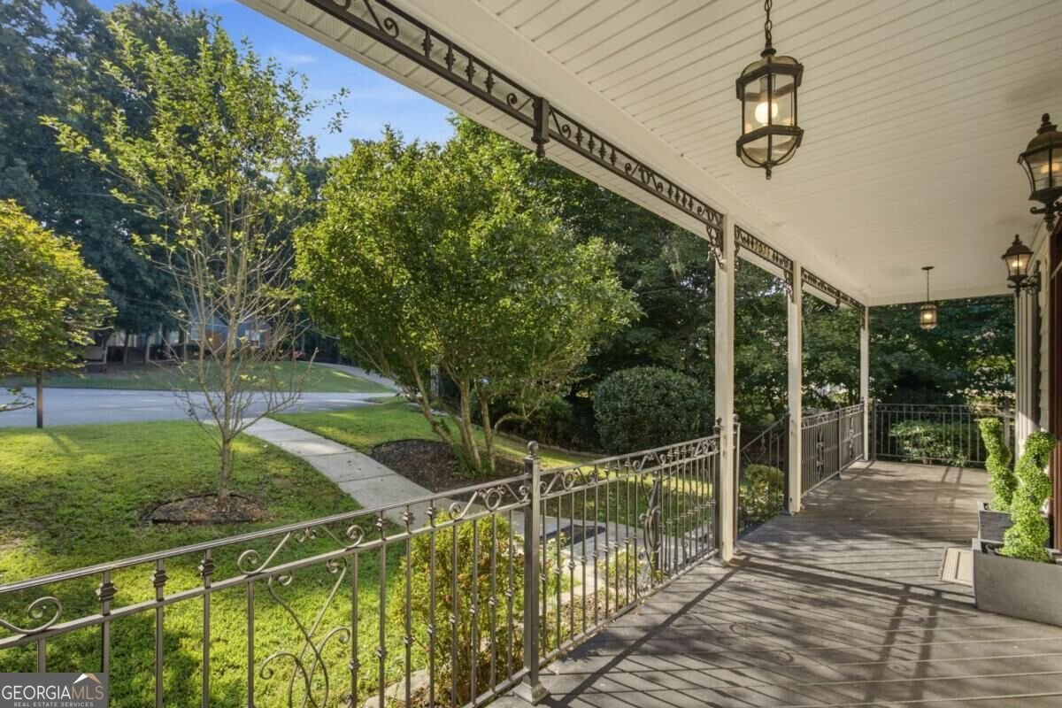
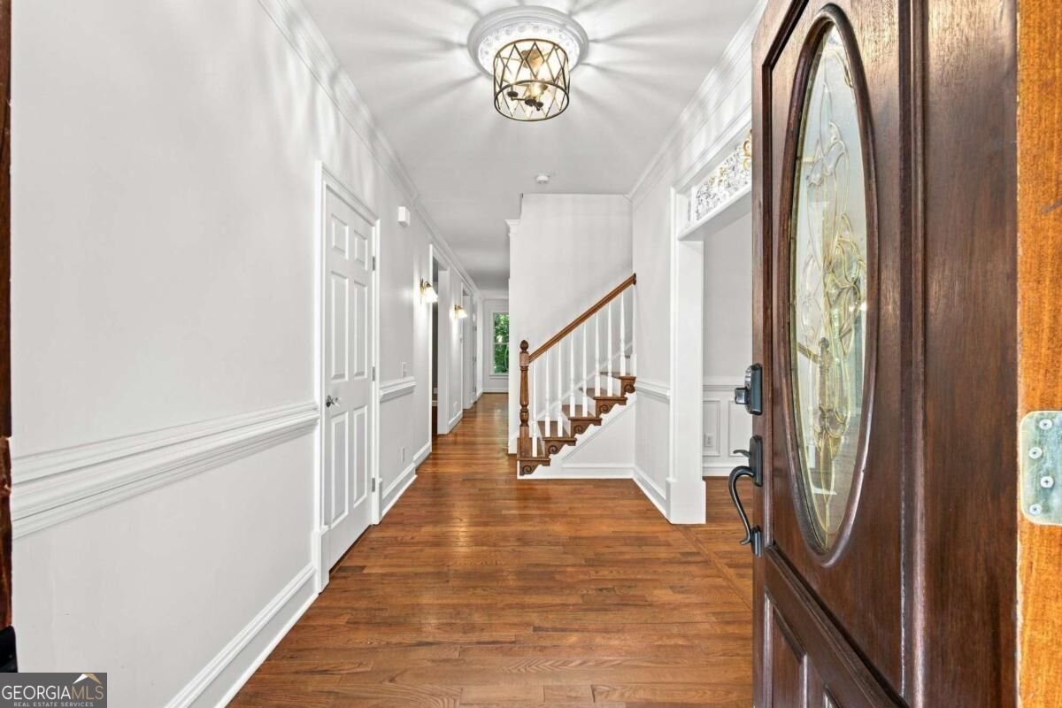
Located on a private 0.75-acre cul-de-sac lot in Lilburn's sought-after Killian Forest swim, tennis, and pickleball community, this 3-bedroom, 2.5-bathroom home offers over 4,500 square feet of living space within the top-rated Brookwood High School District. The main level opens with an entry foyer leading to a formal dining room, a versatile flex space ideal for an office or playroom, and a cozy family room complete with a gas fireplace and custom built-in bookshelves. At the heart of the home, the gourmet kitchen features custom wood cabinetry, granite countertops, a walk-in pantry, a stainless steel double oven, and an adjacent sunny breakfast nook and sunroom with built-in display cabinets overlooking the serene backyard. Upstairs, the expansive owner's retreat includes a dedicated sitting area, dual walk-in closets, and an en-suite bath with double vanities, a separate shower, and a jetted tub, alongside three additional spacious bedrooms and a dedicated upper-level laundry room. The finished daylight basement expands your options with multiple flex rooms perfect for a media lounge, gym, or guest quarters, opening directly onto a lower patio. Complete with a 2-car side-entry garage and rare private access to the Yellow River right at the back property line for kayaking and fishing, this home is truly a unique find.
Set in the popular Single Family Residence neighborhood, this 3-BR, 2-BA home offers a comfortable blend of space, style, and function. Inside, the home offers 4,554 square feet of finished living space, giving plenty of room for everyday living and easy entertaining. The kitchen was planned for both everyday meals and special occasions, with plenty of room to cook, serve, and connect. Open concept living and dining spaces create a comfortable setting for gatherings of all kinds. Outside, the property offers approximately 0.75 acres, giving ample room to relax, play, or plan future outdoor projects. With parking available for multiple vehicles, the home provides flexible options for families and visitors. Set within Single Family Residence in Lilburn, this home is close to schools, shopping, dining, and area attractions. With only a few days on the market, this property is a must see for buyers watching the area. Currently offered at $535,000, this home delivers a strong combination of space, condition, and location.
Show more
1593 Walkway Court - Map & Directions
view in Google Maps
Facts & features
School District Information
High School
Middle School
Elementary School
Additional Information about
Single Family Residence
Association
Yes
Association Fee
$500
Association Fee Includes
Swimming
Tennis
Community Features
Pickleball Court(s)
Playground
Street Lights
Tennis Court(s)
Walk To Schools
Walk To Shopping
Neighborhood Tennis
Yes
Additional Information about
1593 Walkway Court
County
Year Built
1999
Appliances
Dishwasher
Disposal
Double Oven
Gas Water Heater
Microwave
Architectural Style
Traditional
Basement
Daylight
Exterior Entry
Finished
Interior Entry
Partial
Construction Materials
Vinyl Siding
Cooling
Ceiling Fan(s)
Central Air
Electric
Whole House Fan
Dining Room Features
Seats 12+
Exterior Features
Lighting
Fireplace Features
Family Room
Gas Log
Gas Starter
Flooring
Carpet
Hardwood
Laminate
Tile
Heating
Central
Electric
Home Warranty
No
Interior Features
Bookcases
Double Vanity
High Ceilings
Pulldown Attic Stairs
Vaulted Ceiling(s)
Walk-In Closet(s)
Kitchen Features
Breakfast Room
Solid Surface Counters
Walk-in Pantry
Laundry Features
Upper Level
Levels
Two
Patio and Porch Features
Patio
Selling Status
Resale
Rooms
Bonus Room
Family Room
Foyer
Laundry
Office
Sun Room
Security Features
Security System
Smoke Detector(s)
Sewer Type
Septic Tank
Total Finished Area
4,554
Total Fire Places
1
Utilities
Cable Available
Electricity Available
High Speed Internet
Phone Available
Sewer Available
Underground Utilities
Water Available
Water Source
Public
Window Features
Double Pane Windows
Skylight(s)
Finished Basement
Yes
Land Information
Lot Size
.5 to 1 Acre
Lot Features
Cul-De-Sac
Private
Sloped
Lot Size Estimated
0.75
View
River
Water Front Features
No Dock Or Boathouse
Garages and Parking Information
Parking Total
2
Parking Features
Basement
Garage
Garage Door Opener
Side/Rear Entrance
Tax Information
Taxes
$6,591
Tax Year
2025
Tax ID Number
R6071 216
Show more
listed by real estate agent evan stalcup and atlanta communities