Back

2391 Sunny Spring Lane

Loganville, GA 30052

Chelsea Abbott
call for more info
678-300-5910
Ask a Question
Send to a Friend
Schedule a Showing
Request More Info
More Homes In
Bay Creek Overlook
2411 Sunny Spring Lane, Loganville
2401 Sunny Spring Lane, Loganville
2381 Sunny Spring Lane, Loganville
Smart Mortgage Options
Lee Johnson
Lender
Lic. 1382822
Office:
Direct: 678-943-0683
Radius Group
460 Brannon Rd
Suite 100
Cumming, GA 30041
Apply for a Loan
For Sale
MLS Number 10813568
4 Bedrooms
3 Bathrooms
1 Half Baths
Square Footage Not Provided
Summary of 2391 Sunny Spring Lane
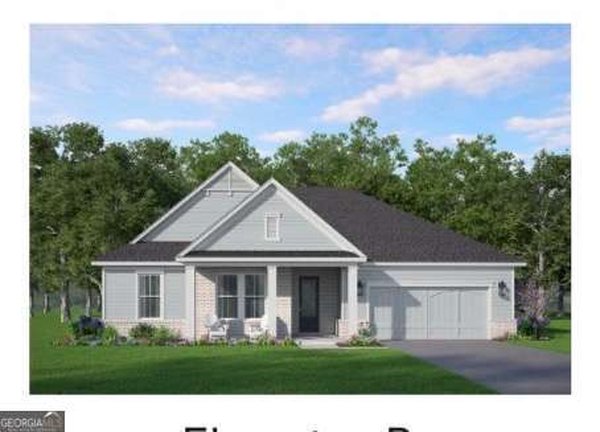
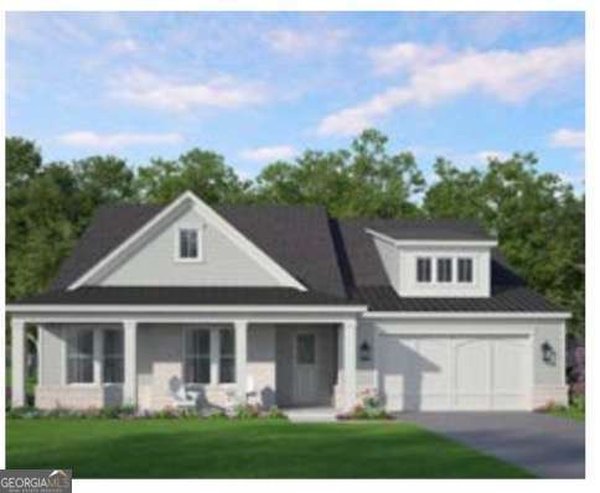
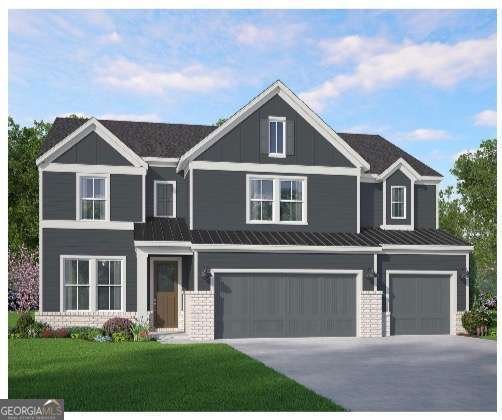
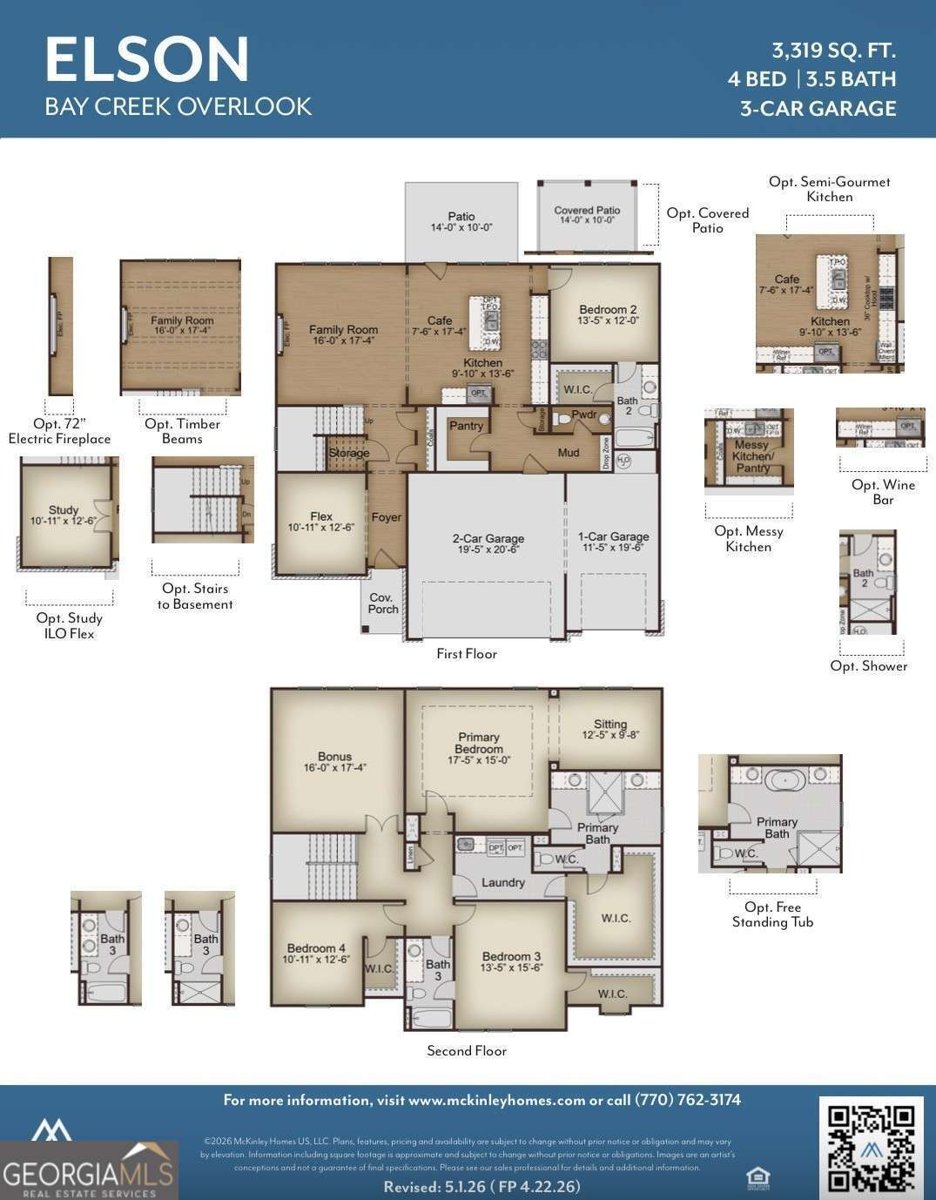
Welcome to the ELSON by McKinley Homes, a thoughtfully designed two-story home offering 3,319 square feet, 4 bedrooms, 3.5 bathrooms, and a 3-car garage. This spacious floor plan blends elegant design with everyday functionality, making it ideal for modern living. The main level features an inviting open-concept layout with a spacious family room flowing seamlessly into the gourmet kitchen and cafe dining area. The kitchen offers abundant cabinetry, a large center island, walk-in pantry, and optional upgrades including a messy kitchen, semi-gourmet kitchen, and wine bar. A versatile flex room near the foyer provides the perfect space for a home office, study, or formal sitting room. A private secondary bedroom with a walk-in closet and en-suite bath is conveniently located on the first floor, making it ideal for guests or multigenerational living. A mudroom with drop zone, powder room, and covered rear patio complete the main level. Upstairs, the luxurious owner's suite serves as a private retreat with a spacious sitting area, oversized walk-in closet, and spa-inspired bath featuring dual vanities, a large shower, and a freestanding tub. Two additional bedrooms each include walk-in closets and share a well-appointed bath. A generously sized bonus room offers endless possibilities as a media room, playroom, fitness area, or second living space. The upstairs laundry room adds everyday convenience. Additional highlights include a welcoming covered front porch, abundant storage throughout, and a spacious 3-car garage. Optional features such as timber beams, an electric fireplace, basement stairs, and expanded outdoor living spaces allow homeowners to personalize this exceptional home. The Elson combines spacious living, flexible design, and upscale finishes to create a home that perfectly balances comfort, style, and functionality.
Discover this inviting 4-bedroom, 3-bath home located in the well established community of Bay Creek Overlook. An open and comfortable floor plan makes it easy to relax, work, and entertain. A bright, open kitchen offers generous workspace, storage, and a direct view into the main gathering spaces. A central family room and dining area provide a welcoming place to unwind, gather, and enjoy time together. Outside, the property offers approximately 0.367 acres, giving ample room to relax, play, or plan future outdoor projects. Practical parking available for multiple vehicles makes everyday living easier for households with multiple vehicles. Bay Creek Overlook offers a well established community setting in Loganville with convenient access to local shopping, dining, and major routes. Recently listed and already on many buyers radar, this home is a fresh opportunity. Currently offered at $647,230, this home delivers a strong combination of space, condition, and location.
Show more
2391 Sunny Spring Lane - Map & Directions
view in Google Maps
Facts & features
School District Information
High School
Middle School
Elementary School
Additional Information about
Bay Creek Overlook
Association
Yes
Association Fee
$1,200
Initiation Fee
$1,200
Association Fee Includes
Management Fee
Reserve Fund
Community Features
Sidewalks
Street Lights
Walk To Shopping
Additional Information about
2391 Sunny Spring Lane
County
Neighborhood
Year Built
2026
Appliances
Dishwasher
Microwave
Architectural Style
Craftsman
Foundation
Slab
Construction Materials
Brick
Concrete
Cooling
Ceiling Fan(s)
Central Air
Fireplace Features
Family Room
Flooring
Carpet
Heating
Central
Home Warranty
Yes
Interior Features
Double Vanity
High Ceilings
In-Law Floorplan
Walk-In Closet(s)
Kitchen Features
Breakfast Area
Breakfast Bar
Kitchen Island
Pantry
Solid Surface Counters
Walk-in Pantry
Laundry Features
Upper Level
Levels
One
Selling Status
Under Construction
Roof
Composition
Rooms
Bonus Room
Foyer
Laundry
Office
Security Features
Smoke Detector(s)
Sewer Type
Public Sewer
Total Fire Places
1
Utilities
Cable Available
Electricity Available
Natural Gas Available
Sewer Available
Underground Utilities
Water Source
Public
Window Features
Double Pane Windows
Land Information
Lot Size
Less than .5 Acres
Lot Features
Level
Private
Lot Size Estimated
0.367
Water Front Features
No Dock Or Boathouse
Garages and Parking Information
Parking Total
2
Parking Features
Garage
Garage Door Opener
Kitchen Level
Tax Information
Taxes
Unknown
Tax Year
2026
Tax ID Number
R5155-372
Show more
listed by real estate agent sam scott and mckinley properties llc