Back

133 Sheryl Way

Loganville, GA 30052

Chelsea Abbott
call for more info
678-300-5910
Ask a Question
Send to a Friend
Schedule a Showing
Request More Info
More Homes In
Bennett Farm
465 Kennington Walk, Loganville
3297 Kennington Court, Loganville
455 Kennington Walk, Loganville
Smart Mortgage Options
Lee Johnson
Lender
Lic. 1382822
Office:
Direct: 678-943-0683
Radius Group
460 Brannon Rd
Suite 100
Cumming, GA 30041
Apply for a Loan
For Sale
MLS Number 10813611
5 Bedrooms
4 Bathrooms
1 Half Baths
2,816 Square Feet *estimated
Summary of 133 Sheryl Way
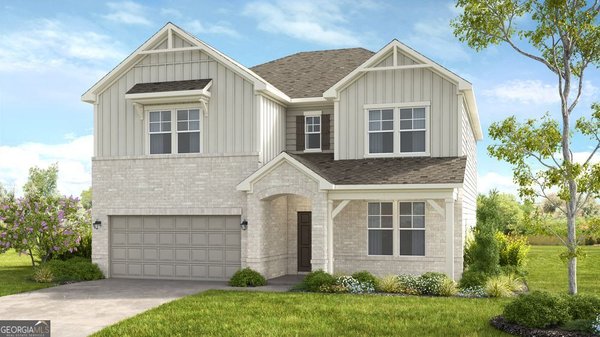
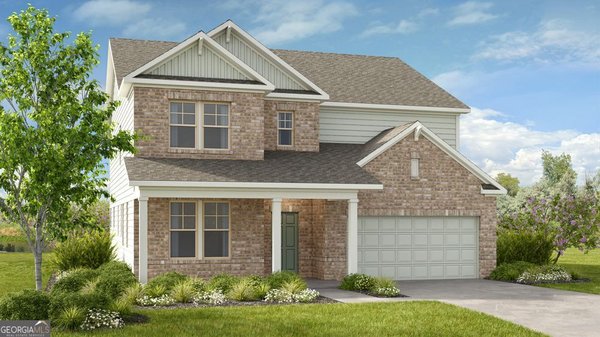
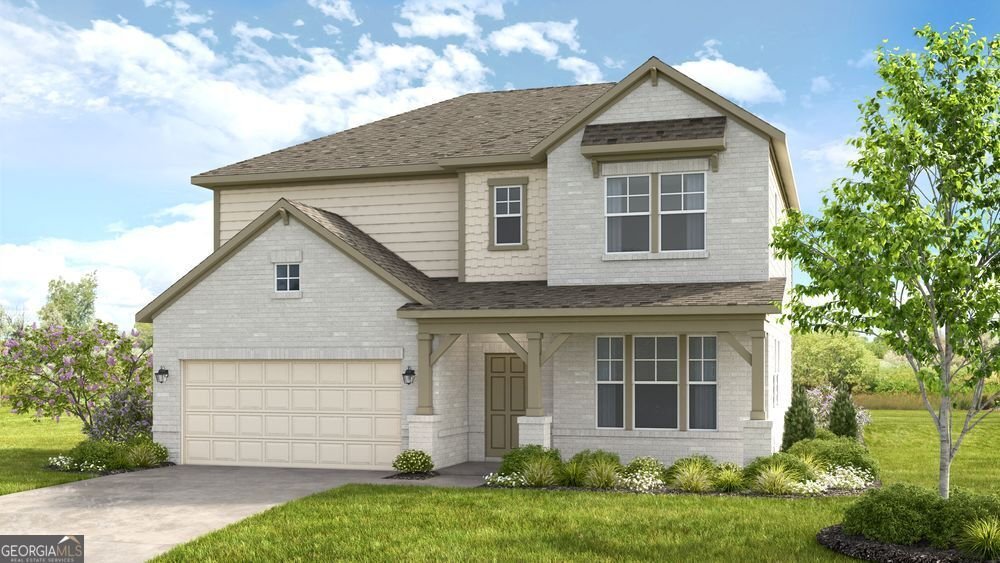
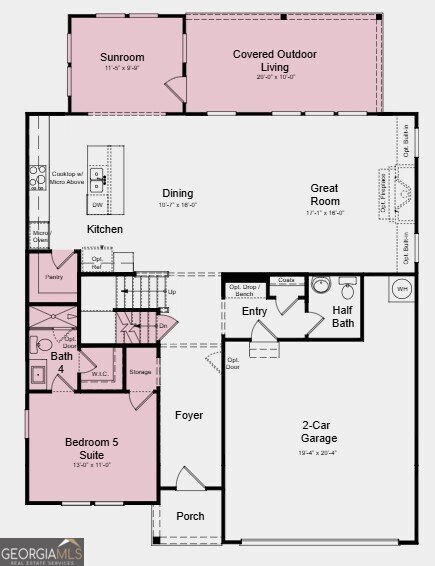
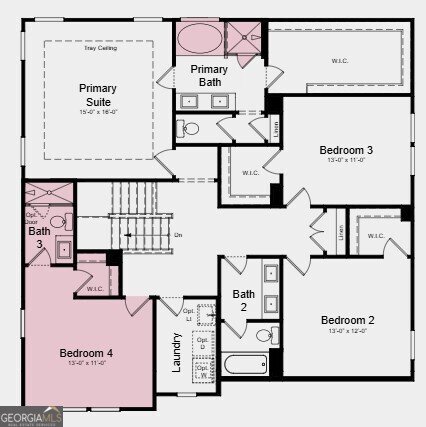
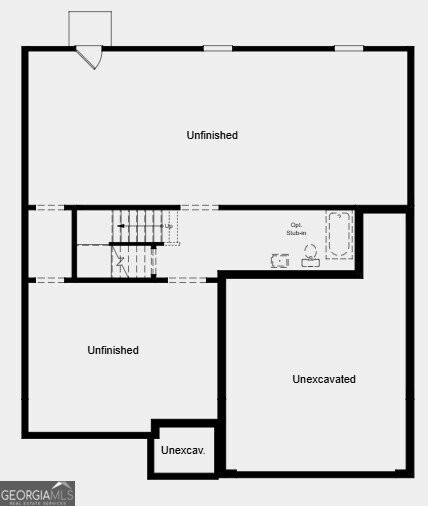
What's Special: Covered Rear Deck | Walkout Basement | Corner Lot | 5th Bedroom | Basement Lot. New Construction - August Completion! Built by America's Most Trusted Home Builder. Welcome to the Ingram at 133 Sheryl Way in Bennett Farm! This home offers a flexible layout with a gourmet kitchen featuring a large island and walk-in pantry that opens to the dining area and great room with a fireplace. A first-floor guest suite with a full bath provides added versatility, while the sunroom and covered outdoor living area create inviting spaces to relax. Upstairs, the primary suite includes a luxurious bath and oversized walk-in closet. Three additional bedrooms, including one with a private bath, offer plenty of room for family and guests. The unfinished walkout basement provides abundant storage and future potential. Seize the chance to live near major routes, recreation, and entertainment. Enjoy amenities like two pickleball courts, a pool and cabana, a butterfly garden, and a dog park. Get involved in the Loganville community through events like the Spring Festival, Autumn Fest, Holiday Parade, Summer Concert Series, and more throughout the year. Additional Highlights Include: white cabinets with quartz countertops throughout, soaking tub with separate tiled shower in primary bath, and LVP stair treads. Photos are for representative purposes only. MLS#10813611
Discover this inviting 5-bedroom, 4-bath home located in the well established community of Bennett Farm. Thoughtfully planned, the interior provides 2,816 square feet of finished living space with an open, livable feel from room to room. The kitchen was planned for both everyday meals and special occasions, with plenty of room to cook, serve, and connect. The main living areas are filled with natural light and provide an easy flow for hosting friends or enjoying quiet evenings at home. Step outside to approximately 0.2 acres, creating a comfortable setting for outdoor living and weekend gatherings. Practical parking available for multiple vehicles makes everyday living easier for households with multiple vehicles. Residents of Bennett Farm enjoy a blend of neighborhood charm and easy access to everyday conveniences. Recently listed and already on many buyers radar, this home is a fresh opportunity. Currently offered at $664,660, this home delivers a strong combination of space, condition, and location.
Show more
133 Sheryl Way - Map & Directions
view in Google Maps
Facts & features
School District Information
High School
Middle School
Elementary School
Additional Information about
Bennett Farm
Association
Yes
Association Fee
$887
Initiation Fee
$887
Association Fee Includes
Maintenance Grounds
Swimming
Community Features
Pickleball Court(s)
Playground
Pool
Sidewalks
Street Lights
Neighborhood Pool
Yes
Additional Information about
133 Sheryl Way
County
Neighborhood
Year Built
2026
Appliances
Cooktop
Disposal
Double Oven
Microwave
Other
Architectural Style
Brick Front
Traditional
Basement
Daylight
Exterior Entry
Full
Interior Entry
Unfinished
Construction Materials
Brick
Other
Cooling
Central Air
Zoned
Fireplace Features
Family Room
Gas Log
Flooring
Carpet
Other
Tile
Heating
Central
Natural Gas
Zoned
Home Warranty
Yes
Interior Features
Double Vanity
High Ceilings
Other
Pulldown Attic Stairs
Separate Shower
Soaking Tub
Tray Ceiling(s)
Walk-In Closet(s)
Kitchen Features
Kitchen Island
Solid Surface Counters
Walk-in Pantry
Laundry Features
Other,Upper Level
Levels
Two
Financing Available
Cash
Conventional
FHA
Other
VA Loan
Patio and Porch Features
Deck
Porch
Selling Status
Under Construction
Roof
Composition,Other
Rooms
Sun Room
Security Features
Carbon Monoxide Detector(s)
Smoke Detector(s)
Sewer Type
Public Sewer
Showing Info
Public Sewer
Total Finished Area
2,816
Total Fire Places
1
Utilities
Electricity Available
Natural Gas Available
Other
Sewer Available
Underground Utilities
Water Source
Public
Land Information
Lot Size
Less than .5 Acres
Lot Features
Corner Lot
Other
Lot Size Estimated
0.2
Garages and Parking Information
Parking Total
2
Parking Features
Attached
Garage
Garage Door Opener
Tax Information
Taxes
Unknown
Tax Year
2025
Tax ID Number
NALOT28
Show more
listed by real estate agent atlanta osm and taylor morrison realty of georgia