Back

4204 Balmoral Glen Drive

Peachtree Corners, GA 30092

Chelsea Abbott
call for more info
678-300-5910
Ask a Question
Send to a Friend
Schedule a Showing
Request More Info
Smart Mortgage Options
Lee Johnson
Lender
Lic. 1382822
Office:
Direct: 678-943-0683
Radius Group
460 Brannon Rd
Suite 100
Cumming, GA 30041
Apply for a Loan
For Sale
MLS Number 10811603
5 Bedrooms
4 Bathrooms
0 Half Baths
3,252 Square Feet *estimated
Summary of 4204 Balmoral Glen Drive
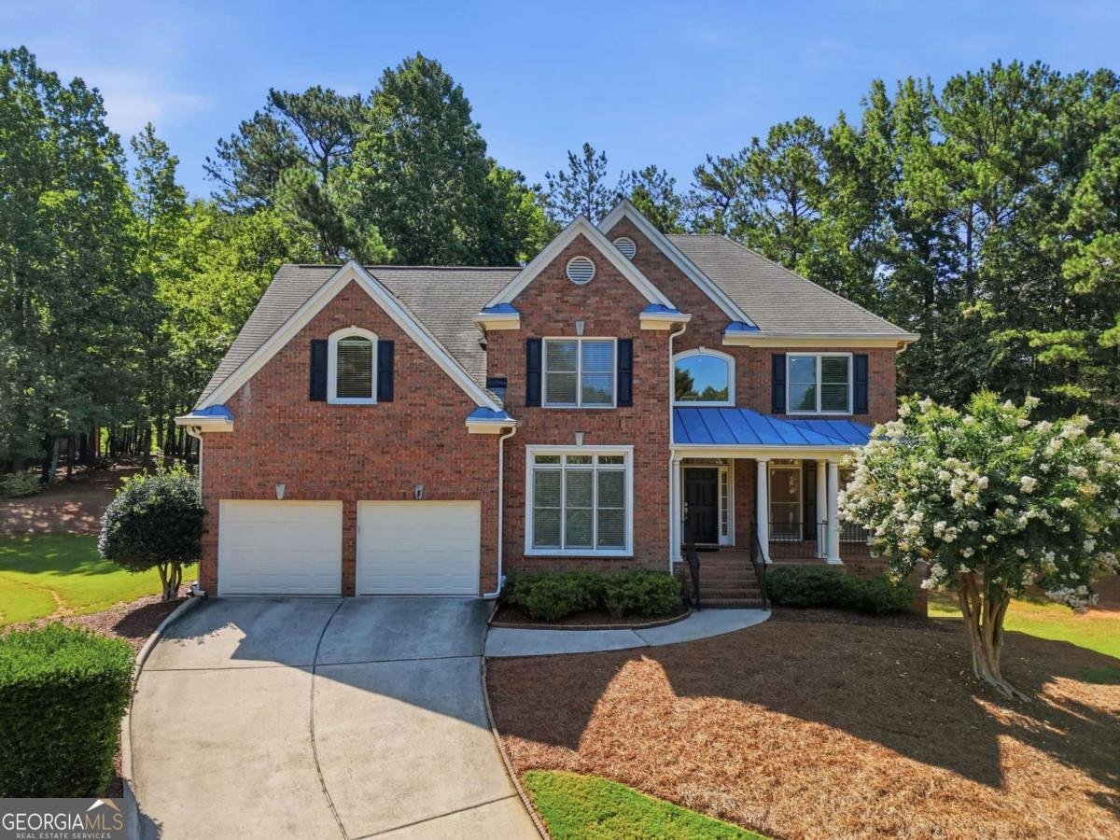
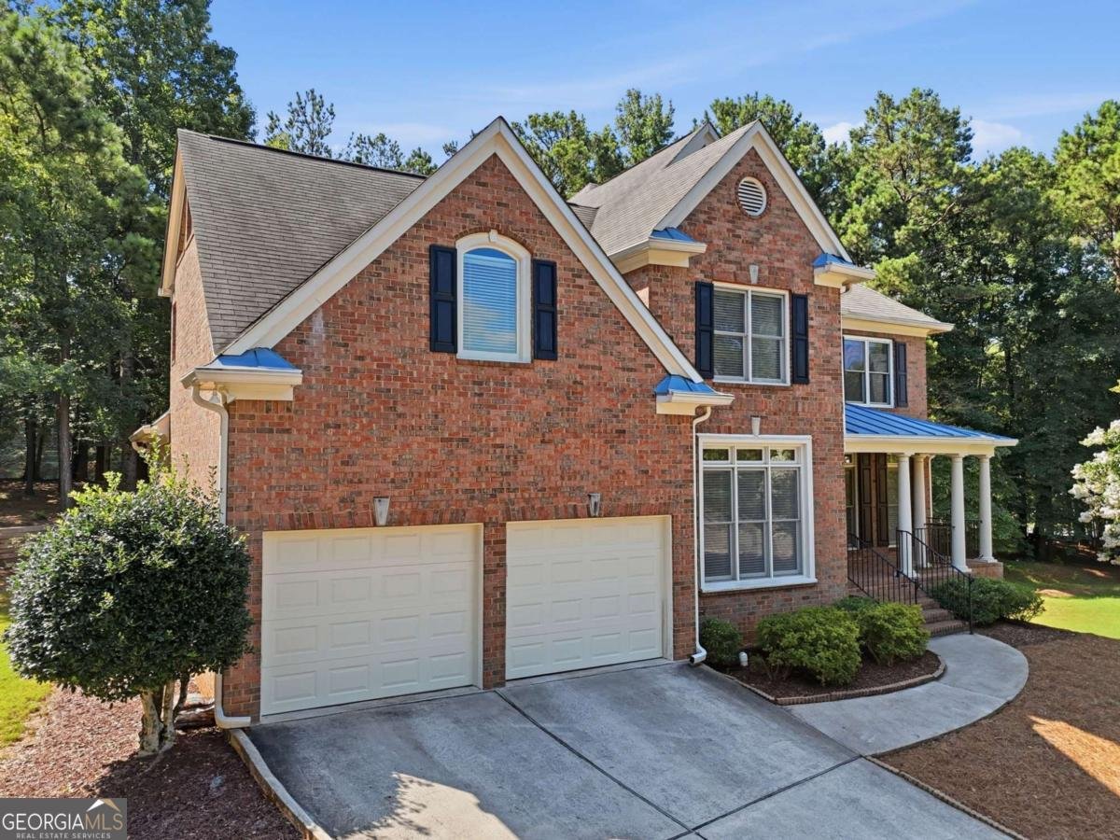
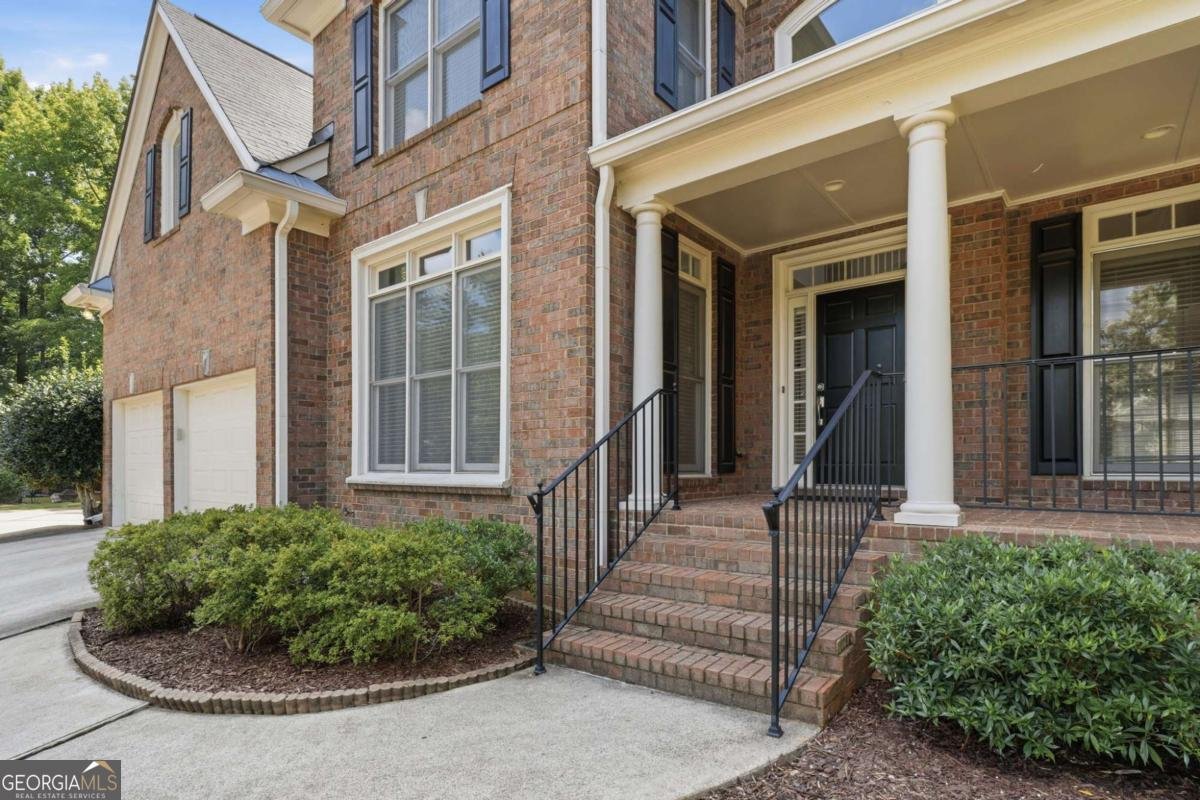
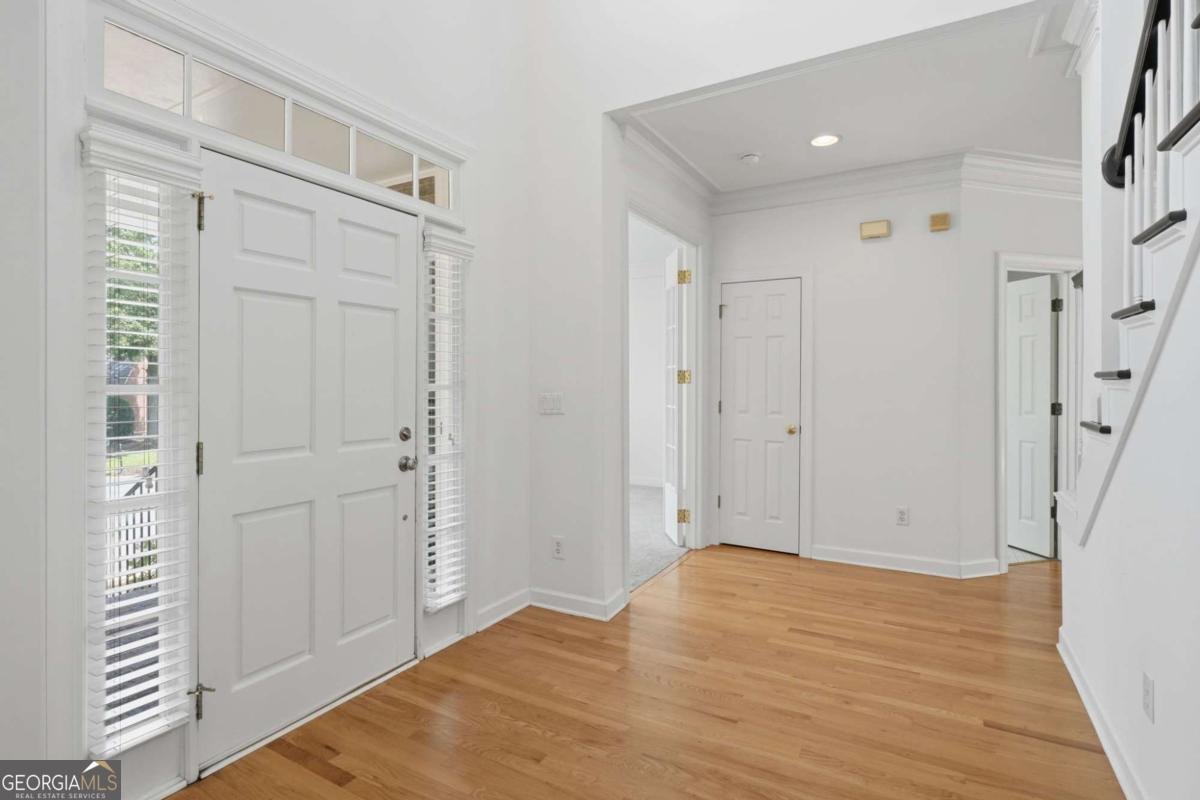
Location.Location.Location. Move-in ready home in the highly desirable Berkeley Lake Community. Brick home with 5 Bedrooms + 4 Full bathrooms + an unfinished basement on over ? acre cul-de-sac lot. Roof, HVAC & water heater replaced. Real Hardwood floors on the main, staircase, and upstairs. Recently painted interior. Large formal dining room, Living Room, & spacious 2-story family room with stacked stone fireplace. View to the chef's kitchen with white cabinets, stone countertops, and a large island with a gas cooktop. The updated primary suite is expansive and includes a luxury bath with dual vanities, two walk-in closets, and a large flex space suitable for an office, gym, or nursery. Two of the secondary bedrooms are served by a Jack & Jill bathroom w/ the third having a private bathroom. The clean unfinished basement is just waiting for your custom finish or perfect for storage. The walk-out deck overlooks a wooded private backyard. Optional access to the Berkeley Lake beach & picnic area is available through membership in the Berkeley Lake Homeowner's Association. Great location, walk to Pinckneyville Park. Access Peachtree Corners Town Center in minutes, where over 15 restaurants, retail shops, a movie theater, splash pad, and the beloved Town Green host concerts and community events year-round. Directly across Peachtree Parkway, The Forum offers upscale boutiques, dining, and a vibrant outdoor shopping experience. Add in easy access to I-285 and top-rated Duluth schools this is the place to be!
Welcome to this beautifully maintained 5-bedroom, 4-bath home in the sought after Berkeley Commons community of Peachtree Corners. With 3,252 square feet of finished living space, this floor plan offers generous gathering spaces as well as comfortable private retreats. A bright, open kitchen offers generous workspace, storage, and a direct view into the main gathering spaces. A central family room and dining area provide a welcoming place to unwind, gather, and enjoy time together. Step outside to approximately 0.58 acres, creating a comfortable setting for outdoor living and weekend gatherings. Practical parking available for multiple vehicles makes everyday living easier for households with multiple vehicles. Residents of Berkeley Commons enjoy a blend of neighborhood charm and easy access to everyday conveniences. Recently listed and already on many buyers radar, this home is a fresh opportunity. Currently offered at $674,900, this home delivers a strong combination of space, condition, and location.
Show more
4204 Balmoral Glen Drive - Map & Directions
view in Google Maps
Facts & features
School District Information
High School
Middle School
Elementary School
Additional Information about
Berkeley Commons
Association
Yes
Association Fee
$625
Association Fee Includes
Management Fee
Community Features
Walk To Schools
Walk To Shopping
Additional Information about
4204 Balmoral Glen Drive
County
Neighborhood
Year Built
1998
Appliances
Dishwasher
Disposal
Double Oven
Gas Water Heater
Microwave
Architectural Style
Brick 3 Side
Traditional
Basement
Bath/Stubbed
Exterior Entry
Full
Unfinished
Construction Materials
Concrete
Cooling
Ceiling Fan(s)
Central Air
Electric
Zoned
Dining Room Features
Seats 12+
Fireplace Features
Factory Built
Family Room
Gas Starter
Flooring
Carpet
Hardwood
Heating
Central
Natural Gas
Home Warranty
No
Interior Features
Bookcases
Double Vanity
Tray Ceiling(s)
Vaulted Ceiling(s)
Walk-In Closet(s)
Kitchen Features
Breakfast Area
Breakfast Room
Kitchen Island
Pantry
Laundry Features
Upper Level
Levels
Two
Patio and Porch Features
Deck
Selling Status
Resale
Roof
Composition
Rooms
Family Room
Laundry
Office
Security Features
Smoke Detector(s)
Sewer Type
Public Sewer
Showing Info
Public Sewer
Total Finished Area
3,252
Total Fire Places
1
Utilities
Cable Available
Electricity Available
High Speed Internet
Natural Gas Available
Phone Available
Sewer Available
Underground Utilities
Water Available
Water Source
Public
Window Features
Double Pane Windows
Land Information
Lot Size
.5 to 1 Acre
Lot Features
Cul-De-Sac
Private
Lot Size Estimated
0.58
Garages and Parking Information
Parking Total
2
Parking Features
Attached
Garage
Kitchen Level
Tax Information
Taxes
$8,132
Tax Year
2023
Tax ID Number
R6269-116
Show more
listed by real estate agent amy young and keller williams realty atl. partners