Back

1405 Holly Lake Circle

Snellville, GA 30078

Chelsea Abbott
call for more info
678-300-5910
Ask a Question
Send to a Friend
Schedule a Showing
Request More Info
Smart Mortgage Options
Lee Johnson
Lender
Lic. 1382822
Office:
Direct: 678-943-0683
Radius Group
460 Brannon Rd
Suite 100
Cumming, GA 30041
Apply for a Loan
For Sale
MLS Number 10811659
5 Bedrooms
2 Bathrooms
1 Half Baths
2,662 Square Feet *estimated
Summary of 1405 Holly Lake Circle
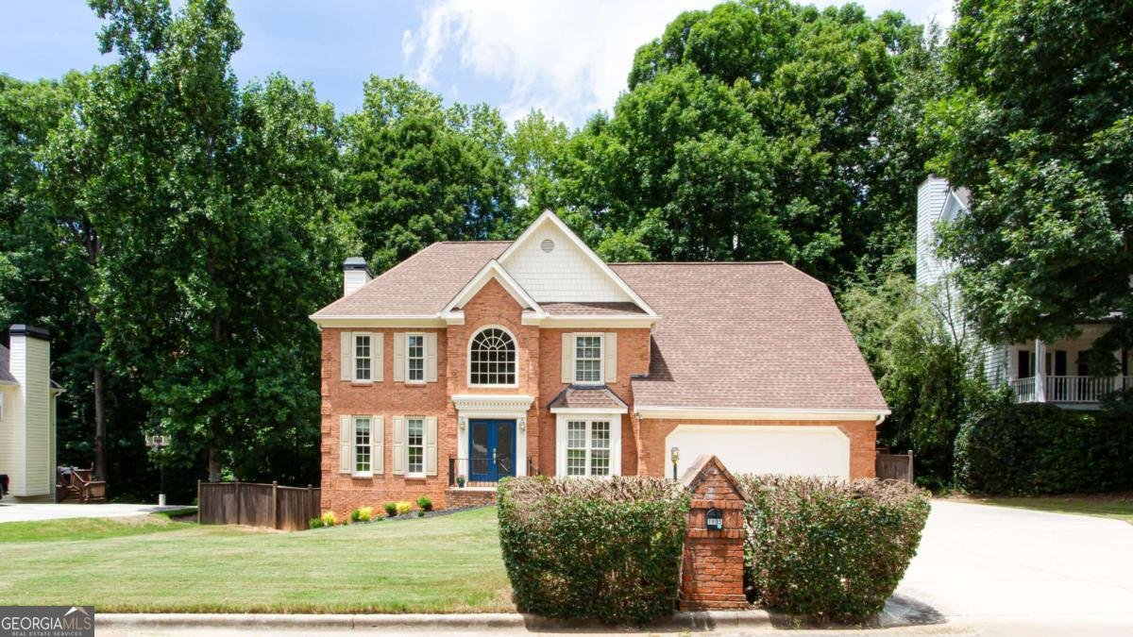
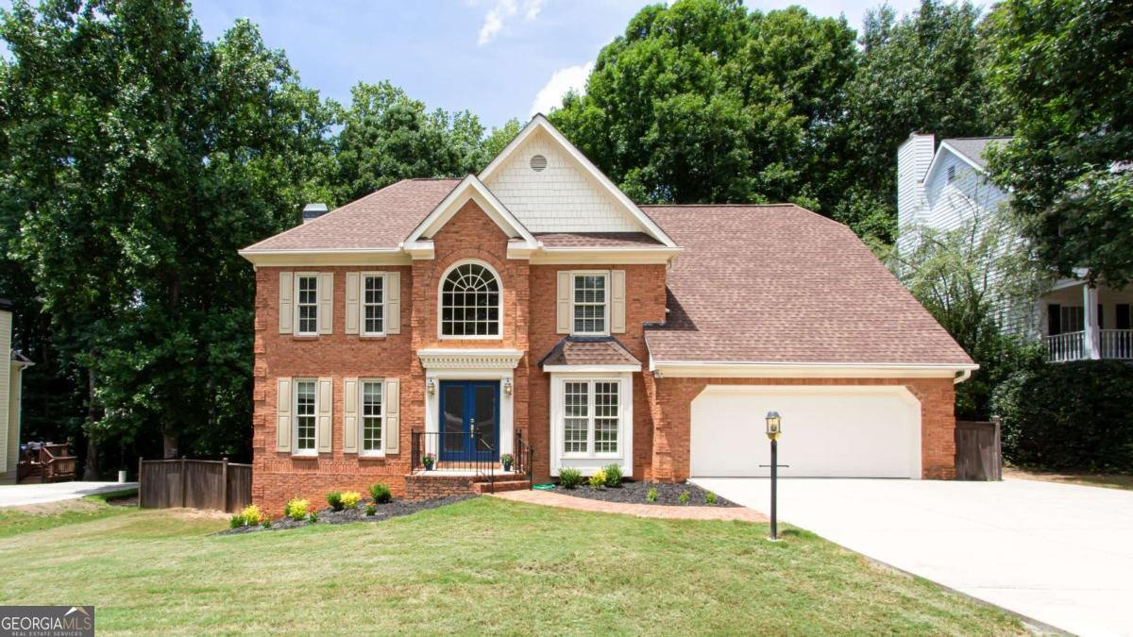
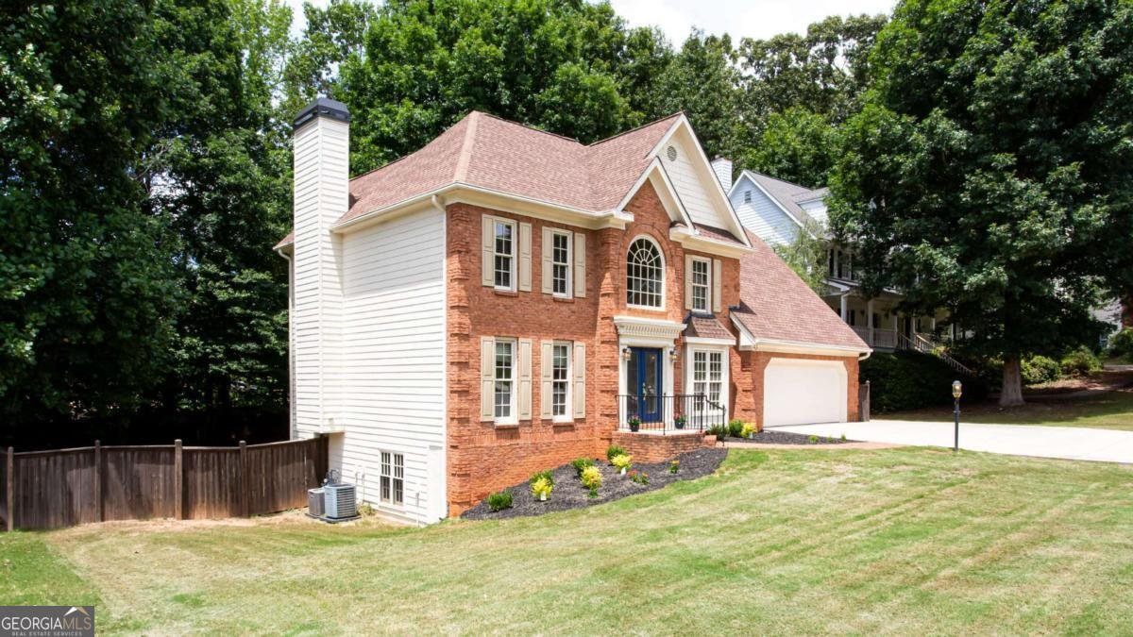
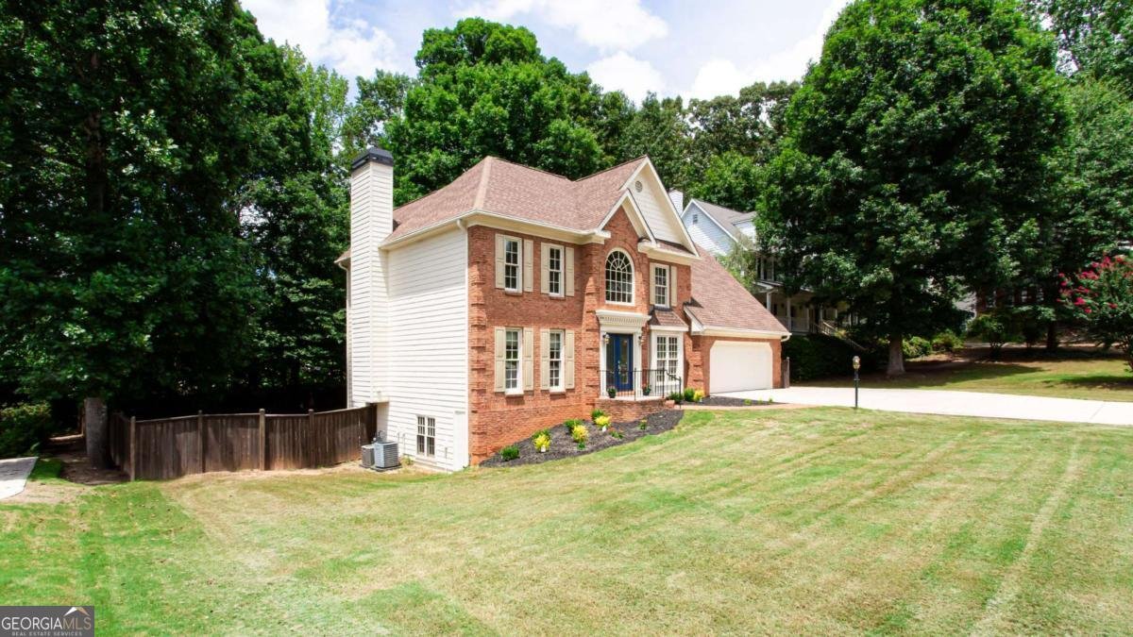
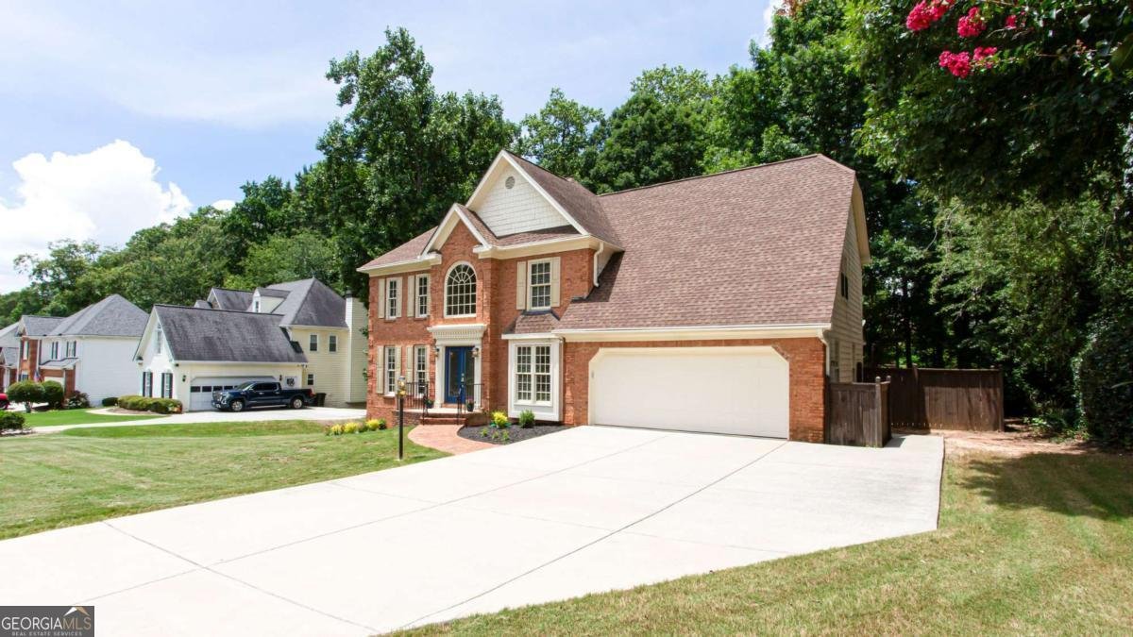
MOVE-IN READY GEM IN THE BROOKWOOD SCHOOL DISTRICT. Welcome to 1405 Holly Lake Circle- where thoughtful updates, timeless charm, and an unbeatable location come together. This beautifully maintained 5-bedroom, 2.5-bathroom home offers 2,662 square feet of warm, inviting living space and is completely dialed in with upgrades inside and out. Step through the stunning Champion front door package and onto newly refinished hardwood floors that flow throughout the main level. The updated kitchen shines with modern finishes, ample cabinet space, and a layout designed for both everyday living and effortless entertaining. Freshly replaced carpet adds comfort to the secondary spaces, making this home truly move-in ready. Retreat upstairs to the updated primary bathroom, where a smart tub transforms your nightly routine into a spa-like experience. Four additional bedrooms provide plenty of space for family, guests, or a dedicated home office. The unfinished basement is a blank canvas waiting for your vision- with ductwork already in place, an existing laundry hookup, and a dehumidifier running, finishing this space is easier than ever. Add a rec room, home theater, in-law suite, or gym- the possibilities are endless. Outside, this home is built to last: Classic brick front elevation with durable HardiPlank siding, Pella energy-efficient windows and doors throughout, Gutter guard system- no more cleaning gutters, unfinished basement with ductwork, laundry hookup & dehumidifier. Location is everything- situated in the award-winning Brookwood School District and just minutes from the hospital, shopping, dining, parks, and the highly anticipated new Snellville Grove development.
Welcome to 1405 Holly Lake Circle in Brookwood Lakes, where this thoughtfully designed 5-bed, 2-bath home is ready for its next chapter. With 2,662 square feet of finished living space, this floor plan offers generous gathering spaces as well as comfortable private retreats. The kitchen functions as the heart of the home with ample counter space, storage, and a natural connection to the main living areas. A central family room and dining area provide a welcoming place to unwind, gather, and enjoy time together. The outdoor space includes approximately 0.34 acres, ideal for gardening, outdoor activities, or simply enjoying the seasons. The property includes parking available for multiple vehicles, offering convenience for residents and guests. Set within Brookwood Lakes in Snellville, this home is close to schools, shopping, dining, and area attractions. With only a few days on the market, this property is a must see for buyers watching the area. At $515,000, this home is well positioned for buyers seeking value in Snellville.
Show more
1405 Holly Lake Circle - Map & Directions
view in Google Maps
Facts & features
School District Information
High School
Middle School
Elementary School
Additional Information about
Brookwood Lakes
Association
No
Community Features
Lake
Pool
Tennis Court(s)
Neighborhood Tennis
Yes
Neighborhood Pool
Yes
Additional Information about
1405 Holly Lake Circle
County
Neighborhood
Year Built
1991
Appliances
Convection Oven
Cooktop
Dishwasher
Gas Water Heater
Microwave
Oven (Wall)
Refrigerator
Architectural Style
Traditional
Basement
Full
Unfinished
Construction Materials
Brick
Wood Siding
Cooling
Attic Fan
Ceiling Fan(s)
Central Air
Gas
Dining Room Features
Separate Room
Exterior Features
Lighting
Fireplace Features
Living Room
Masonry
Flooring
Carpet
Hardwood
Tile
Heating
Central
Natural Gas
Home Warranty
No
Interior Features
Double Vanity
High Ceilings
Pulldown Attic Stairs
Separate Shower
Soaking Tub
Two Story Foyer
Walk-In Closet(s)
Kitchen Features
Breakfast Area
Pantry
Solid Surface Counters
Laundry Features
In Hall,Upper Level
Levels
Three Or More
Financing Available
Cash
Conventional
FHA
VA Loan
Patio and Porch Features
Deck
Screened
Selling Status
Resale
Roof
Composition
Rooms
Bonus Room
Sun Room
Security Features
Smoke Detector(s)
Sewer Type
Public Sewer
Showing Info
Public Sewer
Total Finished Area
2,662
Total Fire Places
1
Utilities
Cable Available
Electricity Available
High Speed Internet
Natural Gas Available
Phone Available
Sewer Available
Water Available
Water Source
Public
Window Features
Double Pane Windows
Window Treatments
Land Information
Lot Size
Less than .5 Acres
Lot Features
Private
Lot Size Estimated
0.34
Fencing
Privacy
Wood
Garages and Parking Information
Parking Total
2
Parking Features
Attached
Garage
Garage Door Opener
Kitchen Level
Tax Information
Taxes
$1,003
Tax Year
2022
Tax ID Number
R5024-397
Show more
listed by real estate agent amanda livermont and southern classic realtors