Back

1388 Brentford Cove

Snellville, GA 30078

Chelsea Abbott
call for more info
678-300-5910
Ask a Question
Send to a Friend
Schedule a Showing
Request More Info
More Homes In
Brookwood Manor
2651 Brentford Lane, Snellville
2631 Brentford Lane, Snellville
1470 Blyth Walk, Snellville
Smart Mortgage Options
Lee Johnson
Lender
Lic. 1382822
Office:
Direct: 678-943-0683
Radius Group
460 Brannon Rd
Suite 100
Cumming, GA 30041
Apply for a Loan
For Sale
MLS Number 10791632
6 Bedrooms
4 Bathrooms
0 Half Baths
7,398 Square Feet *estimated
Summary of 1388 Brentford Cove
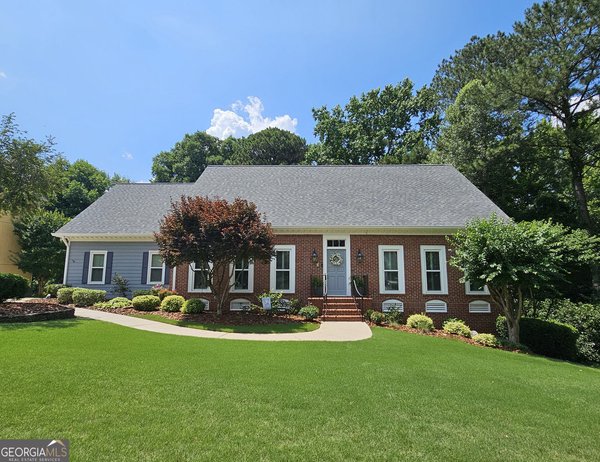
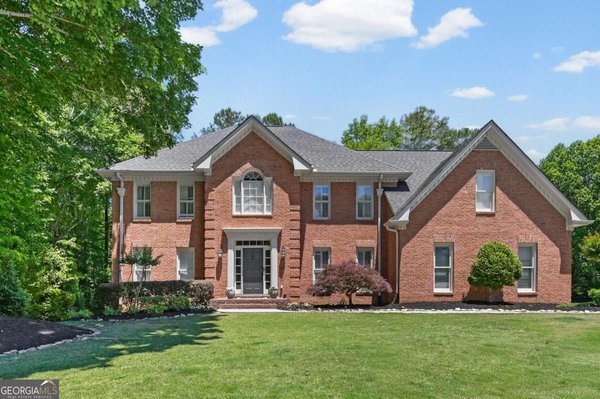
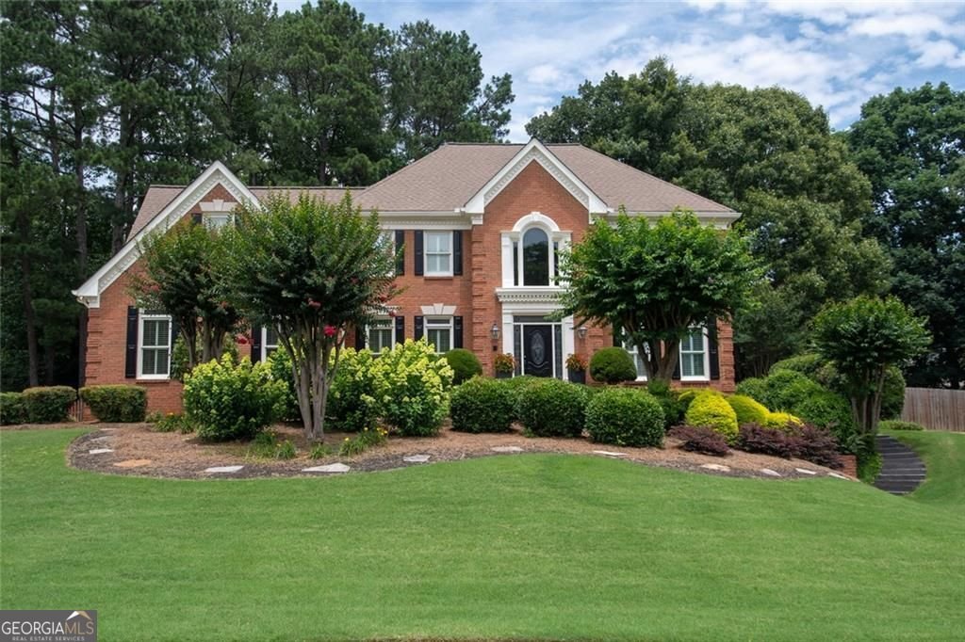
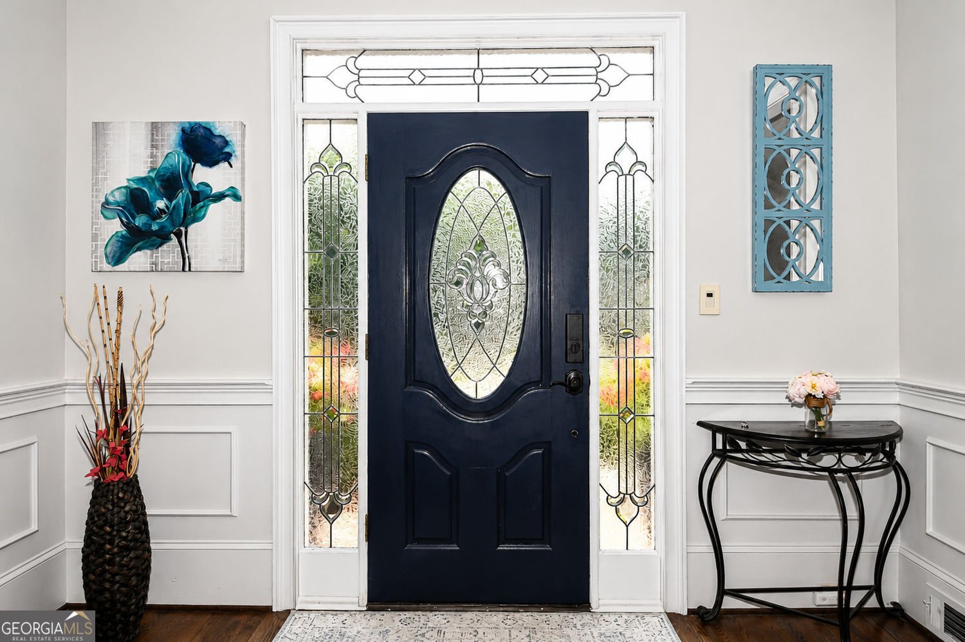
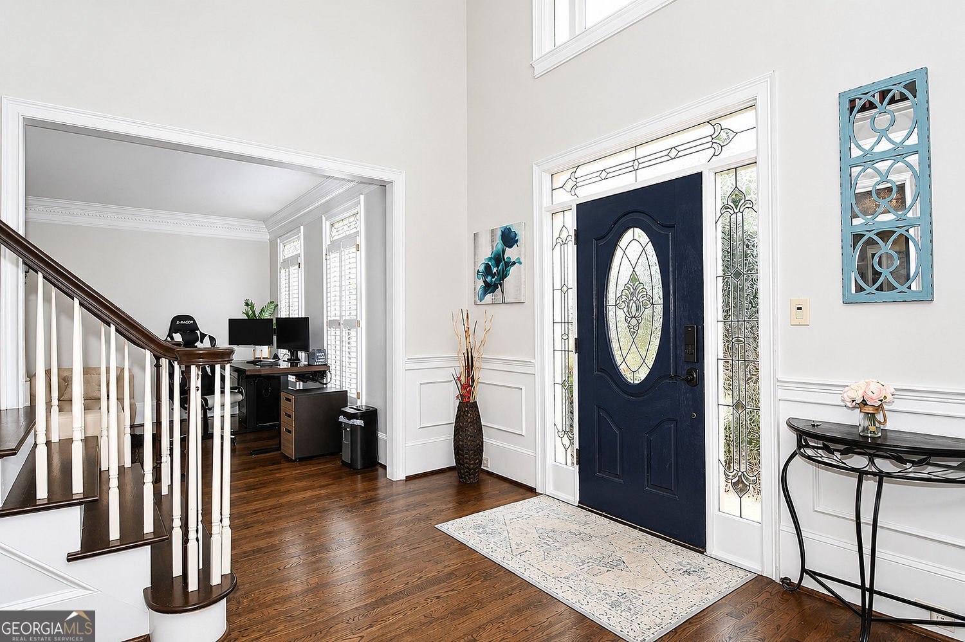
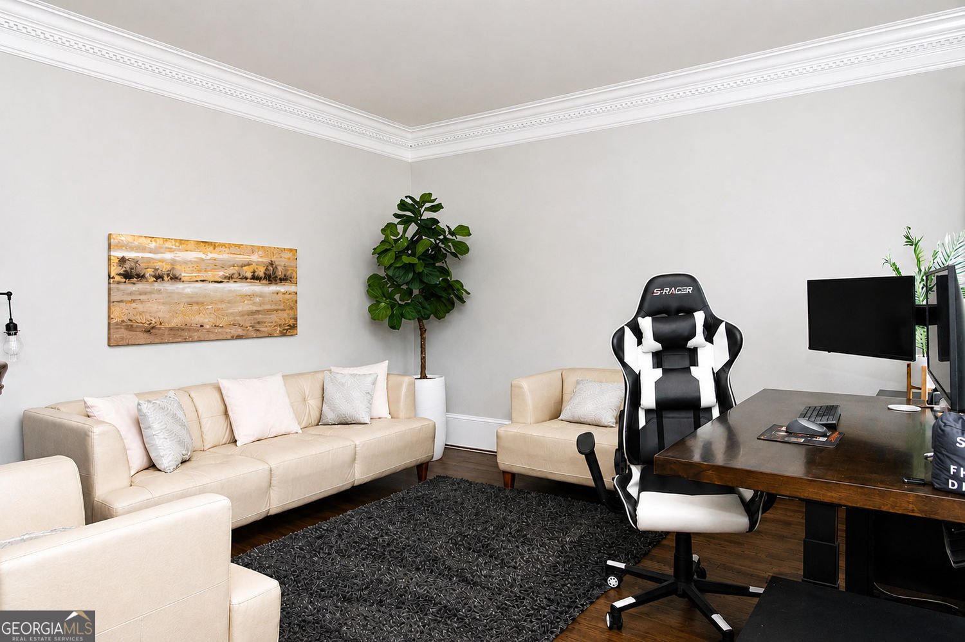
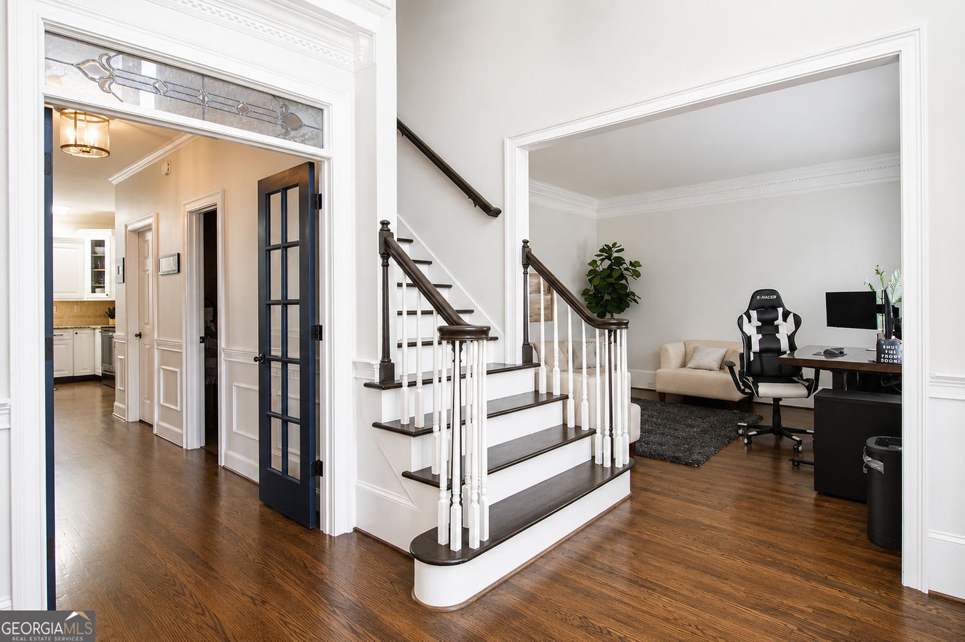
Rare 6BR/4BA four-sides brick home in Brookwood Manor offering exceptional MULTIGENERATIONAL LIVING with three finished levels, a main-level bedroom and full bath, finished daylight terrace level, and level private fenced backyard. Beautifully maintained with hardwood floors, two-story foyer, formal living room/office, dining room, and spacious family room with vaulted ceiling and brick fireplace. The updated kitchen features granite countertops, stainless steel appliances, island, workstation, butler's pantry, skylights, and large breakfast room. Upstairs, the oversized primary suite offers a sitting area, renovated bath with soaking tub, tiled shower and double vanity, plus an expansive dual-sided walk-in closet; three additional bedrooms share a Jack-and-Jill bath. The finished daylight terrace level adds even more multigenerational flexibility with a large recreation/family room, bedroom, full bath, workout room, and storage-ideal for extended family, an in-law/teen suite, guests, home office, gym, or media room. Outside, enjoy a level private fenced backyard with oversized patio, hot tub, koi pond with waterfall, and storage shed. Oversized side-entry garage with additional storage. Brookwood Manor offers optional HOA membership with swim, tennis, and neighborhood amenities. Convenient to Brookwood schools, shopping, dining, parks, and Webb Gin. Ask about the temporary rate buydown available through the preferred lender.
Welcome to this beautifully maintained 6-bedroom, 4-bath home in the sought after Brookwood Manor community of Snellville. Thoughtfully planned, the interior provides 7,398 square feet of finished living space with an open, livable feel from room to room. A bright, open kitchen offers generous workspace, storage, and a direct view into the main gathering spaces. A central family room and dining area provide a welcoming place to unwind, gather, and enjoy time together. The outdoor space includes approximately 0.47 acres, ideal for gardening, outdoor activities, or simply enjoying the seasons. The property includes parking available for multiple vehicles, offering convenience for residents and guests. Brookwood Manor offers a well established community setting in Snellville with convenient access to local shopping, dining, and major routes. Currently listed for about 54 days, this property combines space, style, and value. At $794,900, this home is well positioned for buyers seeking value in Snellville.
Show more
1388 Brentford Cove - Map & Directions
view in Google Maps
Facts & features
School District Information
High School
Middle School
Elementary School
Additional Information about
Brookwood Manor
Association
Yes
Association Fee
$650
Initiation Fee
$700
Association Fee Includes
Swimming
Tennis
Community Features
Clubhouse
Playground
Pool
Street Lights
Neighborhood Pool
Yes
Additional Information about
1388 Brentford Cove
County
Neighborhood
Year Built
1990
Appliances
Dishwasher
Disposal
Gas Water Heater
Microwave
Oven/Range (Combo)
Stainless Steel Appliance(s)
Architectural Style
Traditional
Basement
Bath Finished
Daylight
Exterior Entry
Finished
Full
Interior Entry
Construction Materials
Brick
Cooling
Central Air
Dining Room Features
Separate Room,Seats 12+
Exterior Features
Garden,Water Feature
Fireplace Features
Masonry
Family Room
Flooring
Carpet
Hardwood
Heating
Forced Air
Home Warranty
No
Interior Features
Double Vanity
Tray Ceiling(s)
Walk-In Closet(s)
Kitchen Features
Breakfast Room
Pantry
Kitchen Island
Laundry Features
In Mud Room
Levels
Three Or More
Financing Available
Cash
Conventional
FHA
VA Loan
Other Structures
Other,Shed(s)
Patio and Porch Features
Patio
Selling Status
Resale
Roof
Composition
Rooms
Exercise Room
Laundry
Bonus Room
Game Room
Other
Family Room
Foyer
Den
Security Features
Smoke Detector(s)
Security System
Sewer Type
Public Sewer
Total Finished Area
7,398
Total Fire Places
1
Utilities
Cable Available
Electricity Available
Phone Available
Sewer Available
Underground Utilities
Water Available
Natural Gas Available
Water Source
Public
Finished Basement
Yes
Land Information
Lot Size
Less than .5 Acres
Lot Features
Private
Level
Waterfall
Lot Size Estimated
0.47
Fencing
Back Yard
Fenced
Garages and Parking Information
Parking Total
4
Parking Features
Garage
Garage Door Opener
Kitchen Level
Side/Rear Entrance
Tax Information
Taxes
$9,039
Tax Year
2025
Tax ID Number
R5023 212
Show more
listed by real estate agent kimberly lamb and bhgre metro brokers