Back

3204 Clubside View Court

Snellville, GA 30039

Chelsea Abbott
call for more info
678-300-5910
Ask a Question
Send to a Friend
Schedule a Showing
Request More Info
Smart Mortgage Options
Lee Johnson
Lender
Lic. 1382822
Office:
Direct: 678-943-0683
Radius Group
460 Brannon Rd
Suite 100
Cumming, GA 30041
Apply for a Loan
For Sale
MLS Number 10815676
5 Bedrooms
4 Bathrooms
0 Half Baths
3,587 Square Feet *estimated
Summary of 3204 Clubside View Court
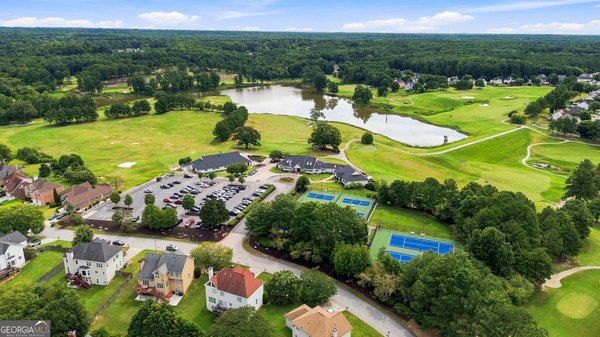
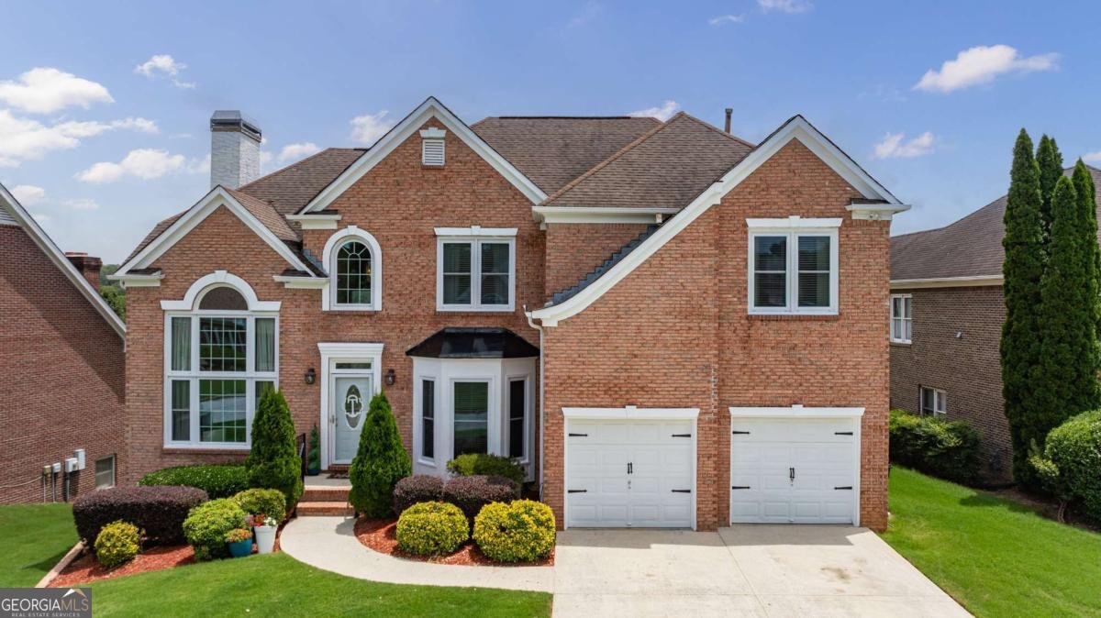
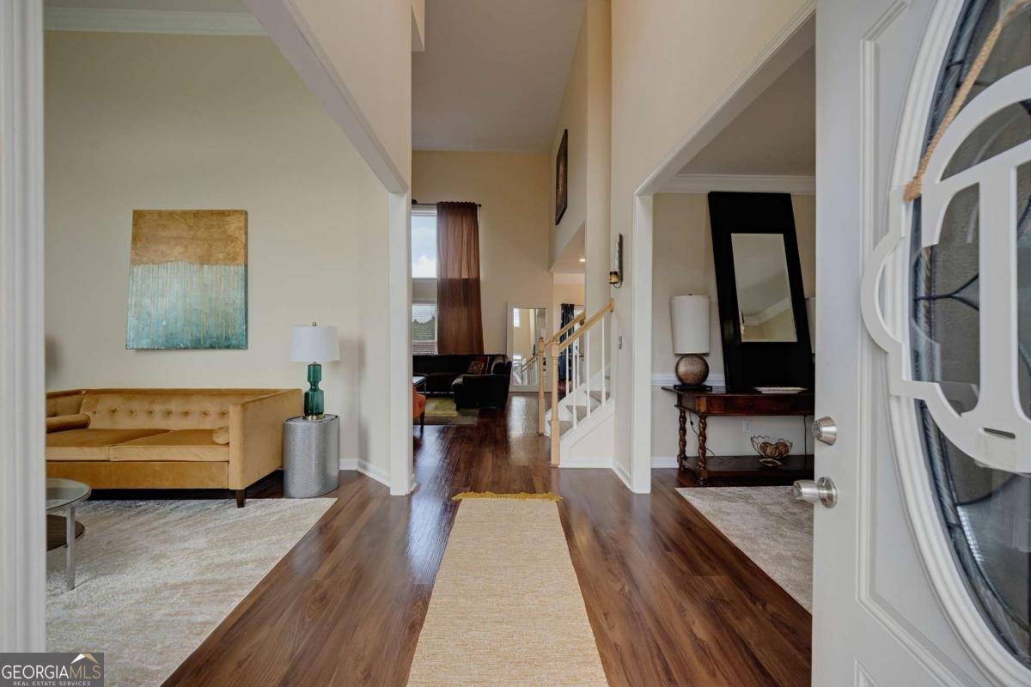
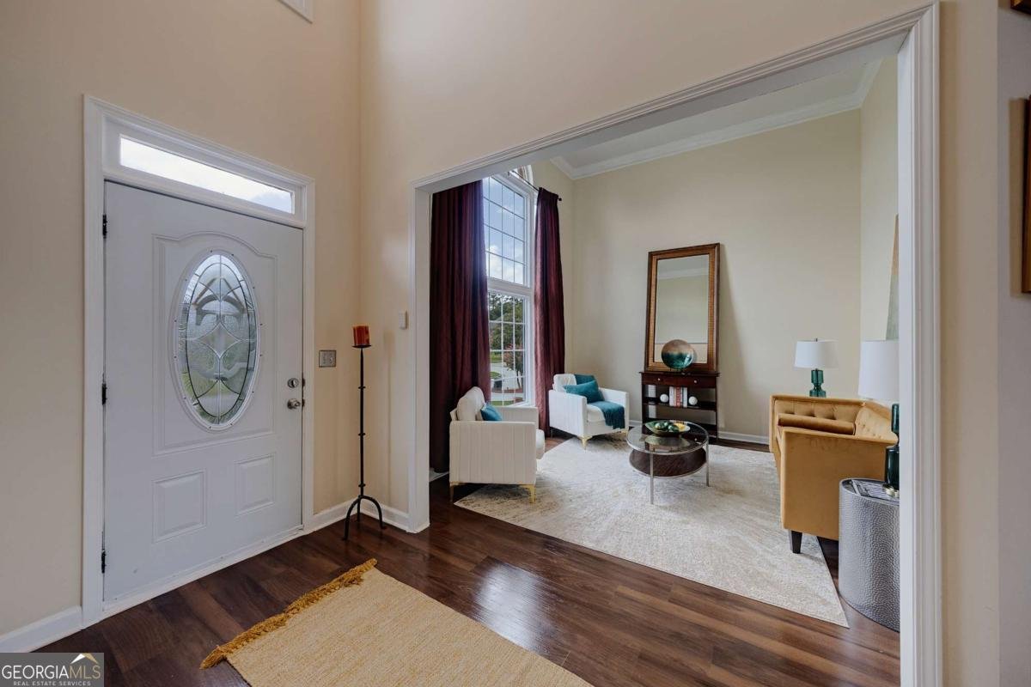
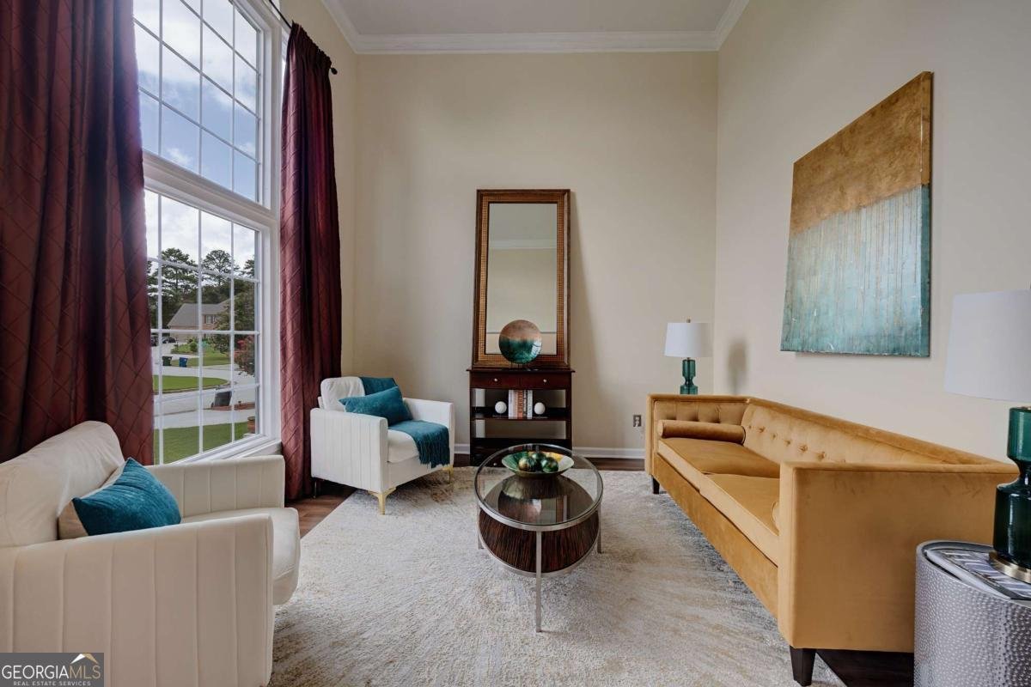
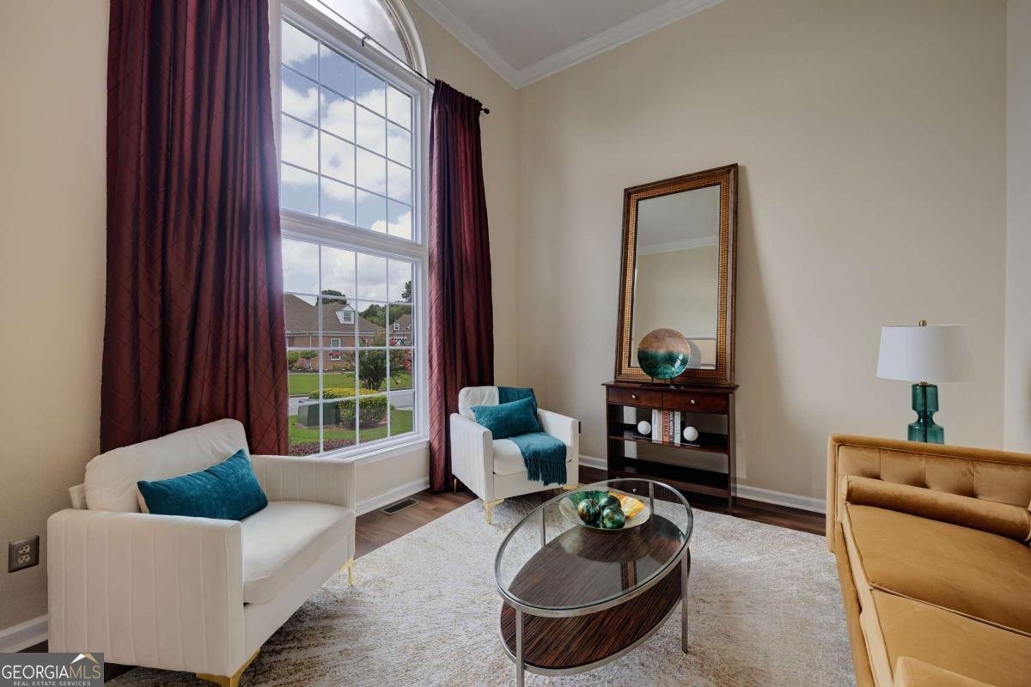
Welcome home to this 4-sides brick 5 bedroom, 4 bathroom home in the Country Club of Gwinnett. Located next to the golf club's practice facilities and clubhouse, this home is a golfer's paradise. The neighborhood's HOA includes access to a large community swimming pool, as well as newly refinished tennis and pickleball courts. Built in 1996, on the top level of this updated home hardwood floors flow from the hall into two large bedrooms with an updated jack and jill bathroom. The owners suite features two walk-in closets and an updated oversized owner's bathroom. In addition to the formal living & dining rooms, a two-story great room, large kitchen and laundry room, a fourth bedroom and full bathroom are on the main level. The walk-out finished basement includes a living room/game space, a fourth bathroom and fifth bedroom. Additional unfinished basement space offers endless opportunities for a home gym, storage or the potential to finish for additional living space. The kitchen was recently remodeled with Shaker Style white cabinetry, granite countertops and stainless steel appliances. The open concept kitchen includes a dining space with wonderful views of the golf course and views of the two-story living room. The front formal living space easily doubles as the perfect work from home office. The back deck overlooking the golf course is newly rebuilt. The community is located 20 miles east of Atlanta and is served by award winning Gwinnett County Public Schools. Country Club of Gwinnett was acquired by a new owner in 2024 who has spared no expense renovating the golf course, club house and banquet facilities.
Welcome home to this spacious 5-bed, 4-bath residence nestled in Country Club Of Gwinnett in Snellville, GA. Thoughtfully planned, the interior provides 3,587 square feet of finished living space with an open, livable feel from room to room. The kitchen was planned for both everyday meals and special occasions, with plenty of room to cook, serve, and connect. A central family room and dining area provide a welcoming place to unwind, gather, and enjoy time together. Outside, the property offers approximately 0.26 acres, giving ample room to relax, play, or plan future outdoor projects. The property includes parking available for multiple vehicles, offering convenience for residents and guests. Set within Country Club Of Gwinnett in Snellville, this home is close to schools, shopping, dining, and area attractions. On the market for about 6 days, this home offers an excellent opportunity in Snellville. Currently offered at $599,000, this home delivers a strong combination of space, condition, and location.
Show more
3204 Clubside View Court - Map & Directions
view in Google Maps
Facts & features
School District Information
High School
Middle School
Elementary School
Additional Information about
Country Club Of Gwinnett
Association
Yes
Association Fee
$725
Association Fee Includes
Maintenance Grounds
Sewer
Swimming
Tennis
Community Features
Clubhouse
Golf
Lake
Pickleball Court(s)
Pool
Tennis Court(s)
Walk To Schools
Walk To Shopping
Neighborhood Tennis
Yes
Neighborhood Golf
Yes
Neighborhood Pool
Yes
Additional Information about
3204 Clubside View Court
County
Year Built
1996
Appliances
Dishwasher
Disposal
Dryer
Microwave
Refrigerator
Washer
Architectural Style
Brick 4 Side
Traditional
Basement
Bath Finished
Daylight
Exterior Entry
Finished
Full
Interior Entry
Construction Materials
Other
Cooling
Ceiling Fan(s)
Central Air
Gas
Heat Pump
Fireplace Features
Basement
Gas Log
Gas Starter
Living Room
Flooring
Hardwood
Vinyl
Heating
Central
Heat Pump
Natural Gas
Home Warranty
No
Interior Features
Bookcases
Double Vanity
High Ceilings
Rear Stairs
Roommate Plan
Split Bedroom Plan
Tray Ceiling(s)
Walk-In Closet(s)
Kitchen Features
Breakfast Area
Breakfast Bar
Kitchen Island
Pantry
Levels
Two
Financing Available
Cash
Conventional
Patio and Porch Features
Deck
Patio
Selling Status
Resale
Rooms
Den
Exercise Room
Family Room
Foyer
Great Room
Laundry
Office
Security Features
Security System
Smoke Detector(s)
Sewer Type
Public Sewer
Total Finished Area
3,587
Total Fire Places
1
Utilities
Cable Available
Electricity Available
Natural Gas Available
Sewer Available
Water Available
Water Source
Public
Window Features
Double Pane Windows
On Golf Course
Yes
Finished Basement
Yes
Land Information
Lot Size
Less than .5 Acres
Lot Features
Level
Other
Private
Lot Size Estimated
0.26
Water Front Features
No Dock Or Boathouse
Garages and Parking Information
Parking Total
2
Parking Features
Garage
Garage Door Opener
Tax Information
Taxes
$5,546
Tax Year
2025
Tax ID Number
R6032 120
Show more
listed by real estate agent call agent and era foster & bond