Back

3635 Parkway James Drive

Snellville, GA 30039

Chelsea Abbott
call for more info
678-300-5910
Ask a Question
Send to a Friend
Schedule a Showing
Request More Info
More Homes In
Parkway James
3639 PARKWAY JAMES Drive, Snellville
3637 PARKWAY JAMES Drive, Snellville
3633 PARKWAY JAMES Drive, Snellville
Smart Mortgage Options
Lee Johnson
Lender
Lic. 1382822
Office:
Direct: 678-943-0683
Radius Group
460 Brannon Rd
Suite 100
Cumming, GA 30041
Apply for a Loan
For Sale
MLS Number 10874606
3 Bedrooms
2 Bathrooms
1 Half Baths
1,805 Square Feet *estimated
Summary of 3635 Parkway James Drive
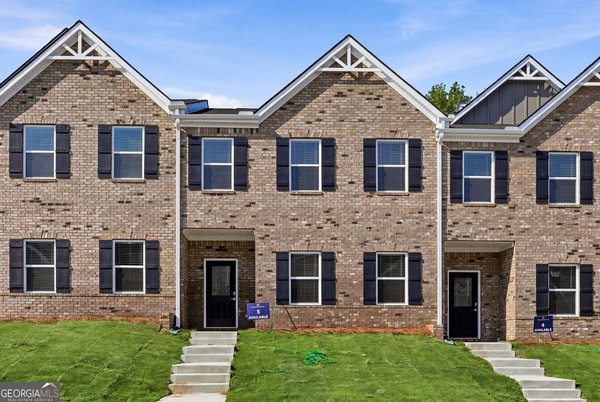
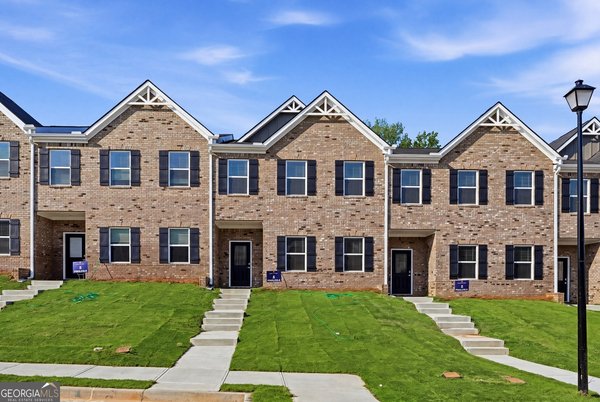
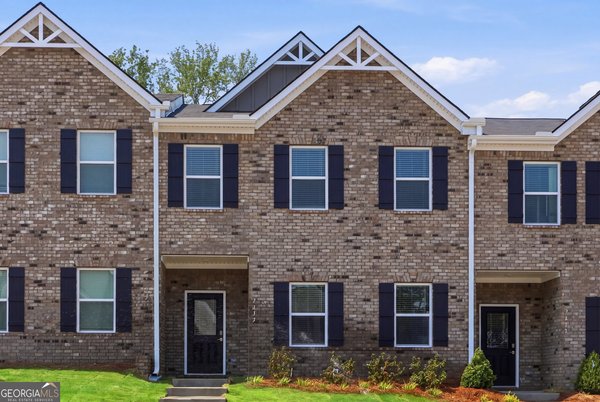
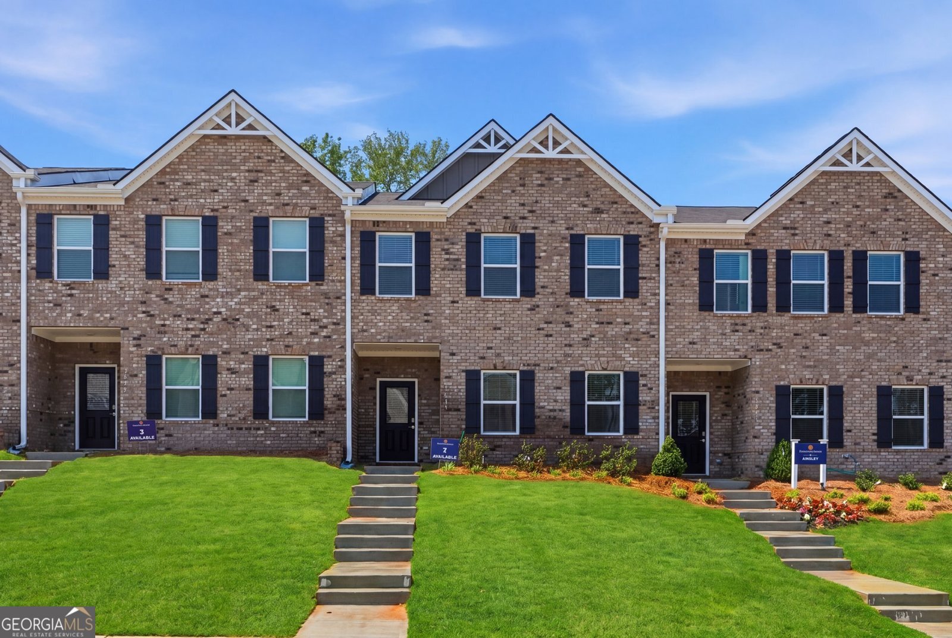
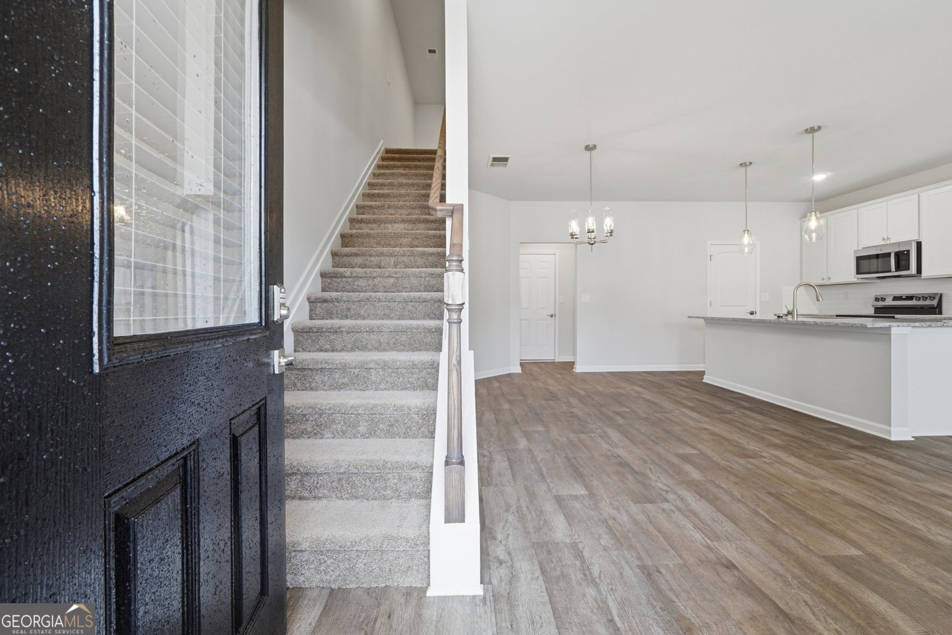
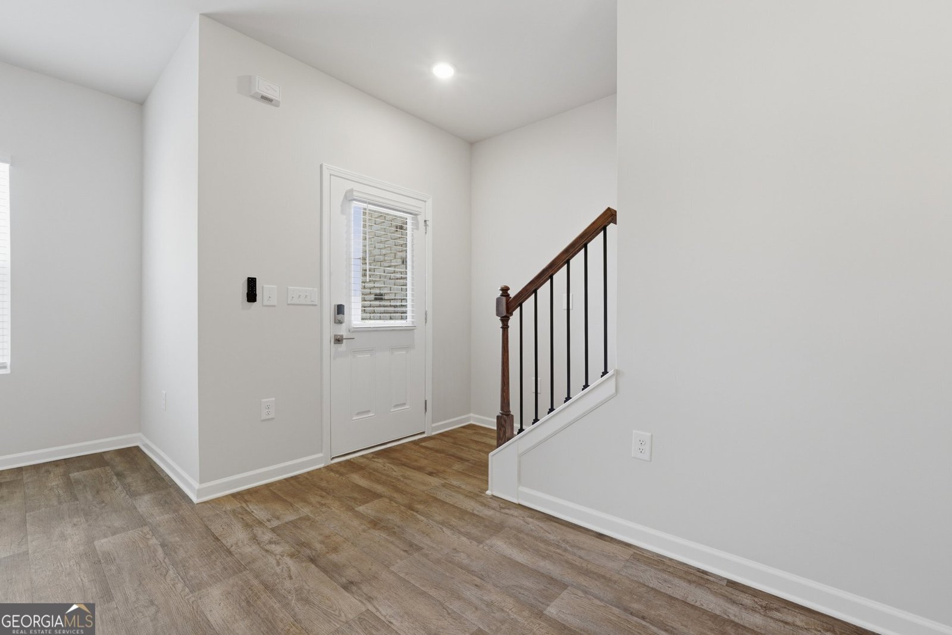
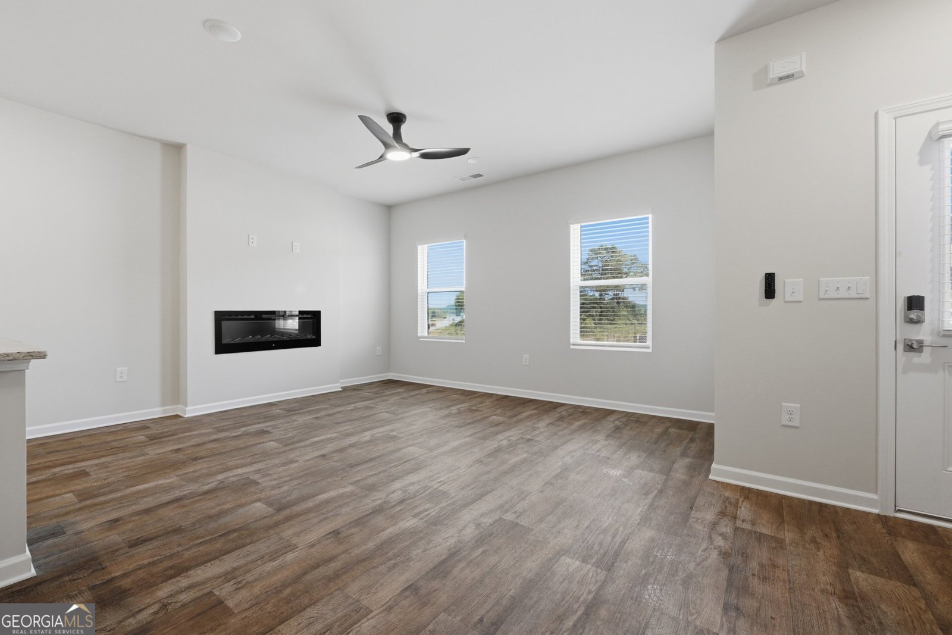
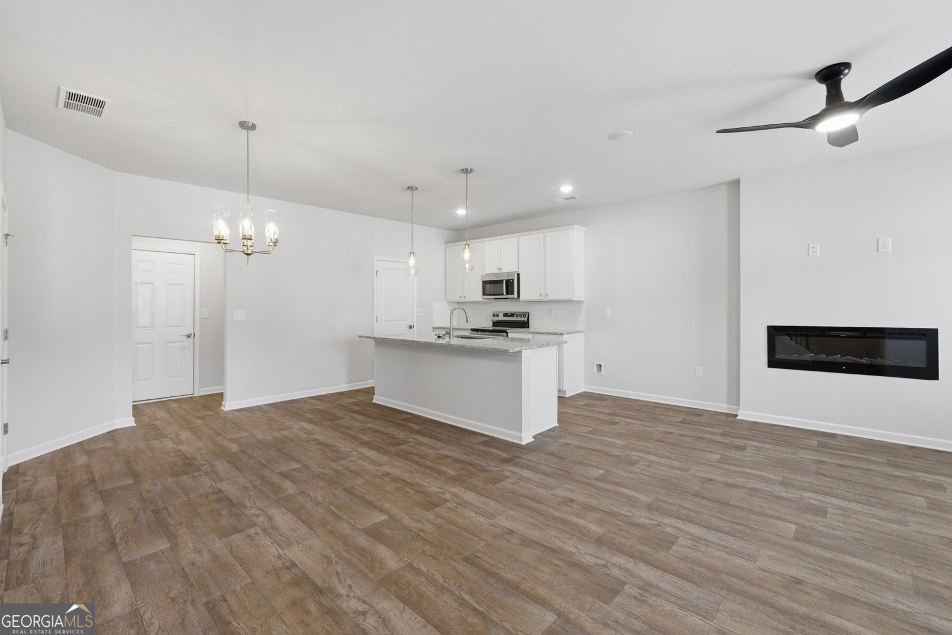
Welcome to Parkway James, ideally located in the heart of Snellville! The Avalon is a stylish 3-bedroom, 2.5-bath townhome thoughtfully designed for modern living. The main level features an inviting open-concept layout with a spacious kitchen centered around a large island, perfect for entertaining, gathering with family, or enjoying everyday living. A rear-entry two-car garage adds convenience and functionality. Upstairs, discover three bedrooms, a versatile loft ideal for a home office or additional living space, and a conveniently located laundry room. The private primary suite offers a relaxing retreat featuring a walk-in closet and a beautifully appointed bathroom with a freestanding soaking tub and LED mirrors. Designer finishes throughout complete this stylish home. SPECIAL FHA/VA FINANCING INCENTIVE! Qualified buyers may be eligible for a 2/1 temporary interest rate buydown featuring an advertised rate of 2.99% in Year 1, 3.99% in Year 2, and a fixed rate of 4.99% beginning in Year 3, subject to lender approval and program requirements. This financing opportunity may help reduce initial monthly payments and make your move into a new home even more appealing. Contact the sales team for details! Parkway James offers a selection of stylish 3- and 4-bedroom townhomes featuring modern designs, desirable finishes, and a convenient Snellville location near shopping, dining, parks, and major commuter routes. Experience the perfect blend of comfort, style, and accessibility in a community designed for today's lifestyle. Visit the model center at 3632 Parkway James Dr., Snellville, GA, for access to this home and details on current buyer incentives. Discover the Avalon at Parkway James and make your next move! Financing incentives are subject to Jet Home Loans approval, buyer qualification, availability, and applicable terms and conditions. Advertised rates and buydown details must be confirmed with Jet Home Loans.
Welcome to 3635 Parkway James Drive in Parkway James, where this thoughtfully designed 3-bed, 2-bath home is ready for its next chapter. Thoughtfully planned, the interior provides 1,805 square feet of finished living space with an open, livable feel from room to room. The kitchen functions as the heart of the home with ample counter space, storage, and a natural connection to the main living areas. The main living areas are filled with natural light and provide an easy flow for hosting friends or enjoying quiet evenings at home. The outdoor space includes approximately 0.02 acres, ideal for gardening, outdoor activities, or simply enjoying the seasons. The property includes parking available for multiple vehicles, offering convenience for residents and guests. Set within Parkway James in Snellville, this home is close to schools, shopping, dining, and area attractions. On the market for about 9 days, this home offers an excellent opportunity in Snellville. With an asking price of $324,990, this property represents an appealing opportunity in the current market.

▾ Show more
3635 Parkway James Drive - Map & Directions
view in Google Maps
Facts & features
School District Information
High School
Middle School
Elementary School
Additional Information about
Parkway James
Association
Yes
Association Fee
$1,020
Initiation Fee
$1,680
Association Fee Includes
Maintenance Exterior
Maintenance Grounds
Community Features
Sidewalks
Street Lights
Additional Information about
3635 Parkway James Drive
County
Neighborhood
Year Built
2026
Appliances
Dishwasher
Microwave
Oven/Range (Combo)
Architectural Style
Traditional
Foundation
Slab
Construction Materials
Brick
Other
Wood Siding
Cooling
Electric
Dining Room Features
Dining Rm/Living Rm Combo
Exterior Features
Lighting
Fireplace Features
Factory Built
Family Room
Flooring
Carpet
Laminate
Heating
Electric
Home Warranty
Yes
Interior Features
Split Bedroom Plan
Tile Bath
Walk-In Closet(s)
Kitchen Features
Kitchen Island
Walk-in Pantry
Laundry Features
Laundry Closet,Upper Level
Levels
Two
Financing Available
Cash
Conventional
FHA
VA Loan
Patio and Porch Features
Patio
Selling Status
New Construction
Roof
Composition
Rooms
Great Room
Security Features
Smoke Detector(s)
Sewer Type
Public Sewer
Showing Info
Public Sewer
Total Finished Area
1,805
Total Fire Places
1
Utilities
Electricity Available
Sewer Connected
Underground Utilities
Water Available
Water Source
Public
New Construction
Yes
Land Information
Lot Size
Less than .5 Acres
Lot Features
Level
Lot Size Estimated
0.02
View
Seasonal View
Garages and Parking Information
Parking Total
2
Parking Features
Attached
Garage
Tax Information
Taxes
Unknown
Tax Year
2025
Tax ID Number
R6013 317
▾ Show more
listed by real estate agent online sales and dfh realty georgia