Back

1341 Lakeshore Drive

Snellville, GA 30078

Chelsea Abbott
call for more info
678-300-5910
Ask a Question
Send to a Friend
Schedule a Showing
Request More Info
More Homes In
Waterford Township
1352 Innsfail Court, Snellville
Smart Mortgage Options
Lee Johnson
Lender
Lic. 1382822
Office:
Direct: 678-943-0683
Radius Group
460 Brannon Rd
Suite 100
Cumming, GA 30041
Apply for a Loan
For Sale
MLS Number 10851252
5 Bedrooms
4 Bathrooms
1 Half Baths
4,519 Square Feet *estimated
Summary of 1341 Lakeshore Drive
Coming Soon!
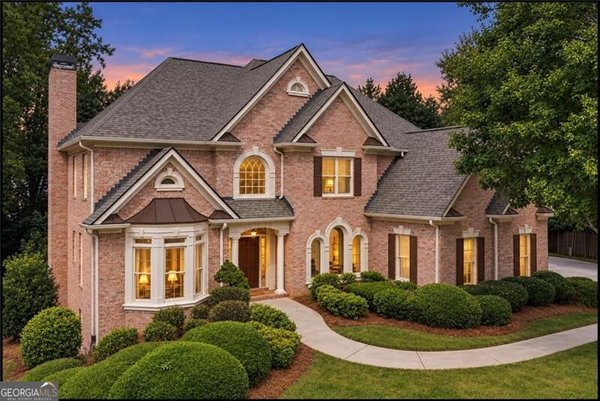
Welcome home to this spacious 5-bed, 4-bath residence nestled in Waterford Township in Snellville, GA. Thoughtfully planned, the interior provides 4,519 square feet of finished living space with an open, livable feel from room to room. A bright, open kitchen offers generous workspace, storage, and a direct view into the main gathering spaces. Open concept living and dining spaces create a comfortable setting for gatherings of all kinds. Step outside to approximately 1.87 acres, creating a comfortable setting for outdoor living and weekend gatherings. With parking available for multiple vehicles, the home provides flexible options for families and visitors. Waterford Township offers a well established community setting in Snellville with convenient access to local shopping, dining, and major routes. Currently offered at $779,900, this home delivers a strong combination of space, condition, and location.
▾ Show more
1341 Lakeshore Drive - Map & Directions
view in Google Maps
Facts & features
School District Information
High School
Middle School
Elementary School
Additional Information about
Waterford Township
Association
Yes
Association Fee
$395
Association Fee Includes
Swimming
Community Features
Lake
Pool
Street Lights
Neighborhood Pool
Yes
Additional Information about
1341 Lakeshore Drive
County
Neighborhood
Year Built
1989
Appliances
Dishwasher
Gas Water Heater
Architectural Style
Brick 4 Side
European
Traditional
Basement
Bath Finished
Daylight
Exterior Entry
Finished
Full
Interior Entry
Partially Finished
Construction Materials
Wood Siding
Cooling
Ceiling Fan(s)
Central Air
Electric
Gas
Heat Pump
Dining Room Features
Separate Room
Fireplace Features
Family Room
Flooring
Carpet
Tile
Heating
Electric
Forced Air
Heat Pump
Natural Gas
Home Warranty
No
Interior Features
High Ceilings
In-Law Floorplan
Master On Main Level
Pulldown Attic Stairs
Walk-In Closet(s)
Wet Bar
Kitchen Features
Kitchen Island
Second Kitchen
Laundry Features
In Basement
Levels
Two
Financing Available
Cash
Conventional
Patio and Porch Features
Deck
Selling Status
Resale
Roof
Composition
Rooms
Den
Foyer
Laundry
Other
Sewer Type
Septic Tank
Total Finished Area
4,519
Total Fire Places
1
Utilities
Cable Available
Electricity Available
Natural Gas Available
Phone Available
Underground Utilities
Water Available
Water Source
Public
Window Features
Double Pane Windows
Finished Basement
Yes
Master on the Main
Yes
Land Information
Lot Size
1 to 2 Acres
Lot Features
Level
Private
Lot Size Estimated
1.87
Garages and Parking Information
Parking Total
2
Parking Features
Attached
Garage
Garage Door Opener
Tax Information
Taxes
$8,932
Tax Year
2025
Tax ID Number
R5042 068
▾ Show more
listed by real estate agent mary ellen small and exp realty