Back

4490 Barony Drive

Suwanee, GA 30024

Chelsea Abbott
call for more info
678-300-5910
Ask a Question
Send to a Friend
Schedule a Showing
Request More Info
Smart Mortgage Options
Lee Johnson
Lender
Lic. 1382822
Office:
Direct: 678-943-0683
Radius Group
460 Brannon Rd
Suite 100
Cumming, GA 30041
Apply for a Loan
For Sale
MLS Number 10847054
7 Bedrooms
5 Bathrooms
0 Half Baths
5,462 Square Feet *estimated
Summary of 4490 Barony Drive
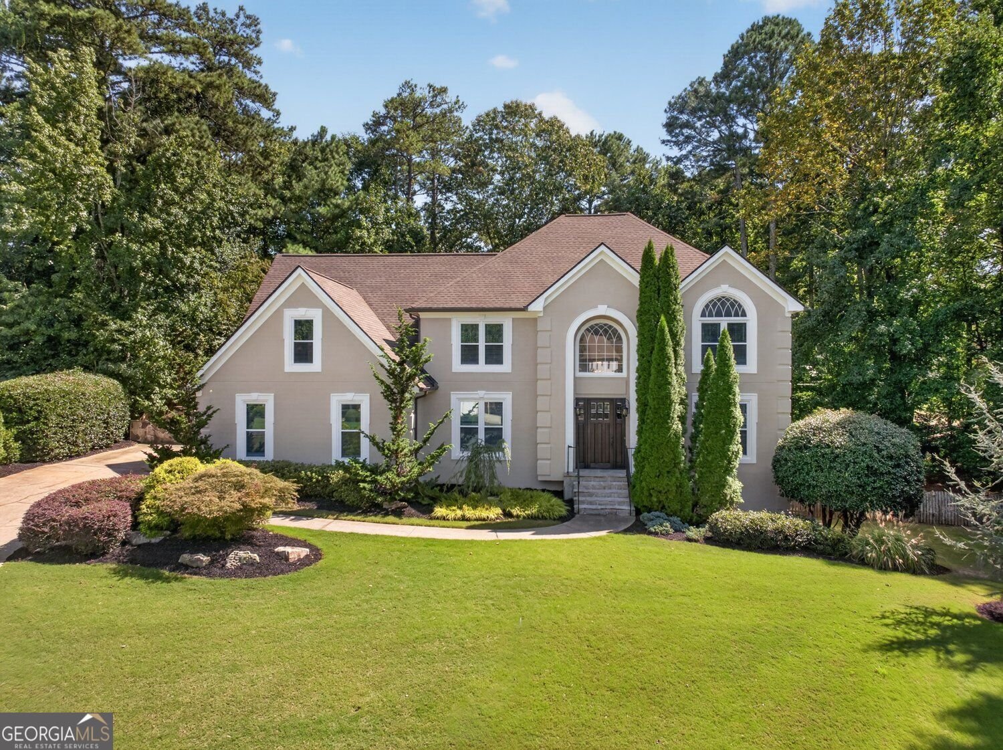
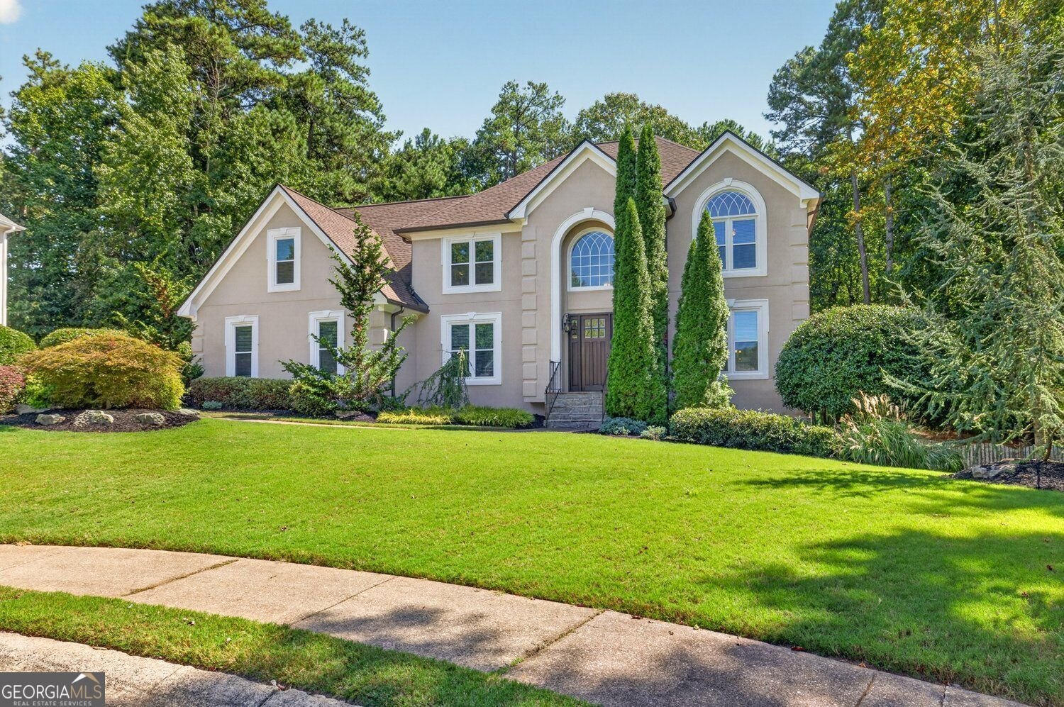
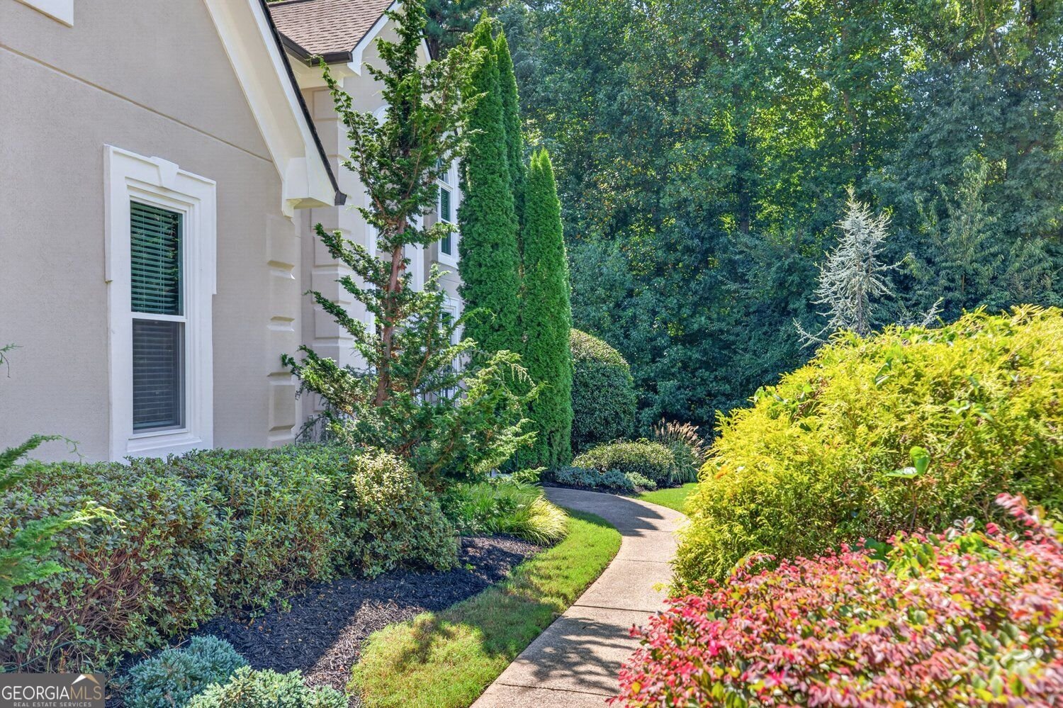
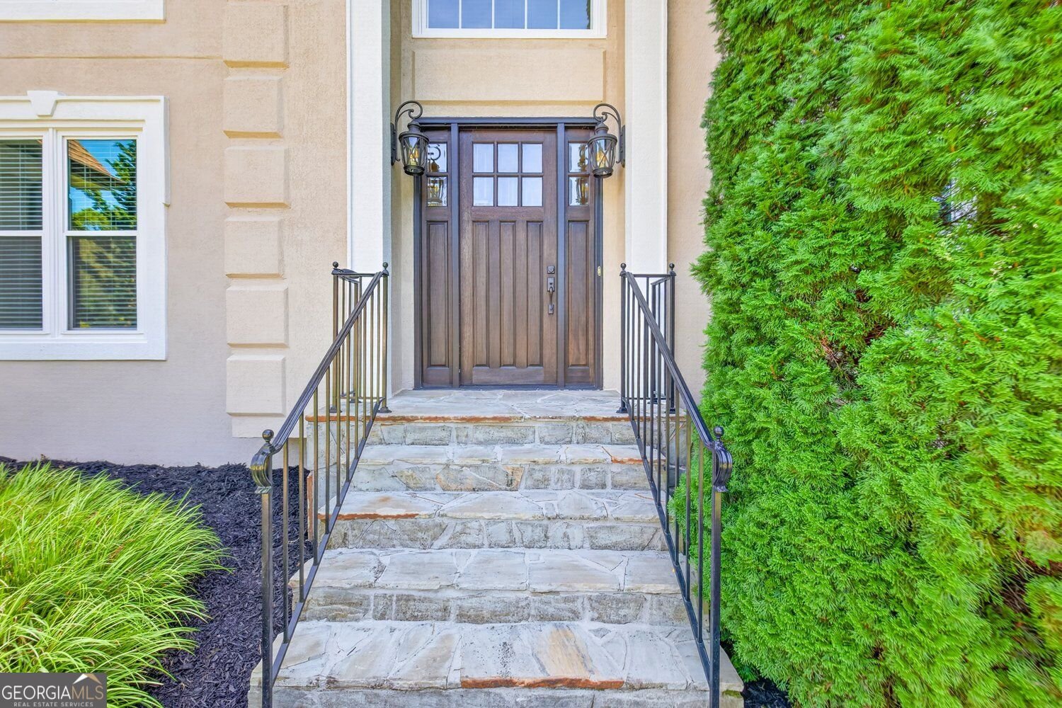
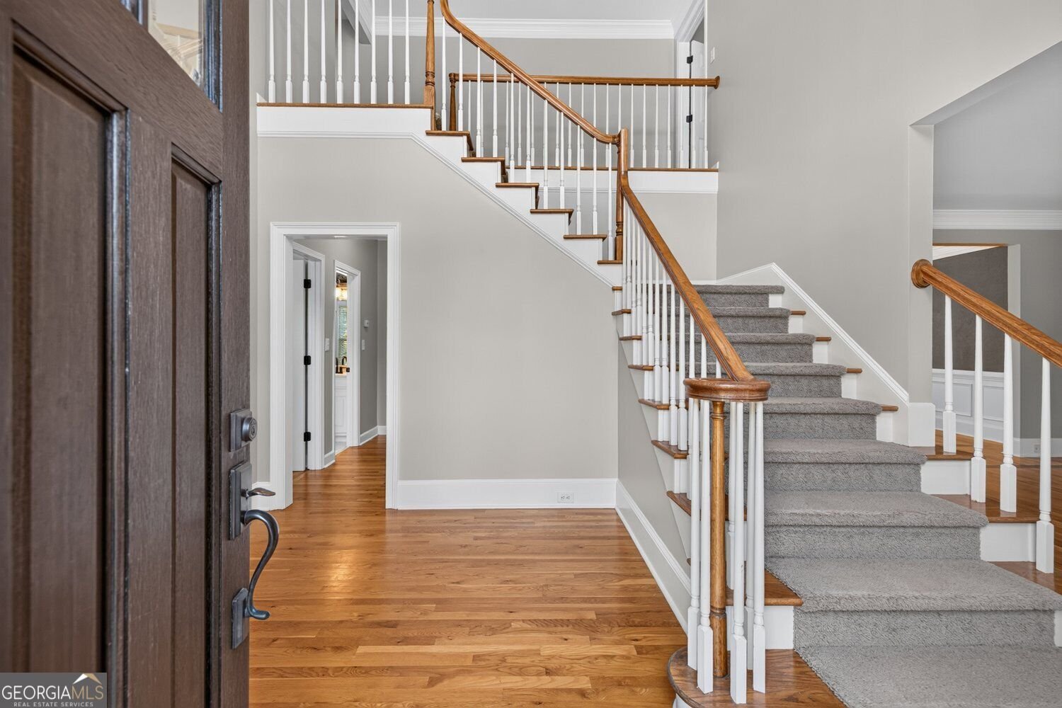
A peaceful wooded setting, a year-round flowing creek, and an expansive covered deck make outdoor living a defining feature of 4490 Barony Drive in Suwanee. Set on a private cul-de-sac lot of more than three-quarters of an acre, this seven-bedroom, five-full-bath home offers space to gather and room to find a little quiet. The deck extends everyday living outdoors beneath a wood ceiling with exposed beams, recessed lighting, and ceiling fans, complemented by stone-accented columns and branch-style railings. A covered patio below, landscaped pathways, and a fire-pit gathering area offer more ways to enjoy the backyard, with the creek running through its wooded rear portion. Inside, a two-story foyer opens to hardwood floors and light-filled living spaces. The soaring great room features a fireplace, tall windows, and an upstairs overlook, flowing into the kitchen and breakfast area. White cabinetry, stone countertops, stainless steel appliances, a gas cooktop island, and a pantry anchor the kitchen, while direct deck access makes outdoor meals easy. A separate dining room and front living room provide additional space for entertaining or a quiet retreat. With bedrooms and full baths on every level, the layout offers flexibility for multigenerational living and extended stays. One bedroom and a full bath are on the main level, with four bedrooms upstairs, including a vaulted primary suite with a soaking tub, separate shower, and organized walk-in closet. The finished terrace level adds two bedrooms, a full bath, recreation and living space, and access to the covered patio, plus a separate utility and workshop area. Nearly 14 years of ownership have brought thoughtful improvements, including roof and HVAC replacements, refinished hardwoods, fresh interior and exterior paint, and the covered deck. Located in the North Gwinnett school cluster, the home is close to Suwanee Town Center, parks, trails, shopping, and dining, with convenient access to major commuter routes. Everyday destinations are close by, while the wooded backyard gives you a peaceful place to return.
Welcome home to this spacious 7-bed, 5-bath residence nestled in Barony in Suwanee, GA. With 5,462 square feet of finished living space, this floor plan offers generous gathering spaces as well as comfortable private retreats. A bright, open kitchen offers generous workspace, storage, and a direct view into the main gathering spaces. The main living areas are filled with natural light and provide an easy flow for hosting friends or enjoying quiet evenings at home. The outdoor space includes approximately 0.78 acres, ideal for gardening, outdoor activities, or simply enjoying the seasons. With parking available for multiple vehicles, the home provides flexible options for families and visitors. Set within Barony in Suwanee, this home is close to schools, shopping, dining, and area attractions. Just listed within the last few days, this home is already drawing attention. At $795,000, this home is well positioned for buyers seeking value in Suwanee.
Show more
4490 Barony Drive - Map & Directions
view in Google Maps
Facts & features
School District Information
High School
Middle School
Elementary School
Additional Information about
Barony
Association
No
Association Fee
$409
Association Fee Includes
Tennis
Community Features
Sidewalks
Street Lights
Tennis Court(s)
Neighborhood Tennis
Yes
Additional Information about
4490 Barony Drive
County
Neighborhood
Year Built
1995
Appliances
Dishwasher
Architectural Style
Traditional
Other
European
Basement
Finished
Full
Daylight
Exterior Entry
Interior Entry
Bath Finished
Construction Materials
Wood Siding
Cooling
Central Air
Dining Room Features
Seats 12+,Separate Room
Exterior Features
Garden,Lighting,Other,Fire Pit,Water Feature
Fireplace Features
Masonry
Flooring
Hardwood
Carpet
Tile
Heating
Forced Air
Home Warranty
No
Interior Features
Wet Bar
Walk-In Closet(s)
Kitchen Features
Breakfast Bar
Kitchen Island
Breakfast Area
Country Kitchen
Walk-in Pantry
Laundry Features
Other,Laundry Closet
Levels
Two
Financing Available
Cash
Conventional
Other
FHA
Patio and Porch Features
Deck
Patio
Selling Status
Resale
Rooms
Family Room
Game Room
Bonus Room
Other
Sewer Type
Septic Tank
Total Finished Area
5,462
Total Fire Places
1
Utilities
Cable Available
Electricity Available
Natural Gas Available
Phone Available
Underground Utilities
Sewer Available
Water Available
High Speed Internet
Water Source
Public
Window Features
Double Pane Windows
Finished Basement
Yes
Land Information
Lot Size
.5 to 1 Acre
Lot Features
Cul-De-Sac
Private
Level
Sloped
Lot Size Estimated
0.78
Fencing
Chain Link
Privacy
Wood
Water Front Features
Creek
Garages and Parking Information
Parking Total
2
Parking Features
Garage
Tax Information
Taxes
$7,812
Tax Year
2025
Tax ID Number
R7277 155
Show more
listed by real estate agent paul zehe and re/max center