Back

3604 Dunbar Lane

Suwanee, GA 30024

Chelsea Abbott
call for more info
678-300-5910
Ask a Question
Send to a Friend
Schedule a Showing
Request More Info
More Homes In
Canterbury Place
3554 Dunbar Lane, Suwanee
326 Canterbury Place Drive, Suwanee
3324 Dunbar Lane, Suwanee
Smart Mortgage Options
Lee Johnson
Lender
Lic. 1382822
Office:
Direct: 678-943-0683
Radius Group
460 Brannon Rd
Suite 100
Cumming, GA 30041
Apply for a Loan
For Sale
MLS Number 10819147
4 Bedrooms
3 Bathrooms
1 Half Baths
Square Footage Not Provided
Summary of 3604 Dunbar Lane
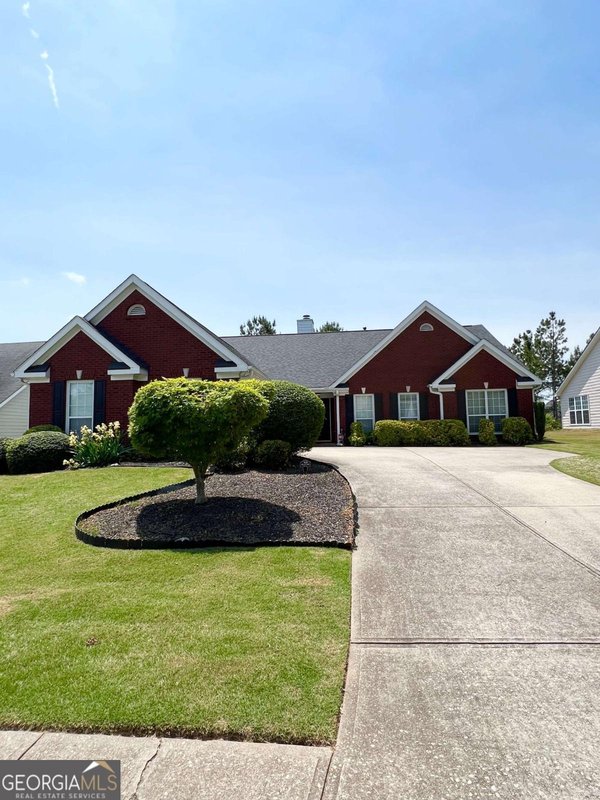
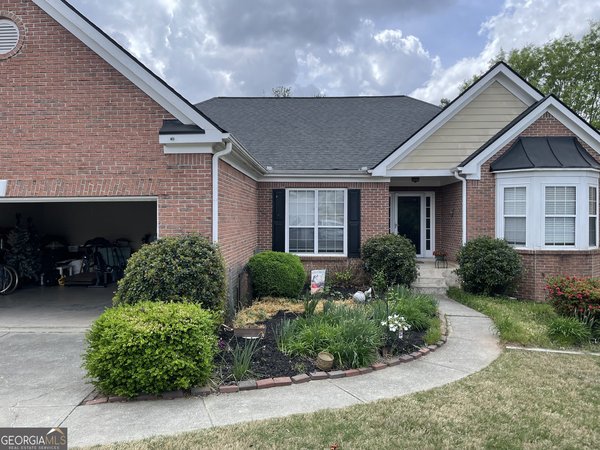
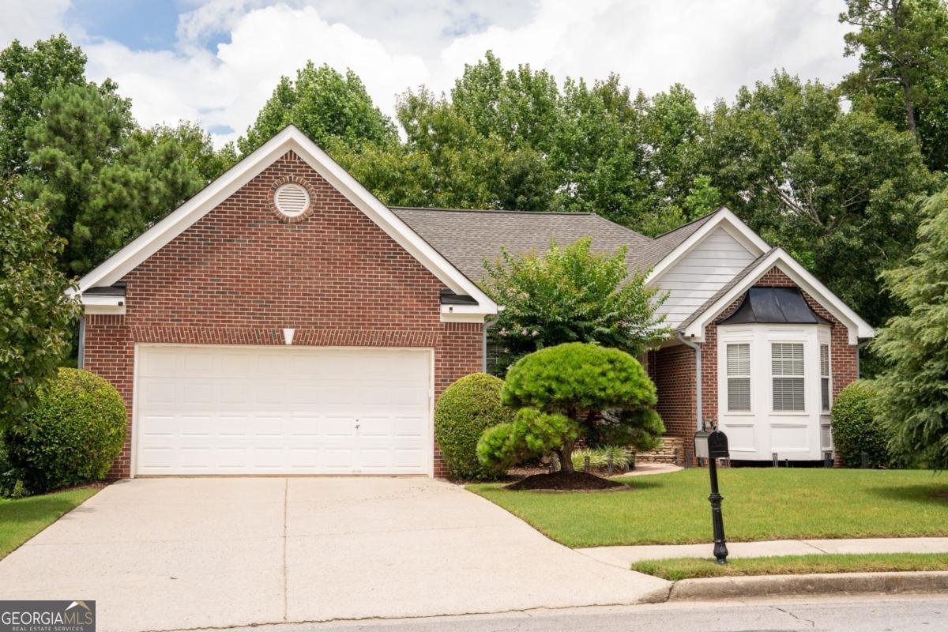
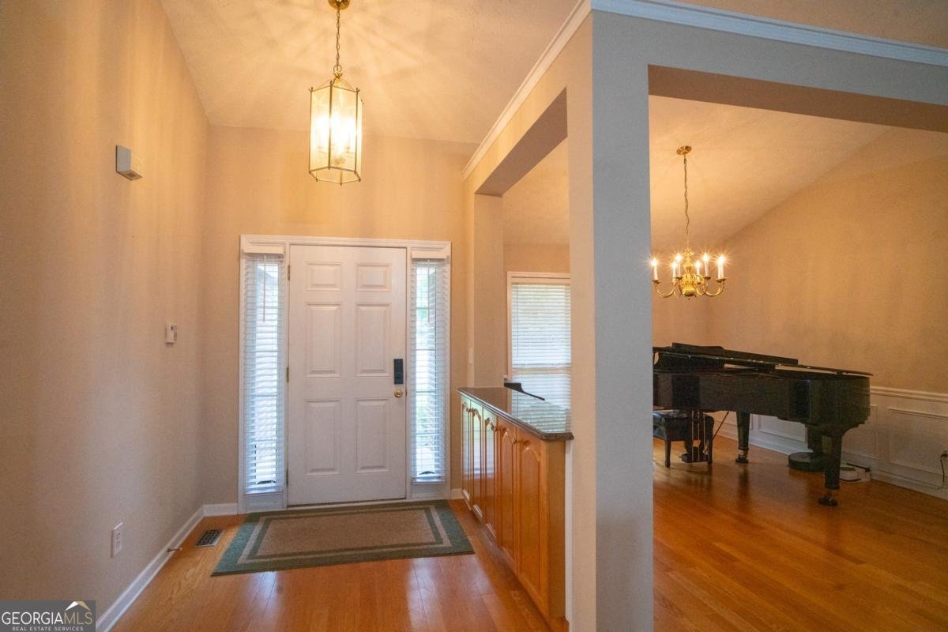
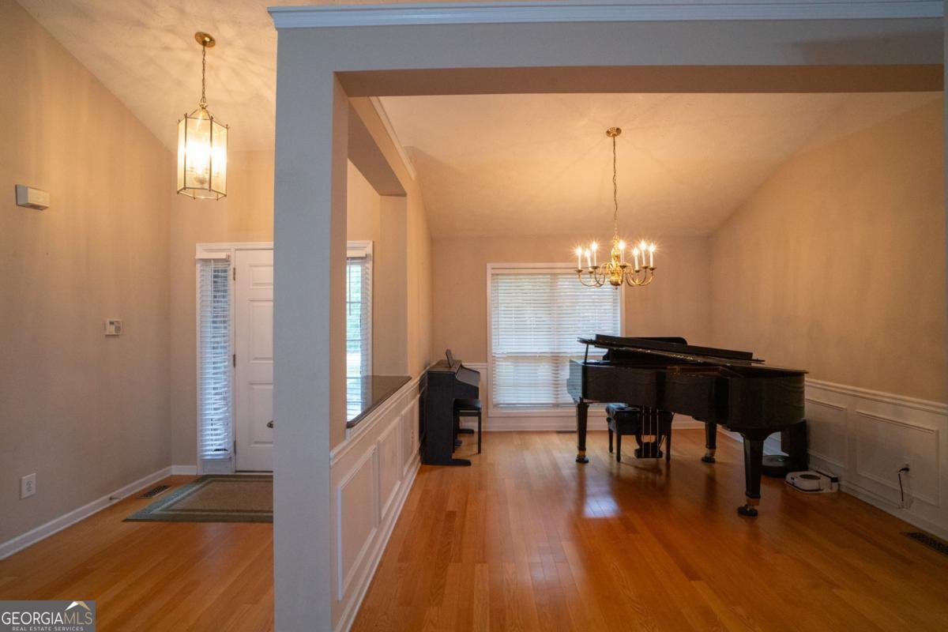
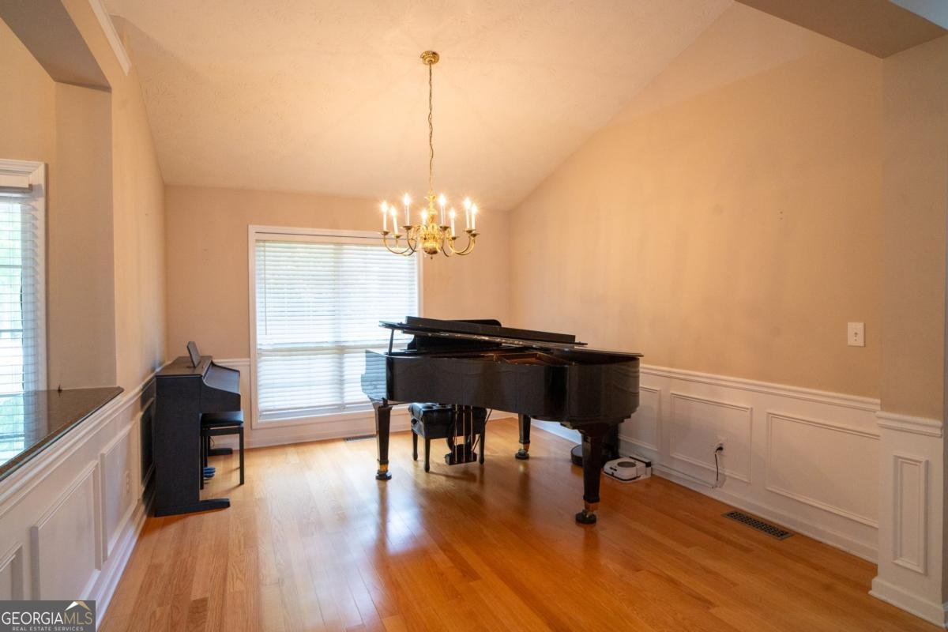
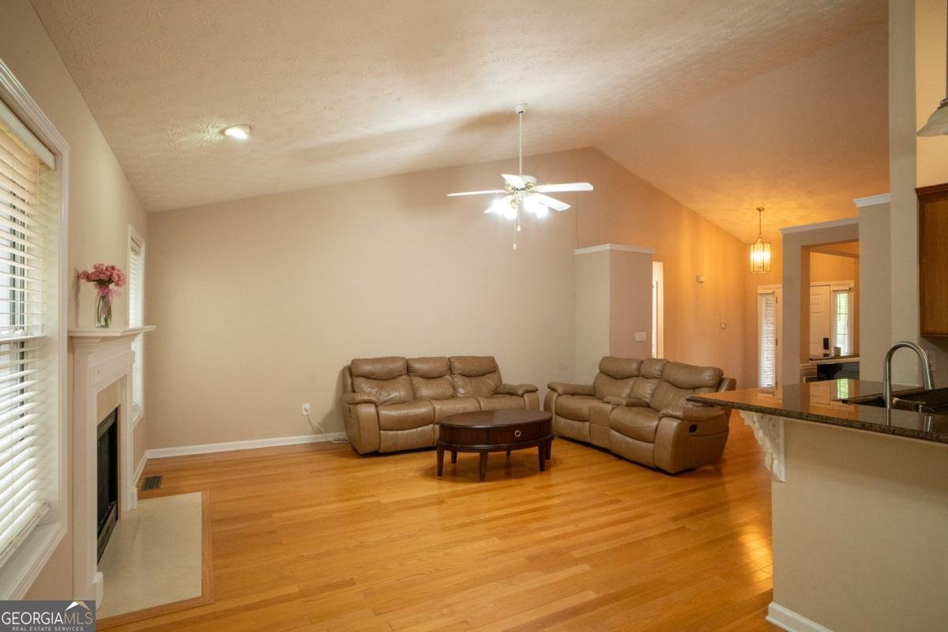
Beautiful Ranch Home in Suwanee! Welcome to this stunning ranch-style home located in Suwanee, offering easy access to I-85 and surrounded by major shopping, dining, and everyday conveniences! This home welcomes you to elegant hardwood flooring found throughout the main floor. As you enter, you will find a spacious dining room to the left. The thoughtfully designed floor plan offers privacy and functionality, as you will find two secondary bedrooms situated on one side of the home with a full bathroom and tile flooring. On the opposite side, the primary suite provides a peaceful retreat with his and her separate vanities, a garden tub, a large walk-in glass shower, and a walk-in closet. The family room features soaring vaulted ceilings, creating an open, airy feel with abundant space and a cozy gas fireplace. The open kitchen is a chef's dream! You will find elegant cabinetry for ample storage and beautiful granite countertops. The breakfast area is bright and open, perfect for everyday living! In the finished basement, you'll find a huge bonus room with a full bathroom and kitchen. Ideal for a media room, playroom, or additional office space. Enjoy the outdoor living in the private backyard, accessible from both the kitchen and the basement. The stone patio provides plenty of space for entertainment. The two-car garage has also been upgraded with durable epoxy flooring for a clean and polished look! This home also offers access to a swimming pool and a tennis court. Home offers comfort, style, and convenience all in one exceptional location. You do not want to miss this rare gem!
Welcome to 3604 Dunbar Lane in Canterbury Place, where this thoughtfully designed 4-bed, 3-bath home is ready for its next chapter. From the first step inside, the flow of this home feels both practical and welcoming. The kitchen was planned for both everyday meals and special occasions, with plenty of room to cook, serve, and connect. Open concept living and dining spaces create a comfortable setting for gatherings of all kinds. The outdoor space includes approximately 0.23 acres, ideal for gardening, outdoor activities, or simply enjoying the seasons. Practical parking available for multiple vehicles makes everyday living easier for households with multiple vehicles. Canterbury Place offers a well established community setting in Suwanee with convenient access to local shopping, dining, and major routes. With approximately 20 days on the market, this home is well positioned for the next owner. At $565,900, this home is well positioned for buyers seeking value in Suwanee.
Show more
3604 Dunbar Lane - Map & Directions
view in Google Maps
Facts & features
School District Information
High School
Middle School
Elementary School
Additional Information about
Canterbury Place
Association
Yes
Association Fee
$725
Association Fee Includes
Facilities Fee
Reserve Fund
Swimming
Tennis
Community Features
Playground
Pool
Sidewalks
Street Lights
Tennis Court(s)
Neighborhood Tennis
Yes
Neighborhood Pool
Yes
Additional Information about
3604 Dunbar Lane
County
Neighborhood
Year Built
1999
Appliances
Convection Oven
Dishwasher
Disposal
Gas Water Heater
Microwave
Oven/Range (Combo)
Architectural Style
Brick Front
Brick/Frame
Ranch
Basement
Bath Finished
Daylight
Exterior Entry
Finished
Full
Construction Materials
Brick
Concrete
Cooling
Ceiling Fan(s)
Central Air
Electric
Exterior Features
Lighting
Fireplace Features
Gas Starter
Masonry
Wood Burning Stove
Flooring
Hardwood
Laminate
Tile
Heating
Central
Forced Air
Natural Gas
Home Warranty
No
Interior Features
Bookcases
Double Vanity
High Ceilings
In-Law Floorplan
Master On Main Level
Pulldown Attic Stairs
Roommate Plan
Tray Ceiling(s)
Walk-In Closet(s)
Kitchen Features
Breakfast Area
Pantry
Laundry Features
Laundry Closet
Levels
One
Financing Available
Cash
Conventional
Other Structures
Garage(s)
Patio and Porch Features
Deck
Patio
Selling Status
Resale
Roof
Composition
Rooms
Bonus Room
Family Room
Foyer
Laundry
Security Features
Open Access
Security System
Smoke Detector(s)
Sewer Type
Public Sewer
Total Fire Places
1
Utilities
Cable Available
Electricity Available
Natural Gas Available
Sewer Available
Underground Utilities
Water Available
Water Source
Public
Window Features
Bay Window(s)
Double Pane Windows
Window Treatments
Finished Basement
Yes
Master on the Main
Yes
Land Information
Lot Size
Less than .5 Acres
Lot Features
Level
Lot Size Estimated
0.23
Fencing
Back Yard
Front Yard
Water Front Features
No Dock Or Boathouse
Garages and Parking Information
Parking Total
4
Parking Features
Garage
Garage Door Opener
Kitchen Level
Tax Information
Taxes
$5,356
Tax Year
2025
Tax ID Number
R7191-300
Show more
listed by real estate agent michelle kim and virtual properties realty.com