Back

4871 Belle Estates Road

Suwanee, GA 30024

Chelsea Abbott
call for more info
678-300-5910
Ask a Question
Send to a Friend
Schedule a Showing
Request More Info
More Homes In
Ridgemoore Estates
4801 Belle Estates Road, Suwanee
Smart Mortgage Options
Lee Johnson
Lender
Lic. 1382822
Office:
Direct: 678-943-0683
Radius Group
460 Brannon Rd
Suite 100
Cumming, GA 30041
Apply for a Loan
For Sale
MLS Number 10849353
5 Bedrooms
4 Bathrooms
1 Half Baths
4,102 Square Feet *estimated
Summary of 4871 Belle Estates Road
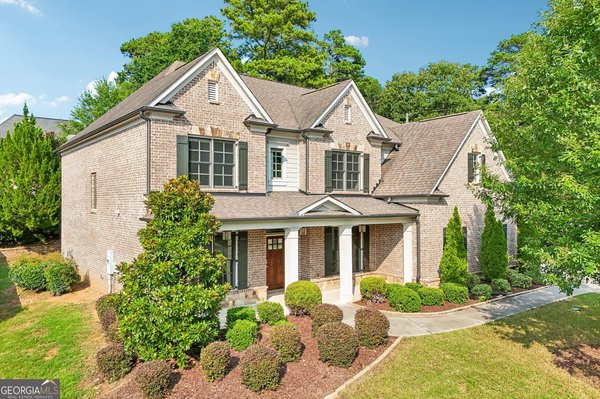
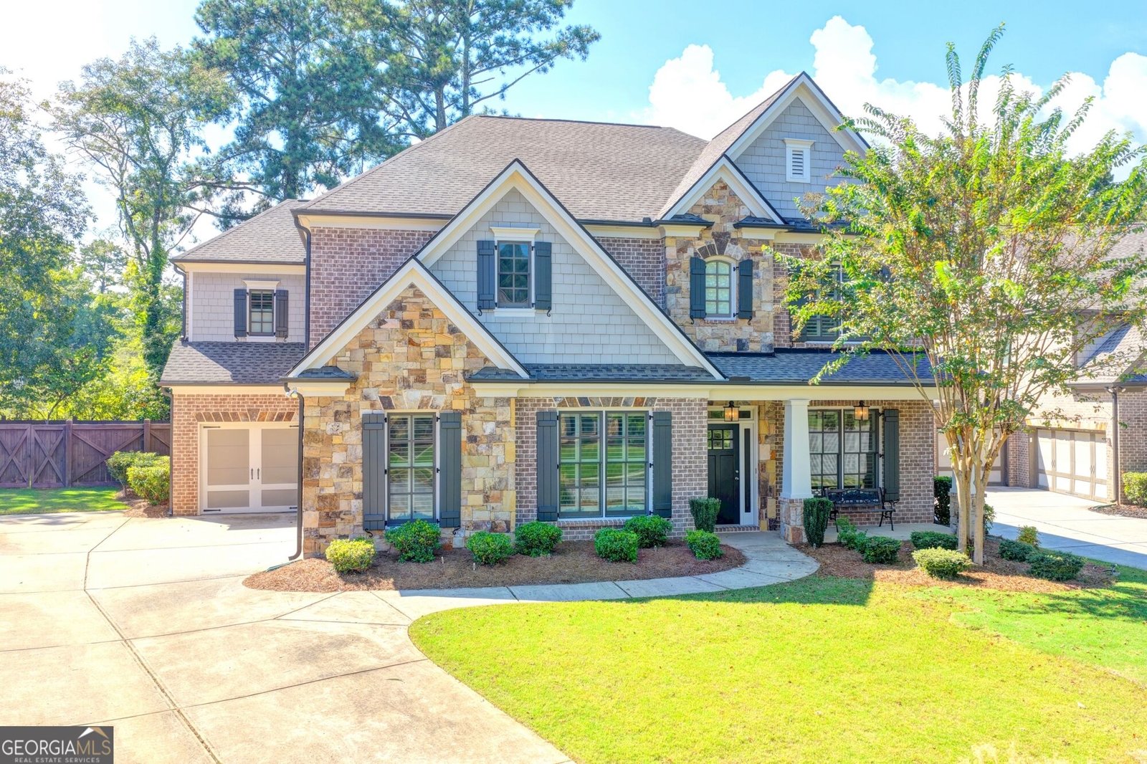
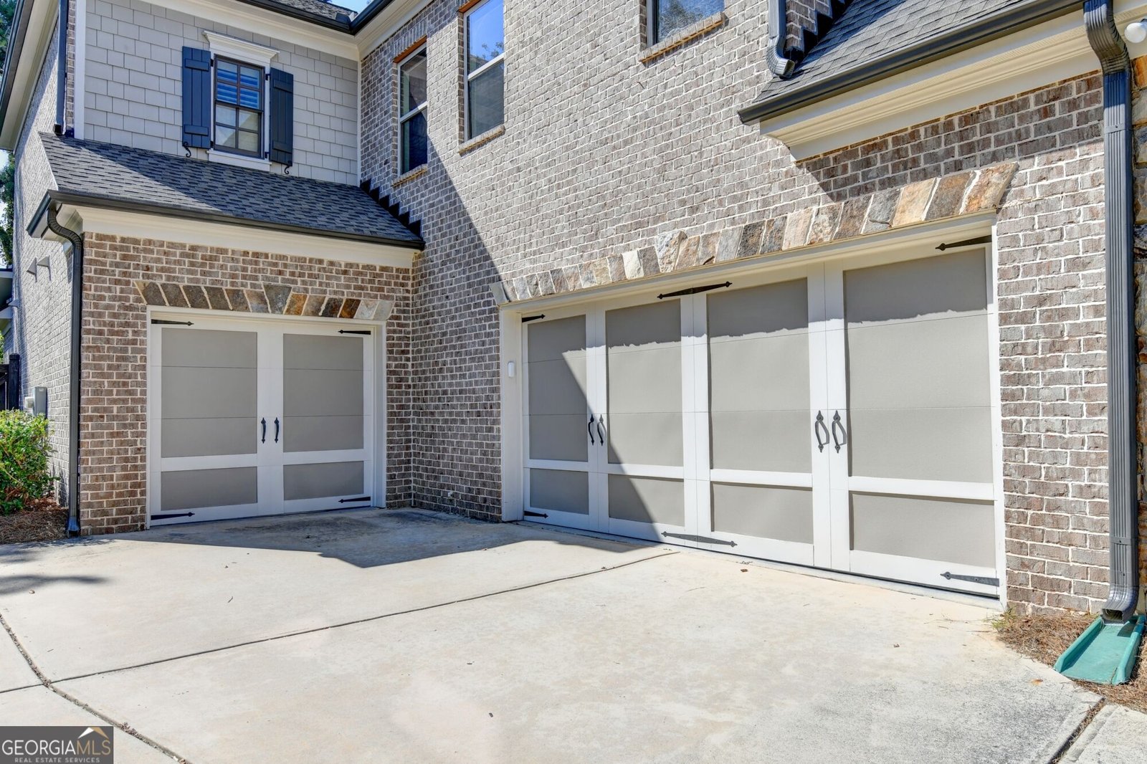
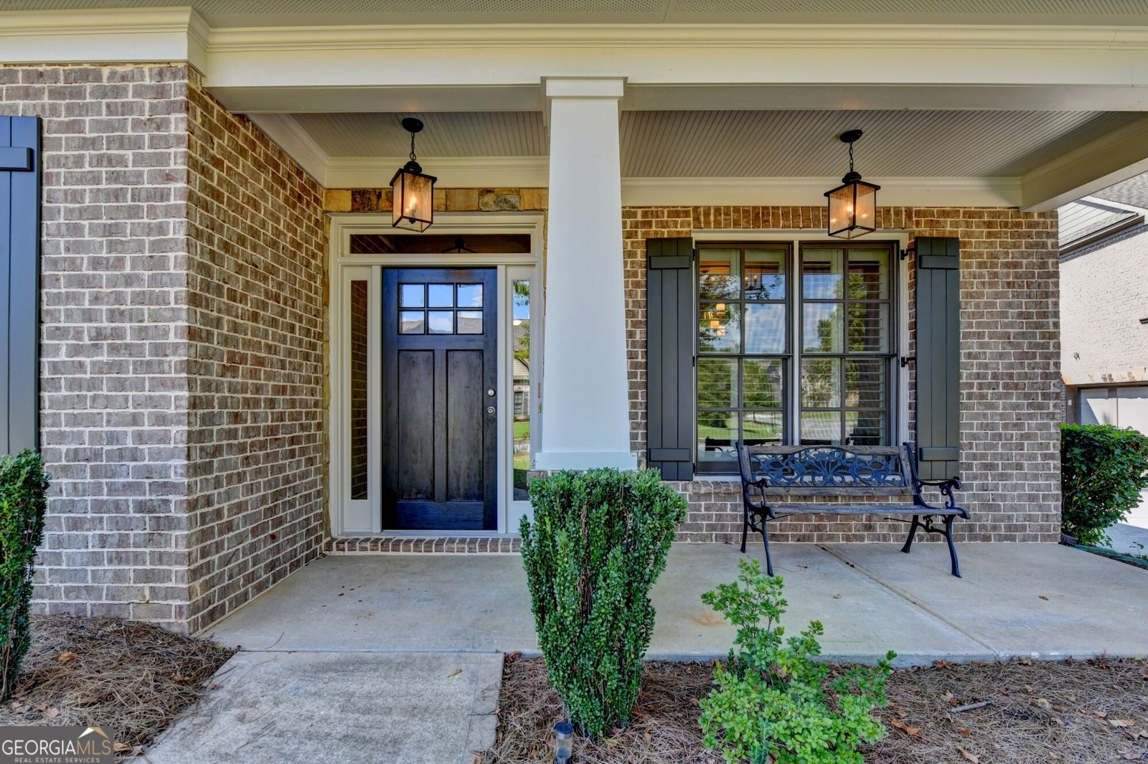
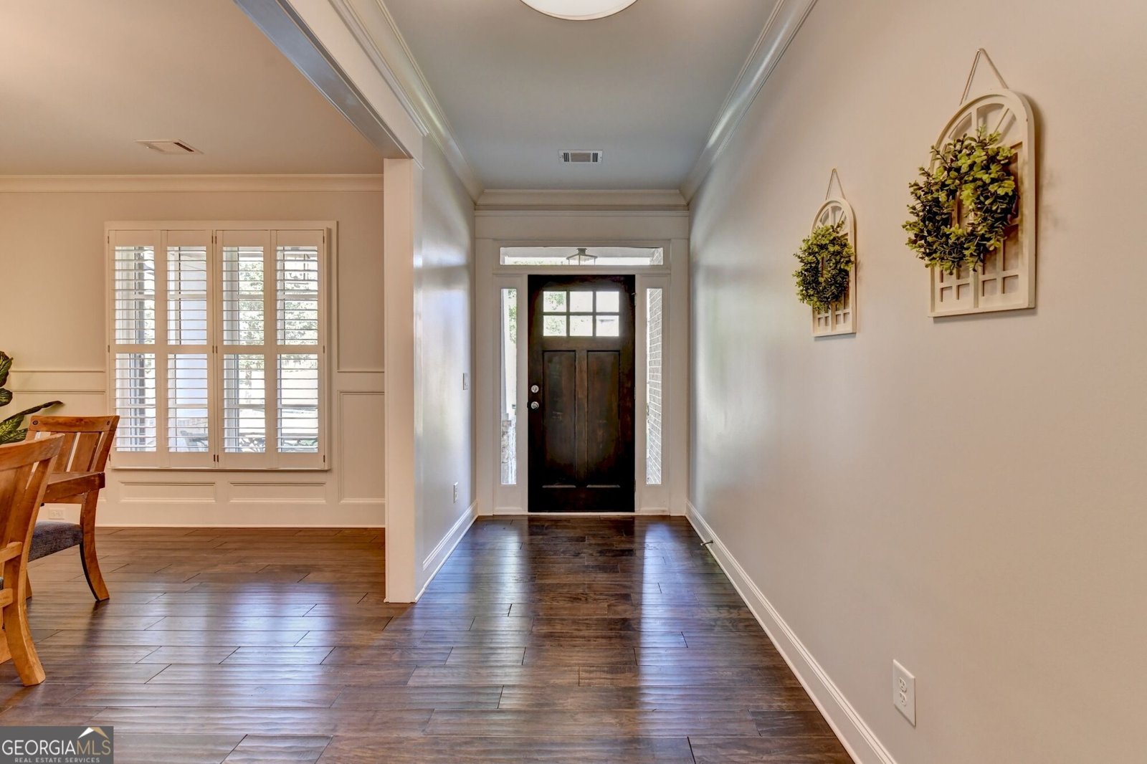
Stunning 2016 executive estate boasting 4,102 sq ft of freshly painted luxury in Suwanee's exclusive Ridgemoore Estates, situated in the top-ranked North Gwinnett High School district. This masterfully crafted 5-bedroom, 4.5-bath home showcases an exceptional floor plan accented by high coffered ceilings, architectural details, a 3-sided brick exterior, and a spacious 3-car garage. Residents of this premier HOA enclave enjoy top-tier community amenities, including a neighborhood playground, pristine tennis courts, and an exclusive community pool. The home's main level offers ultimate flexibility with a guest bedroom and full bath alongside an open-concept gourmet kitchen featuring a massive chef's island, stainless steel appliances, and a family room with custom built-ins and a fireplace. Upstairs features a palatial primary suite with an expansive walk-in closet, three large secondary bedrooms, two full baths, and a versatile open loft perfect for a media room or study. Relax or entertain in your private, fenced backyard from the spectacular covered patio anchored by a dramatic outdoor brick fireplace. Enjoy an unbeatable lifestyle location within walking distance to Level Creek Elementary, a 4-minute drive to Sims Lake Park, and seamless access to Suwanee Town Center's premier shopping, dining, and parks.
Discover this inviting 5-bedroom, 4-bath home located in the well established community of Ridgemoore Estates. Inside, the home offers 4,102 square feet of finished living space, giving plenty of room for everyday living and easy entertaining. The kitchen functions as the heart of the home with ample counter space, storage, and a natural connection to the main living areas. Open concept living and dining spaces create a comfortable setting for gatherings of all kinds. Outside, the property offers approximately 0.27 acres, giving ample room to relax, play, or plan future outdoor projects. Practical parking available for multiple vehicles makes everyday living easier for households with multiple vehicles. Set within Ridgemoore Estates in Suwanee, this home is close to schools, shopping, dining, and area attractions. Just listed within the last few days, this home is already drawing attention. With an asking price of $889,000, this property represents an appealing opportunity in the current market.
Show more
4871 Belle Estates Road - Map & Directions
view in Google Maps
Facts & features
School District Information
High School
Middle School
Elementary School
Additional Information about
Ridgemoore Estates
Association
Yes
Association Fee Includes
Maintenance Grounds
Tennis
Community Features
Pool
Sidewalks
Street Lights
Tennis Court(s)
Walk To Schools
Neighborhood Tennis
Yes
Neighborhood Pool
Yes
Additional Information about
4871 Belle Estates Road
County
Neighborhood
Year Built
2016
Appliances
Cooktop
Dishwasher
Disposal
Double Oven
Electric Water Heater
Microwave
Refrigerator
Stainless Steel Appliance(s)
Architectural Style
Brick 3 Side
Traditional
Foundation
Slab
Construction Materials
Brick
Wood Siding
Cooling
Ceiling Fan(s)
Central Air
Zoned
Dining Room Features
Seats 12+,Separate Room
Fireplace Features
Factory Built
Family Room
Gas Log
Gas Starter
Outside
Flooring
Carpet
Hardwood
Tile
Heating
Central
Forced Air
Zoned
Home Warranty
No
Interior Features
Bookcases
Double Vanity
High Ceilings
Separate Shower
Soaking Tub
Split Bedroom Plan
Tray Ceiling(s)
Walk-In Closet(s)
Kitchen Features
Breakfast Area
Kitchen Island
Pantry
Solid Surface Counters
Walk-in Pantry
Laundry Features
Common Area
Levels
Two
Patio and Porch Features
Patio
Porch
Selling Status
Resale
Roof
Composition
Rooms
Den
Great Room
Loft
Sewer Type
Public Sewer
Total Finished Area
4,102
Total Fire Places
2
Utilities
Electricity Available
High Speed Internet
Natural Gas Available
Sewer Available
Sewer Connected
Underground Utilities
Water Available
Water Source
Public
Window Features
Double Pane Windows
Land Information
Lot Size
Less than .5 Acres
Lot Features
Level
Lot Size Estimated
0.27
Fencing
Back Yard
Fenced
Wood
Garages and Parking Information
Parking Total
3
Parking Features
Attached
Garage
Kitchen Level
Tax Information
Taxes
$13,102
Tax Year
2025
Tax ID Number
R7287 395
Show more
listed by real estate agent jingtao earwood and keller williams realty atl. partners