Back

929 Middle Fork Trail

Suwanee, GA 30024

Chelsea Abbott
call for more info
678-300-5910
Ask a Question
Send to a Friend
Schedule a Showing
Request More Info
More Homes In
The River Club
902 Little Darby Lane, Suwanee
761 Woodvale Point, Suwanee
4388 Lochsa Lane, Suwanee
Smart Mortgage Options
Lee Johnson
Lender
Lic. 1382822
Office:
Direct: 678-943-0683
Radius Group
460 Brannon Rd
Suite 100
Cumming, GA 30041
Apply for a Loan
For Sale
MLS Number 10879662
6 Bedrooms
7 Bathrooms
2 Half Baths
9,762 Square Feet *estimated
Summary of 929 Middle Fork Trail
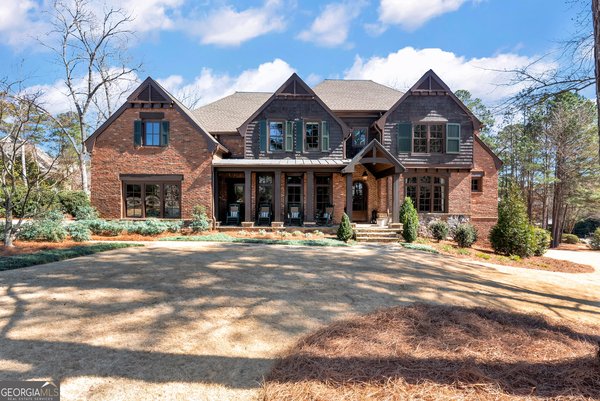
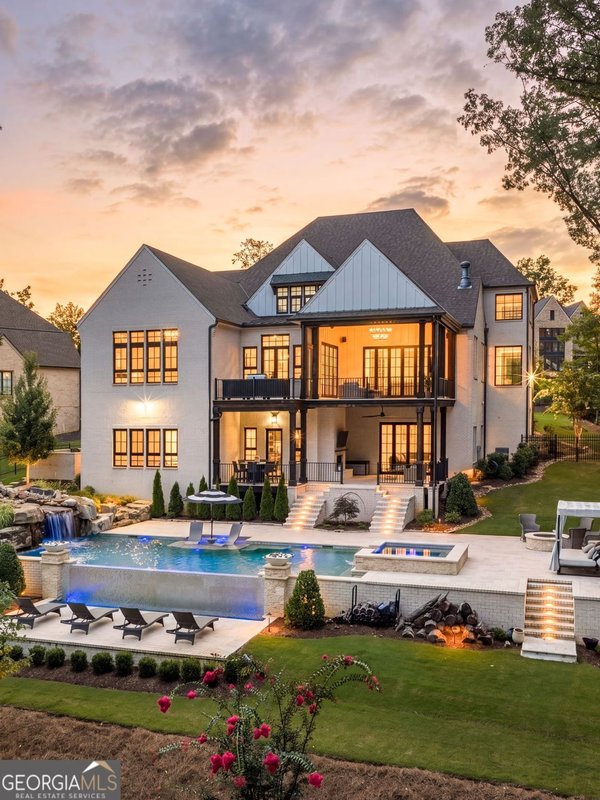
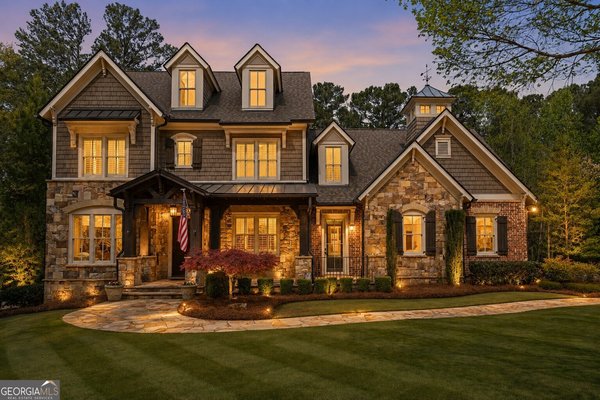
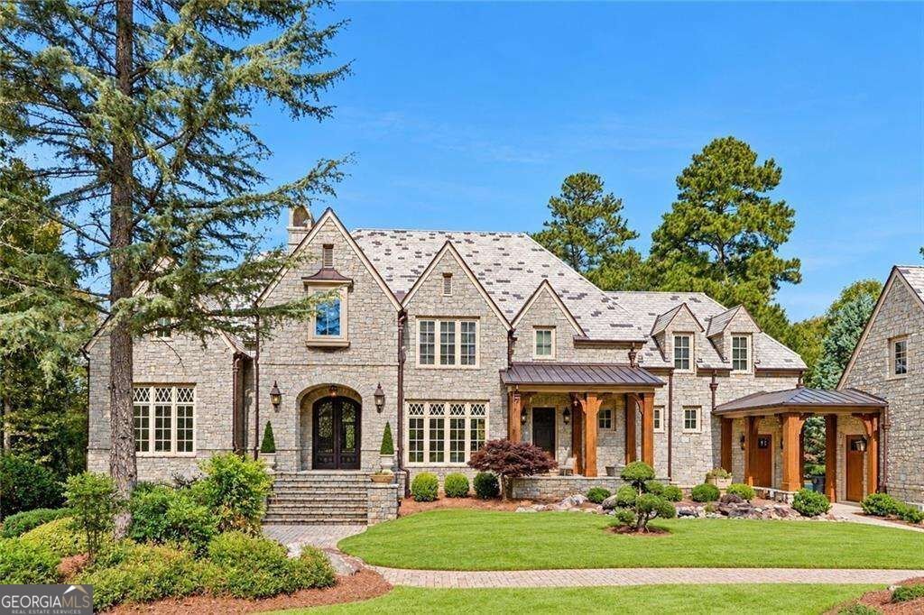
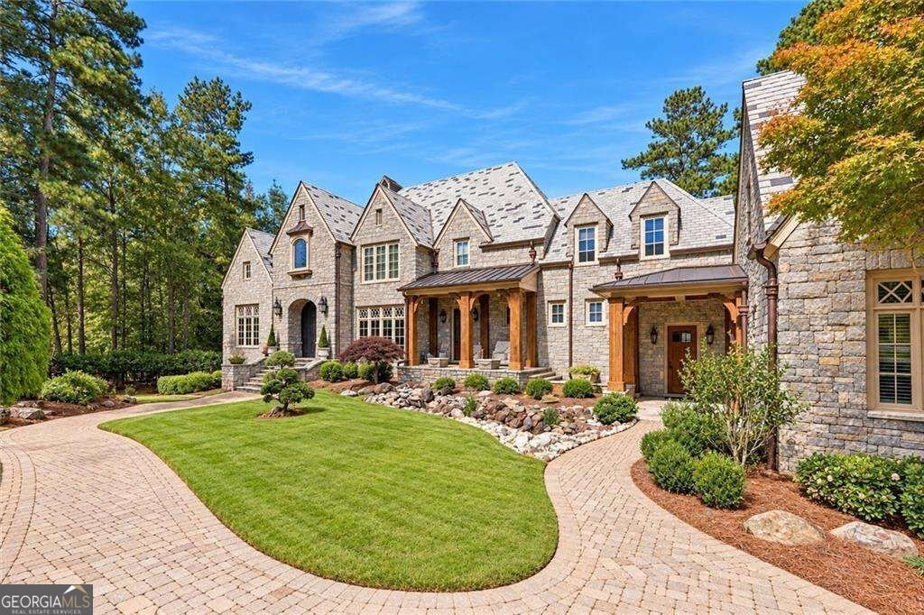
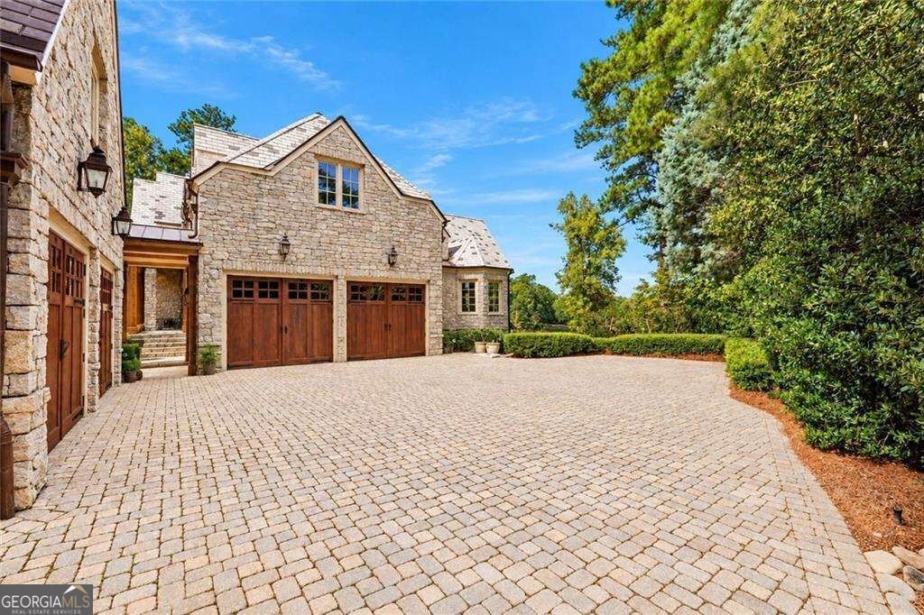
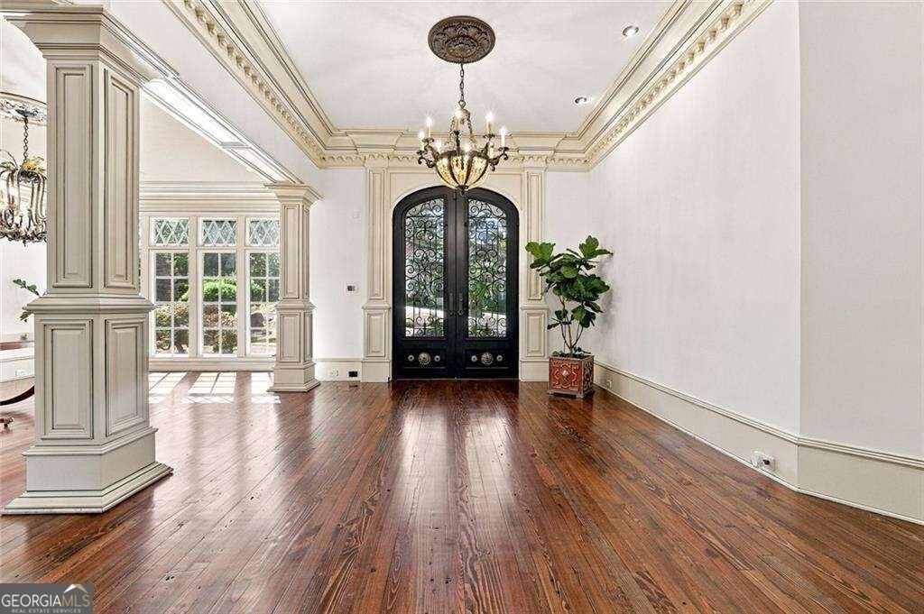
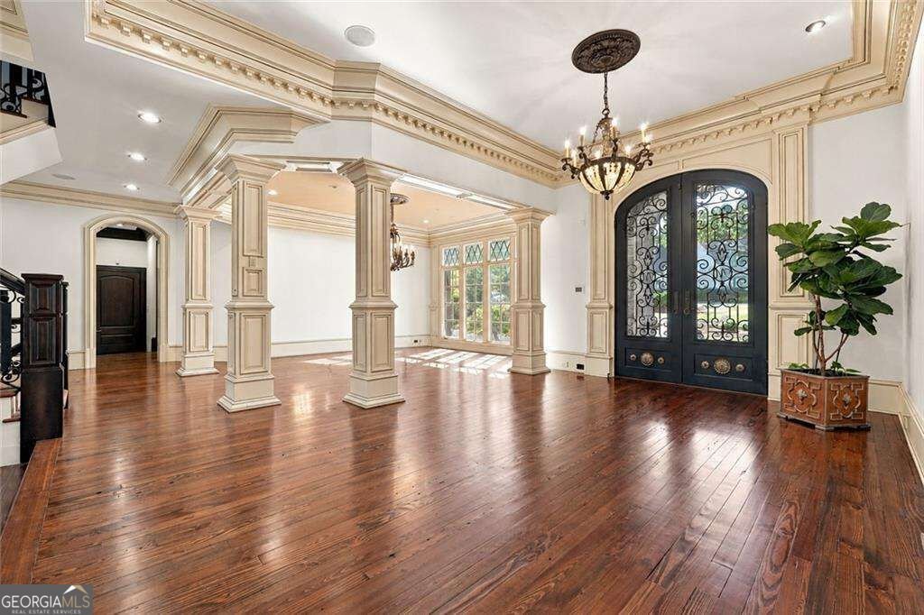
E X T R A O R D I N A R Y L I V I N G Experience extraordinary living at 929 Middle Fork, a magnificent stone Italian estate where timeless architecture, exceptional craftsmanship, and an irreplaceable setting come together in spectacular fashion. Privately positioned with sweeping views of the 8th hole and tranquil lake beyond, this remarkable residence was created without compromise, showcasing rich heart pine flooring, exquisite millwork, Rocky Mountain custom door hardware, and an extraordinary level of detail throughout. The main level makes an unforgettable first impression. Gracious formal and informal living spaces include an elegant dining room, a dramatic fireside Great Room, and a richly appointed study wrapped in leather-paneled walls and handsome brick accents. A beautifully designed guest suite offers exceptional privacy and its own steam shower, creating a luxurious retreat for overnight guests. At the heart of the home, the chef's kitchen was thoughtfully designed to accommodate two cooks with ease and flows seamlessly into the sunlit breakfast room and expansive fireside keeping room. Warm, inviting, and beautifully connected to the outdoor living spaces, this is a home equally suited for intimate evenings and grand-scale entertaining. Upstairs, the owner's suite is a private sanctuary unto itself. A fireplace, wet bar, private loft access, and personal terrace overlooking the golf course and lake create an extraordinary retreat. The spa-inspired bath is enveloped in floor-to-ceiling stone and features heated floors, a steam shower, separate soaking tub, and private his-and-her water closets. An impeccably designed dressing room and walk-in closet complete the suite, including a concealed cedar closet and dressing mirrors. Each secondary bedroom is generously proportioned and appointed with its own en-suite bath, providing exceptional comfort and privacy. The terrace level rivals the amenities of a private resort. Designed for unforgettable entertaining, it features a custom Irish-style pub and bar, billiards room with brick flooring, media room, home gym, massage area, and both steam and dry saunas. A private guest suite allows visitors to enjoy the same exceptional level of comfort found throughout the residence. And then there are the views. Enjoy morning coffee or afternoon tea from the enclosed porch, watch the stars from the owner's private terrace, or host unforgettable evenings beside the mesmerizing double infinity-edge pool, where water, golf course, and lake views create a breathtaking backdrop. The home's outdoor spaces are every bit as impressive as its interiors, delivering a true resort experience without ever leaving home. Four garages with carriage-style cedar doors and an elegant paver driveway further enhance the estate's architectural presence. Above the garage, an additional private space offers endless possibilitiesCoa golf simulator, gaming lounge, studio, hobby room, or personalized retreat. 929 Middle Fork is more than an exceptional residenceCoit is a statement of quality, permanence, and refined luxury. Built with extraordinary materials and an uncompromising commitment to craftsmanship, this is the kind of home increasingly difficult to replicate today. For the discerning buyer who recognizes the difference between luxury and true craftsmanship, 929 Middle Fork stands in a class of its own. Welcome home.
Welcome to this beautifully maintained 6-bedroom, 7-bath home in the sought after The River Club community of Suwanee. Inside, the home offers 9,762 square feet of finished living space, giving plenty of room for everyday living and easy entertaining. The kitchen functions as the heart of the home with ample counter space, storage, and a natural connection to the main living areas. Open concept living and dining spaces create a comfortable setting for gatherings of all kinds. Step outside to approximately 0.84 acres, creating a comfortable setting for outdoor living and weekend gatherings. With parking available for multiple vehicles, the home provides flexible options for families and visitors. Residents of The River Club enjoy a blend of neighborhood charm and easy access to everyday conveniences. With only a few days on the market, this property is a must see for buyers watching the area. With an asking price of $3,575,000, this property represents an appealing opportunity in the current market.
▾ Show more
929 Middle Fork Trail - Map & Directions
view in Google Maps
Facts & features
School District Information
High School
Middle School
Elementary School
Additional Information about
The River Club
Association
Yes
Association Fee
$6,300
Initiation Fee
$25,000
Association Fee Includes
Maintenance Grounds
Security
Community Features
Clubhouse
Fitness Center
Gated
Golf
Lake
Pool
Sidewalks
Street Lights
Tennis Court(s)
Neighborhood Tennis
Yes
Neighborhood Golf
Yes
Neighborhood Pool
Yes
Gated Community
Yes
Additional Information about
929 Middle Fork Trail
County
Neighborhood
Year Built
2004
Appliances
Dishwasher
Disposal
Double Oven
Gas Water Heater
Microwave
Refrigerator
Trash Compactor
Architectural Style
Other
Traditional
Basement
Bath Finished
Daylight
Finished
Full
Interior Entry
Construction Materials
Stone
Cooling
Ceiling Fan(s)
Central Air
Zoned
Dining Room Features
Seats 12+
Exterior Features
Balcony,Garden,Lighting
Fireplace Features
Family Room
Gas Log
Living Room
Master Bedroom
Flooring
Hardwood
Stone
Tile
Heating
Central
Heat Pump
Natural Gas
Home Warranty
No
Interior Features
Beamed Ceilings
Bookcases
Split Bedroom Plan
Tray Ceiling(s)
Walk-In Closet(s)
Wet Bar
Kitchen Features
Breakfast Bar
Breakfast Room
Kitchen Island
Walk-in Pantry
Laundry Features
In Mud Room,Upper Level
Levels
Three Or More
Other Equipment
Home Theater
Other Structures
Garage(s),Other
Patio and Porch Features
Deck
Patio
Selling Status
Resale
Roof
Slate
Rooms
Bonus Room
Den
Exercise Room
Game Room
Keeping Room
Laundry
Other
Security Features
Gated Community
Security System
Smoke Detector(s)
Sewer Type
Public Sewer
Total Finished Area
9,762
Total Fire Places
6
Utilities
Cable Available
Electricity Available
Natural Gas Available
Phone Available
Sewer Available
Underground Utilities
Water Available
Water Source
Public
Window Features
Double Pane Windows
On Golf Course
Yes
Private Pool
Yes
Finished Basement
Yes
Land Information
Lot Size
.5 to 1 Acre
Lot Features
Private
Lot Size Estimated
0.84
Fencing
Fenced
View
Lake
Water Front Features
No Dock Or Boathouse
Garages and Parking Information
Parking Total
4
Parking Features
Garage
Kitchen Level
Side/Rear Entrance
Tax Information
Taxes
$33,766
Tax Year
2025
Tax ID Number
R7284-190
▾ Show more
listed by real estate agent regan maki couch and ansley re | christie's int'l re