Back

3986 Great Pine Drive

Gainesville, GA 30504

Chelsea Abbott
call for more info
678-300-5910
Ask a Question
Send to a Friend
Schedule a Showing
Request More Info
More Homes In
Cresswind At Lake Lanier
3228 Black Gum Lane, Gainesville
3552 Cresswind Parkway, Gainesville
3333 Noble Fir Trace, Gainesville
Smart Mortgage Options
Lee Johnson
Lender
Lic. 1382822
Office:
Direct: 678-943-0683
Radius Group
460 Brannon Rd
Suite 100
Cumming, GA 30041
Apply for a Loan
For Sale
MLS Number 10818538
3 Bedrooms
2 Bathrooms
1 Half Baths
3,288 Square Feet *estimated
Summary of 3986 Great Pine Drive
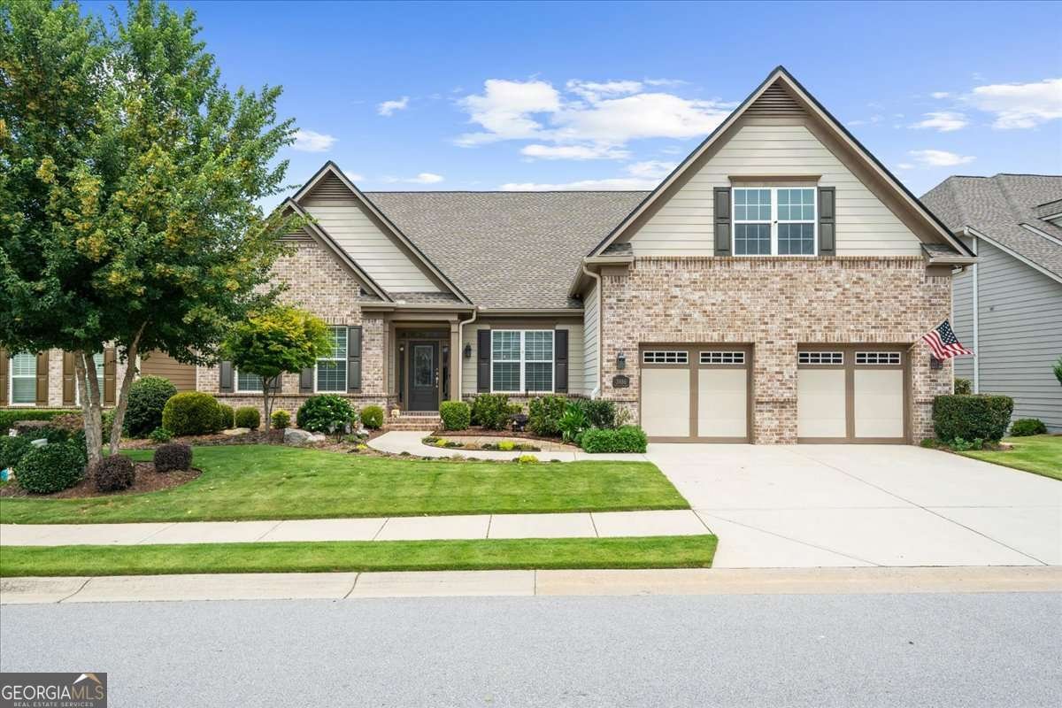
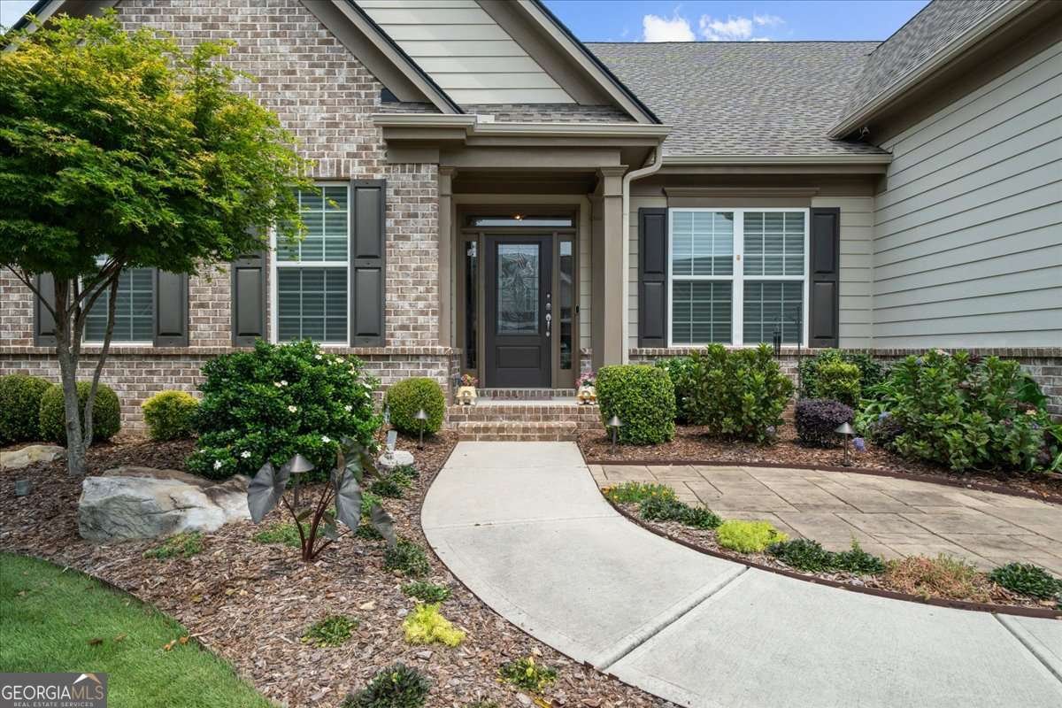
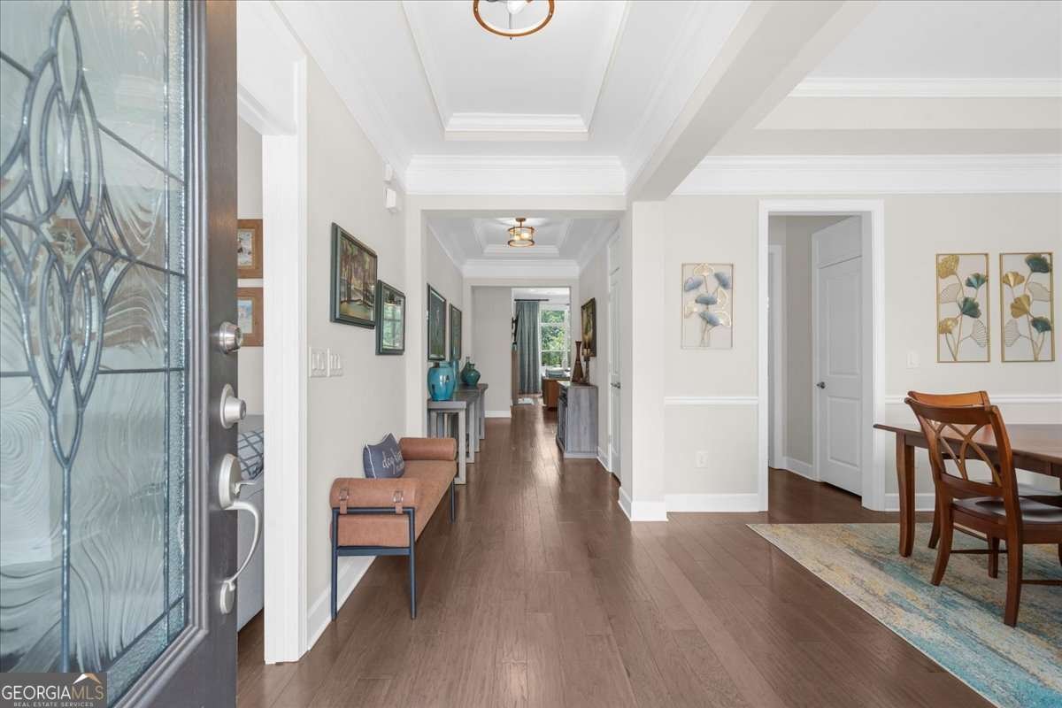
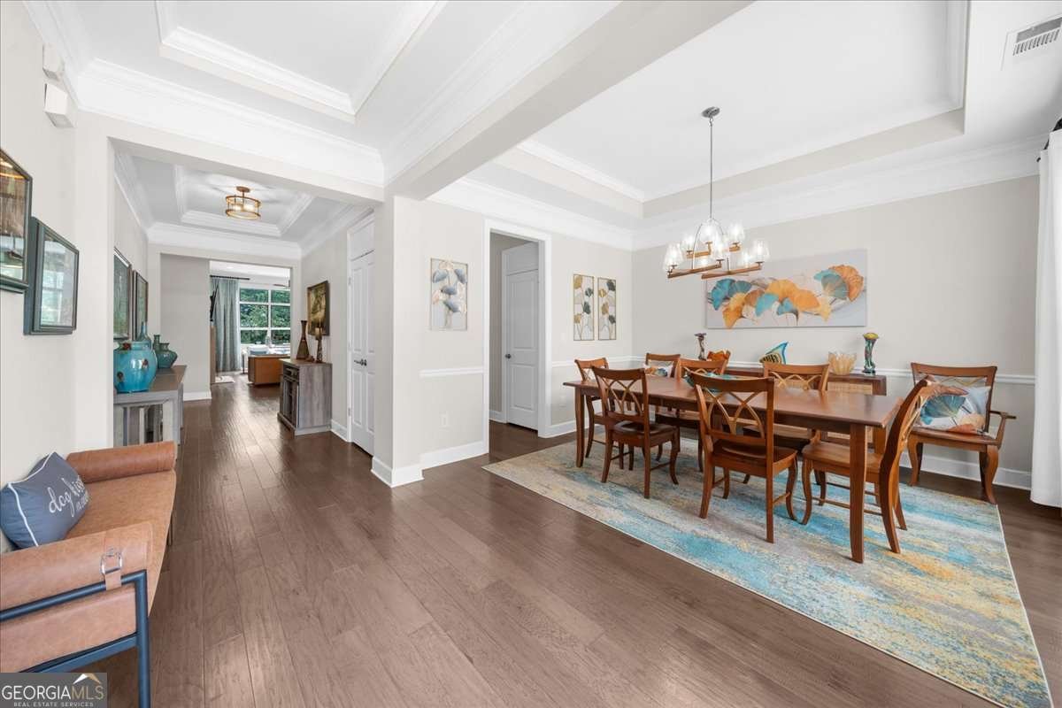
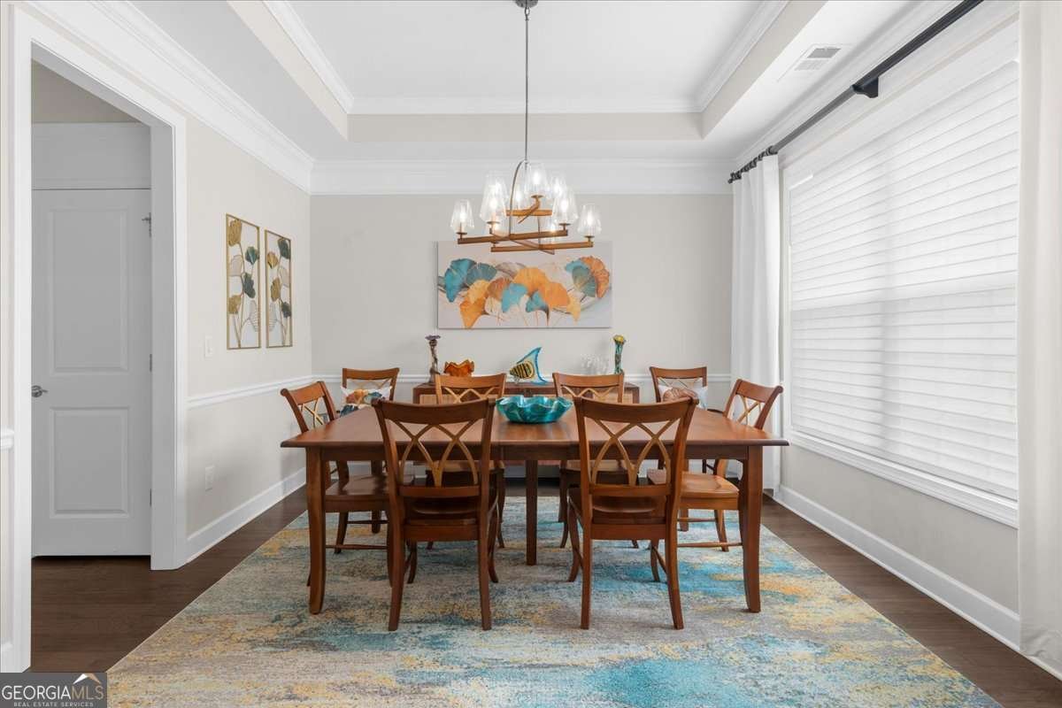
Welcome to the award-winning Cresswind at Lake Lanier, a vibrant 55+ Active Adult Community located on the shores of Lake Lanier. This beautifully upgraded Spruce model offers luxury finishes, exceptional craftsmanship, and serene wooded views. This home boasts 3,288 finished square feet, featuring an oversized primary bedroom suite, two guest bedrooms, 2.5 baths, a stunning glass-enclosed sunroom, a formal dining room, a gourmet kitchen, an office, a 3288 square-foot unfinished terrace level, and an extended garage. The welcoming front porch and beveled glass entry door open to elegant hardwood floors, extensive crown molding, and an open floor plan designed for comfortable living and entertaining. The home features a formal dining room with a tray ceiling, a private office, and an impressive great room with a custom limestone fireplace, recessed lighting, expansive windows, and remote-controlled shades. The gourmet kitchen is a chef's dream with light granite countertops, under-cabinet lighting, freshly painted cabinetry, an oversized custom island with a prep sink, a reverse osmosis system, double ovens, stainless appliances, a built-in microwave, a five-burner gas cooktop with a vent hood, and a breakfast bar that seats six. The breakfast room showcases a custom artist-designed mirrored wall and opens to a spectacular 400-square-foot glass-enclosed sunroom with its own mini-split HVAC system, plus access to the home's HVAC, remote-controlled blinds, and the deck overlooking a beautifully landscaped, fenced backyard. The spacious primary suite offers a sitting area, a tray ceiling, crown molding, remote blackout blinds, and a spa-inspired bath featuring quartz countertops, dual vanities, a frameless tiled shower with dual showerheads, and a custom walk-in closet with built-in organizers. Two additional bedrooms with hardwood floors and walk-in closets share a Jack-and-Jill bath. Additional highlights include an oversized laundry room with cabinetry, a quartz folding counter, a hidden ironing board, a laundry sorter, and plumbing for a sink. The expanded garage features epoxy flooring, cooling fans, Wi-Fi garage doors, custom cabinets, a lighted workbench, and slatwall storage. The unfinished terrace level is fully insulated and already plumbed for a future kitchen and bath. Additional upgrades include whole-house water filtration, carbon filtration, reverse-osmosis drinking water, instant hot water circulation, radon mitigation, and a spacious covered patio with a remote-controlled fan, shade, and a large couch swing. This meticulously maintained home is truly move-in ready and offers exceptional indoor and outdoor living. Cresswind at Lake Lanier is located on the shores of beautiful Lake Lanier. The amenities include a 43,000 square-foot, three-story clubhouse featuring indoor and outdoor pools, kayaking, fishing, boat docks, courtesy docks, over 120 clubs, an arts and crafts room, pickleball, tennis, a gym, dance and fitness classes, poker, games, billiards, play and music performances, chorus, concerts, dances, and more. The community has a full-time activities director, property manager, and maintenance staff. Residents are noted for being welcoming and for integrating new members into the community. I have lived here for over 13 years, and I would love to show you our beautiful community!
Set in the popular Cresswind At Lake Lanier neighborhood, this 3-BR, 2-BA home offers a comfortable blend of space, style, and function. With 3,288 square feet of finished living space, this floor plan offers generous gathering spaces as well as comfortable private retreats. The kitchen was planned for both everyday meals and special occasions, with plenty of room to cook, serve, and connect. The main living areas are filled with natural light and provide an easy flow for hosting friends or enjoying quiet evenings at home. Outside, the property offers approximately 0.2 acres, giving ample room to relax, play, or plan future outdoor projects. Practical parking available for multiple vehicles makes everyday living easier for households with multiple vehicles. Cresswind At Lake Lanier offers a well established community setting in Gainesville with convenient access to local shopping, dining, and major routes. With only a few days on the market, this property is a must see for buyers watching the area. At $875,000, this home is well positioned for buyers seeking value in Gainesville.
Show more
3986 Great Pine Drive - Map & Directions
view in Google Maps
Facts & features
School District Information
High School
Middle School
Elementary School
Additional Information about
Cresswind At Lake Lanier
Association
Yes
Association Fee
$4,980
Initiation Fee
$3,735
Association Fee Includes
Maintenance Grounds
Management Fee
Private Roads
Reserve Fund
Swimming
Tennis
Trash
Community Features
Clubhouse
Fitness Center
Gated
Lake
Pickleball Court(s)
Pool
Retirement Community
Sidewalks
Street Lights
Tennis Court(s)
Neighborhood Tennis
Yes
Neighborhood Pool
Yes
Gated Community
Yes
Additional Information about
3986 Great Pine Drive
County
Year Built
2018
Appliances
Cooktop
Dishwasher
Disposal
Double Oven
Electric Water Heater
Microwave
Oven (Wall)
Refrigerator
Stainless Steel Appliance(s)
Water Softener
Architectural Style
Brick Front
Craftsman
Basement
Bath/Stubbed
Daylight
Exterior Entry
Full
Interior Entry
Unfinished
Construction Materials
Other
Cooling
Ceiling Fan(s)
Electric
Heat Pump
Other
Dining Room Features
Separate Room
Exterior Features
Gas Grill,Lighting,Sprinkler System
Fireplace Features
Factory Built
Family Room
Gas Log
Gas Starter
Flooring
Hardwood
Tile
Heating
Electric
Heat Pump
Other
Home Warranty
No
Interior Features
Double Vanity
High Ceilings
Master On Main Level
Pulldown Attic Stairs
Rear Stairs
Separate Shower
Tile Bath
Tray Ceiling(s)
Walk-In Closet(s)
Kitchen Features
Breakfast Area
Breakfast Bar
Breakfast Room
Kitchen Island
Solid Surface Counters
Walk-in Pantry
Levels
Two
Patio and Porch Features
Deck
Patio
Selling Status
Resale
Roof
Composition
Rooms
Family Room
Foyer
Great Room
Laundry
Office
Sun Room
Security Features
Carbon Monoxide Detector(s)
Gated Community
Key Card Entry
Security System
Smoke Detector(s)
Sewer Type
Public Sewer
Total Finished Area
3,288
Total Fire Places
1
Utilities
Cable Available
Electricity Available
High Speed Internet
Natural Gas Available
Phone Available
Sewer Connected
Underground Utilities
Water Available
Water Source
Public
Window Features
Double Pane Windows
Window Treatments
Master on the Main
Yes
Land Information
Lot Size
Less than .5 Acres
Lot Features
Private
Lot Size Estimated
0.2
Fencing
Back Yard
Fenced
Garages and Parking Information
Parking Total
2
Parking Features
Attached
Garage
Garage Door Opener
Kitchen Level
Tax Information
Taxes
$4,146
Tax Year
2025
Tax ID Number
08034 000198
Show more
listed by real estate agent rosemary micuch and homesmart