Back

6279A Grant Harbor Drive

Gainesville, GA 30506

Chelsea Abbott
call for more info
678-300-5910
Ask a Question
Send to a Friend
Schedule a Showing
Request More Info
More Homes In
Grant Harbor Estates
6267A Grant Harbor Drive, Gainesville
Smart Mortgage Options
Lee Johnson
Lender
Lic. 1382822
Office:
Direct: 678-943-0683
Radius Group
460 Brannon Rd
Suite 100
Cumming, GA 30041
Apply for a Loan
For Sale
MLS Number 10788159
5 Bedrooms
5 Bathrooms
1 Half Baths
7,096 Square Feet *estimated
Summary of 6279A Grant Harbor Drive
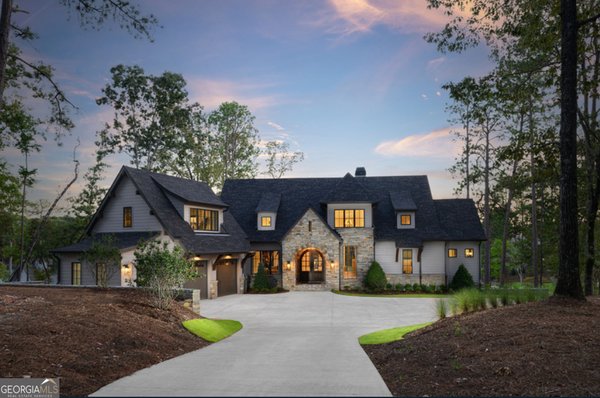
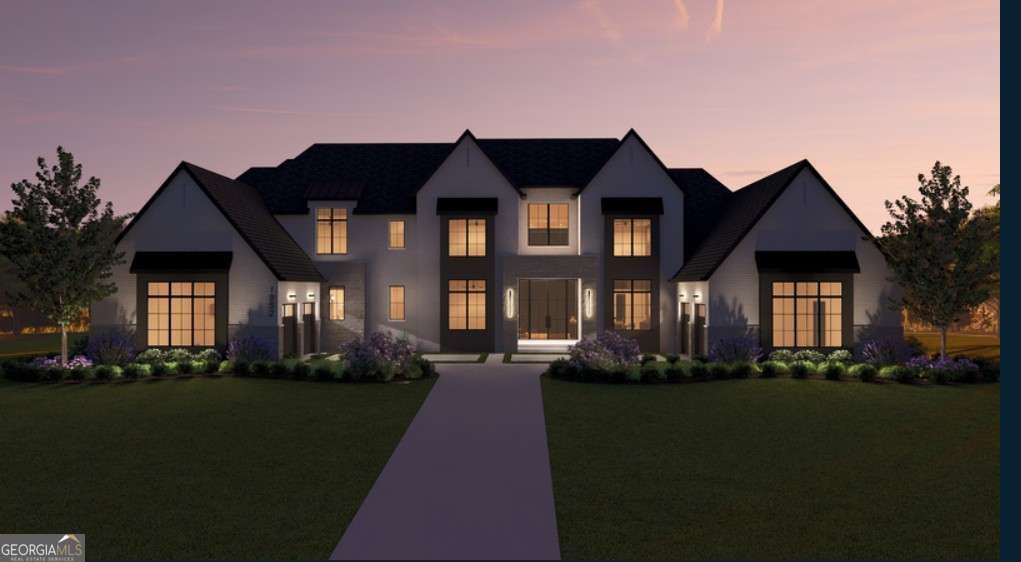
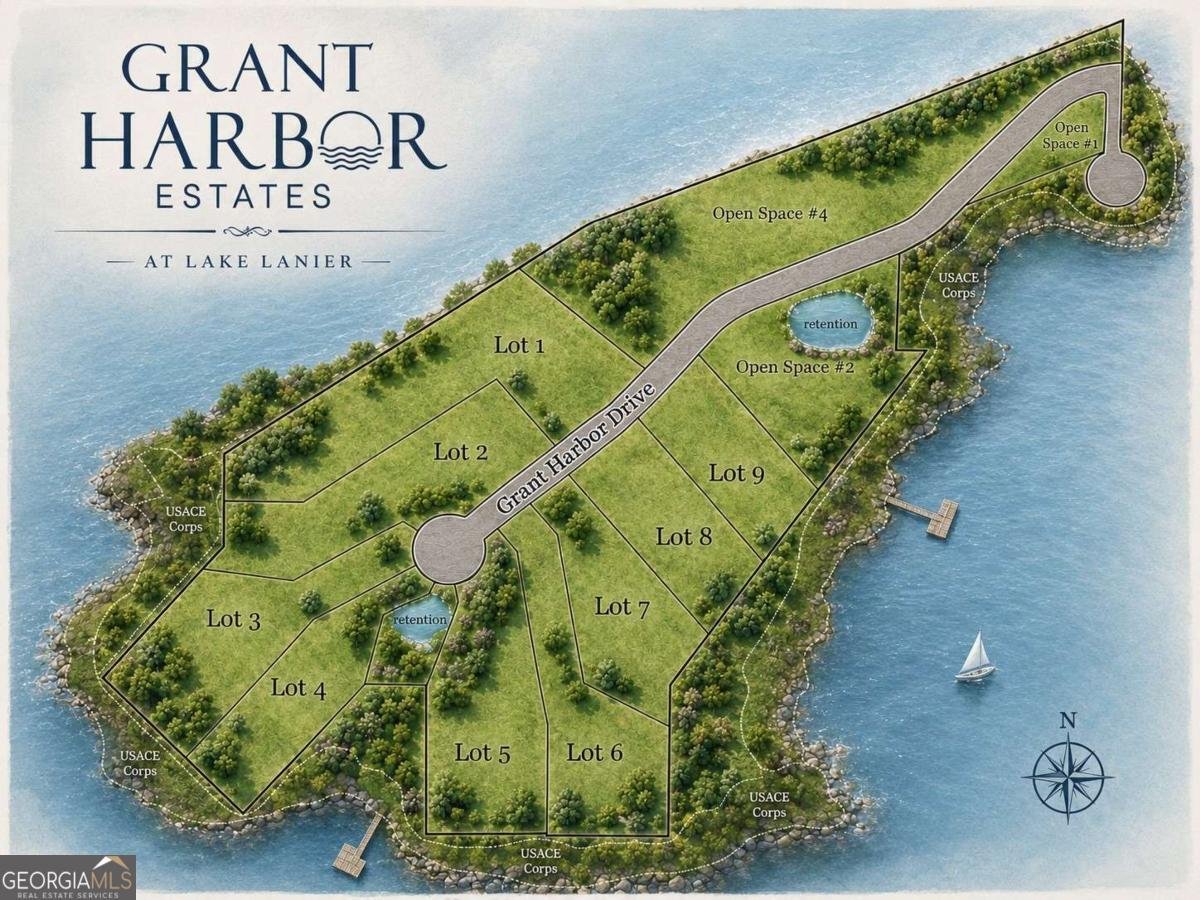
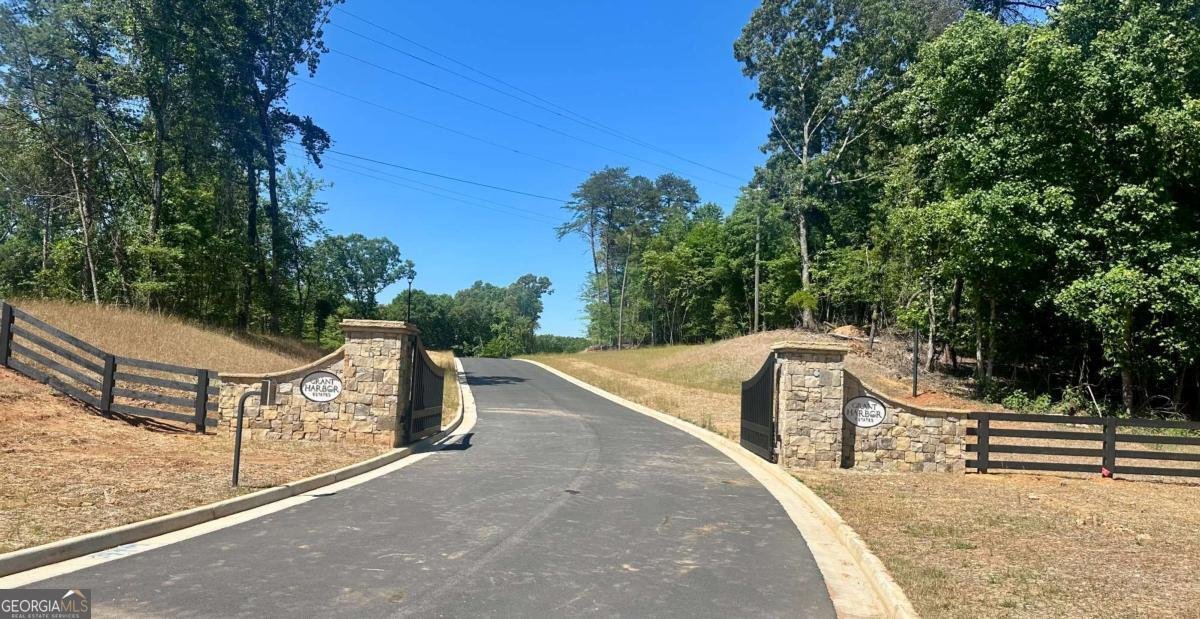
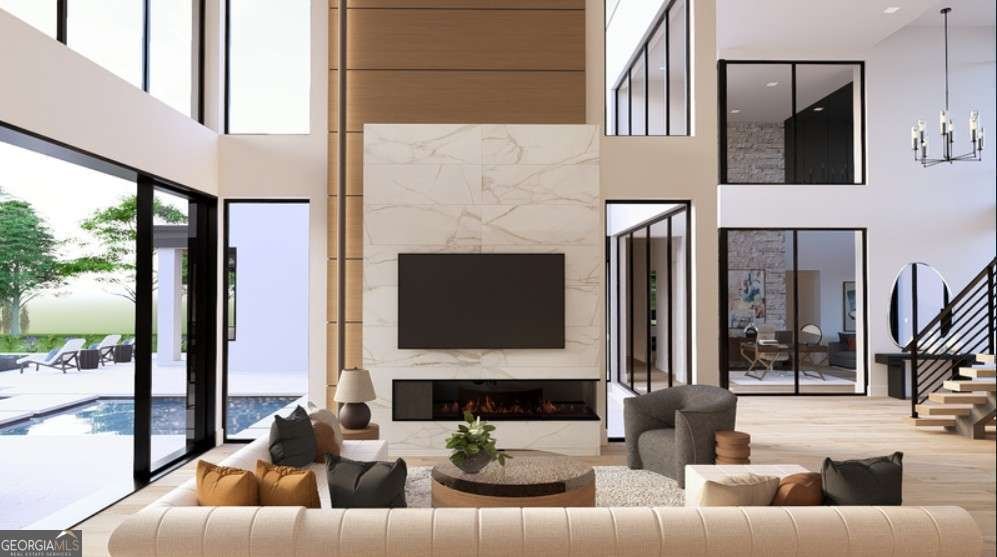
Discover this exceptional Lake Lanier luxury build, custom-crafted by AR Homes of Gainesville on Lot 5 within the exclusive new gated community of Grant Harbor Estates. This "to be built" modern design, known as the Whitman floor plan, features 7,096 finished square feet with 5 bedrooms, 6 full baths, one half bath, and a 4-car garage, all situated on an extraordinary lakefront property with exceptional lake views, that includes a permit for a private twin-slip dock. The open-concept layout, which includes a swimming pool, emphasizes outdoor living with 1,684 square feet of exterior space. The main level offers 5,621 square feet of living space, highlighted by a two-story vaulted great room with exposed beams, a chef's kitchen with an expansive island, a walk-in prep kitchen, and a dedicated wine room. For entertainment, the home features a family/media room and bar adjacent to two spacious covered porches, one of which includes a fireplace and outdoor kitchen. The owner's suite provides a private retreat on the main level with his-and-hers private dens, separate closets, a gym, and a private covered porch with a fireplace. The home is completed by a second ensuite on the main level and three additional ensuites with a loft family room upstairs. While the Whitman is perfectly suited for this lot, buyers can choose from various other AR Homes floor plans or work with their design team to create a fully custom residence. The AR Homes model home and office is located just 12 minutes from the property for convenient viewing of their craftsmanship and additional plans.
Welcome home to this spacious 5-bed, 5-bath residence nestled in Grant Harbor Estates in Gainesville, GA. Inside, the home offers 7,096 square feet of finished living space, giving plenty of room for everyday living and easy entertaining. The kitchen was planned for both everyday meals and special occasions, with plenty of room to cook, serve, and connect. The main living areas are filled with natural light and provide an easy flow for hosting friends or enjoying quiet evenings at home. The outdoor space includes approximately 2.068 acres, ideal for gardening, outdoor activities, or simply enjoying the seasons. Practical parking available for multiple vehicles makes everyday living easier for households with multiple vehicles. Grant Harbor Estates offers a well established community setting in Gainesville with convenient access to local shopping, dining, and major routes. With approximately 83 days on the market, this home is well positioned for the next owner. At $4,737,193, this home is well positioned for buyers seeking value in Gainesville.

Show more
6279A Grant Harbor Drive - Map & Directions
view in Google Maps
Facts & features
School District Information
High School
Middle School
Elementary School
Additional Information about
Grant Harbor Estates
Association
Yes
Association Fee
$1,500
Initiation Fee
$1,000
Association Fee Includes
Maintenance Exterior
Maintenance Grounds
Community Features
Gated
Lake
Gated Community
Yes
Additional Information about
6279A Grant Harbor Drive
County
Neighborhood
Year Built
2026
Appliances
Dishwasher
Double Oven
Microwave
Refrigerator
Tankless Water Heater
Architectural Style
Traditional
Foundation
Slab
Construction Materials
Stone
Cooling
Ceiling Fan(s)
Central Air
Exterior Features
Dock,Other,Water Feature
Fireplace Features
Gas Log
Gas Starter
Master Bedroom
Flooring
Hardwood
Heating
Forced Air
Home Warranty
Yes
Interior Features
High Ceilings
Master On Main Level
Other
Walk-In Closet(s)
Wet Bar
Kitchen Features
Breakfast Bar
Second Kitchen
Walk-in Pantry
Levels
Two
Financing Available
Cash
Conventional
Patio and Porch Features
Patio
Selling Status
To Be Built
Roof
Composition
Rooms
Den
Exercise Room
Family Room
Great Room
Laundry
Loft
Media Room
Office
Security Features
Smoke Detector(s)
Sewer Type
Septic Tank
Total Finished Area
7,096
Total Fire Places
4
Utilities
Electricity Available
Underground Utilities
Water Available
Water Source
Public
Window Features
Double Pane Windows
Private Pool
Yes
Master on the Main
Yes
Dock
Yes
Land Information
Lot Size
2 to 5 Acres
Lot Features
Level
Other
Sloped
Lot Size Estimated
2.068
View
Lake
Water Front Features
Dock Rights,Floating Dock,Lake
Waterfront Frontage
500
Lake Front
Yes
Garages and Parking Information
Parking Total
4
Parking Features
Attached
Garage
Side/Rear Entrance
Tax Information
Taxes
Unknown
Tax Year
2026
Tax ID Number
10002 000005
Show more
listed by real estate agent sheila davis and sheila davis group