Back

3309 Chaney Circle

Gainesville, GA 30506

Chelsea Abbott
call for more info
678-300-5910
Ask a Question
Send to a Friend
Schedule a Showing
Request More Info
Smart Mortgage Options
Lee Johnson
Lender
Lic. 1382822
Office:
Direct: 678-943-0683
Radius Group
460 Brannon Rd
Suite 100
Cumming, GA 30041
Apply for a Loan
For Sale
MLS Number 10816410
5 Bedrooms
4 Bathrooms
1 Half Baths
5,467 Square Feet *estimated
Summary of 3309 Chaney Circle
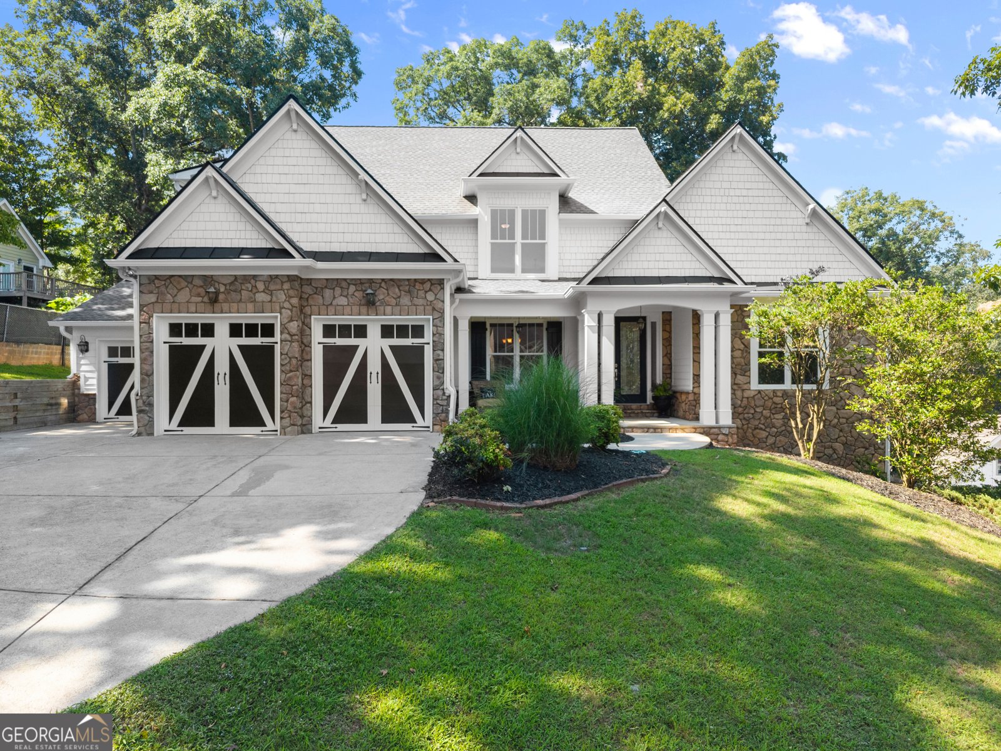
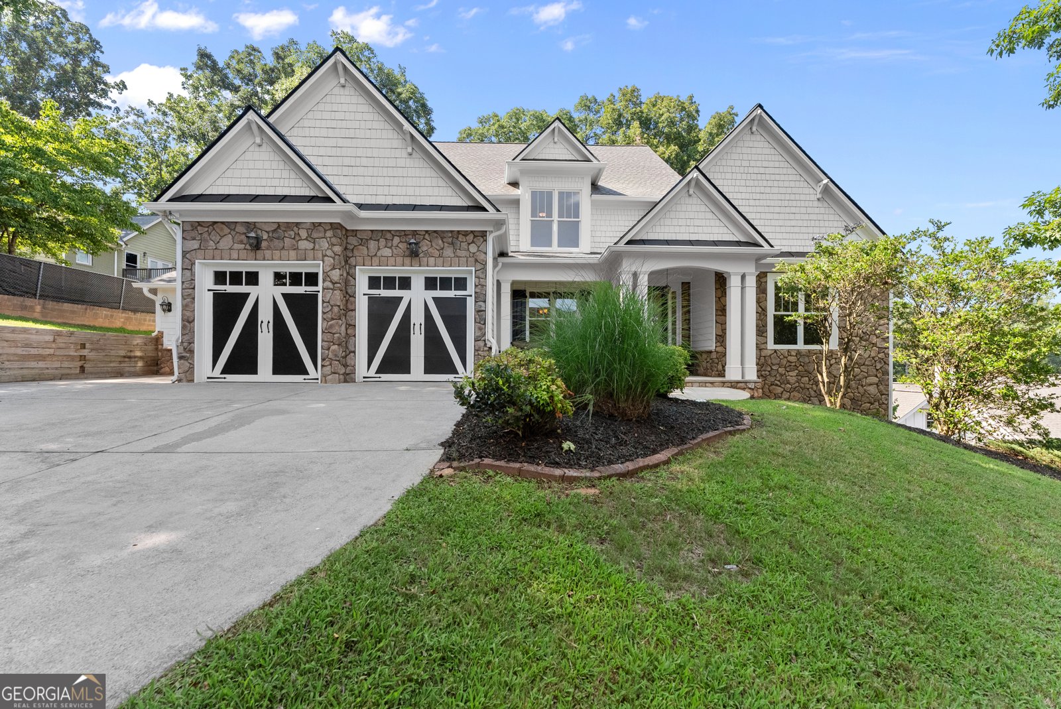
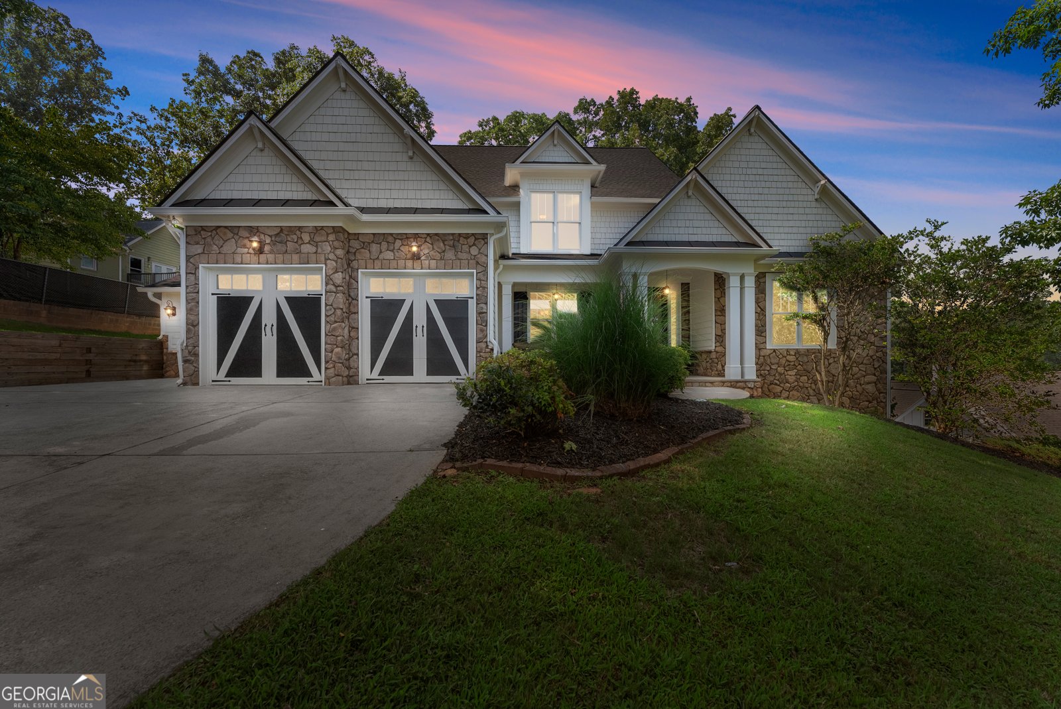
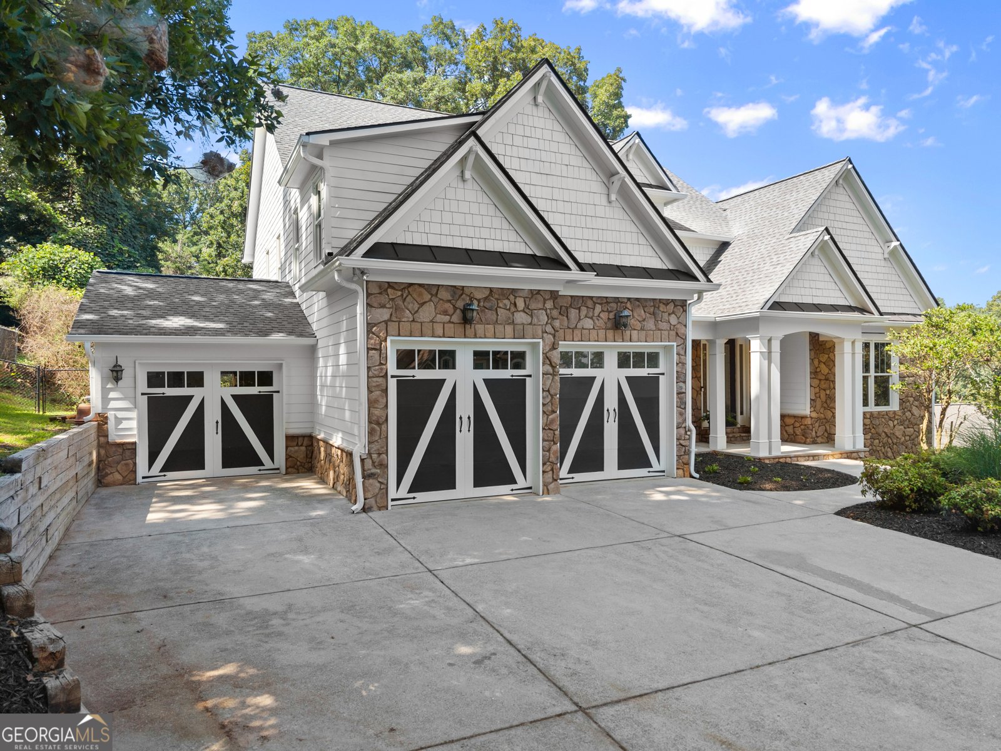
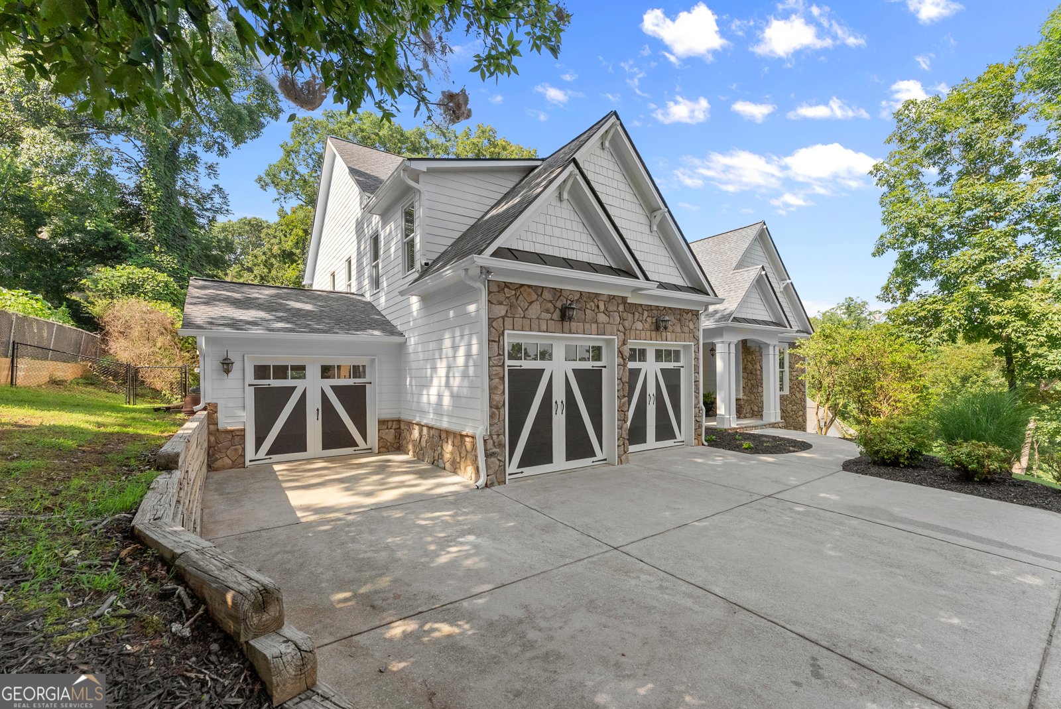
Lake Lanier access with an assigned boat slip and a shared party deck! Newly Remodeled! Experience the perfect blend of luxury, comfort, and convenience in one of Gainesville's most desirable communities. Featuring a main-level owner's suite, refinished hardwood floors, new LVP flooring, new carpet, soaring ceilings, and an open-concept floor plan, this home is designed for both everyday living and effortless entertaining. A grand two-story foyer with a stunning chandelier welcomes you inside, while the spacious living room showcases a floor-to-ceiling stone fireplace and expansive windows that fill the home with natural light and seasonal lake views. The chef's kitchen flows seamlessly into the living and dining areas, with the laundry room conveniently located nearby. The main-level owner's retreat offers trey ceilings, dual walk-in closets, and a spa-inspired bath featuring a freestanding soaking tub. Upstairs you'll find generously sized bedrooms connected by a Jack-and-Jill bath plus a versatile loft perfect for a media room, office, or play space. The finished terrace level offers incredible flexibility with its own private entrance, full kitchen with leather granite contertops, bedroom, office or nursery, laundry room, electric fireplace, and beautifully updated bathroom with a Bluetooth speaker/light fixture-ideal for multigenerational living, guests, or income potential. Additional features include a 3-car garage, three HVAC systems, Nest thermostat, architectural shingle roof, built-in pest control system, irrigation system, pre-wired for a security system, fenced backyard, Hardie Plank and stone exterior, unique crown molding, abundant storage, and thoughtful upgrades throughout. Located just minutes from downtown Gainesville, Northeast Georgia Medical Center, shopping, dining, the Lake Lanier Olympic Park, Clarks Bridge Park and Boat Ramp, and Desired North Hall schools, this home offers the perfect combination of lake lifestyle and everyday convenience.
Welcome to this beautifully maintained 5-bedroom, 4-bath home in the sought after Holly Heights community of Gainesville. With 5,467 square feet of finished living space, this floor plan offers generous gathering spaces as well as comfortable private retreats. The kitchen was planned for both everyday meals and special occasions, with plenty of room to cook, serve, and connect. The main living areas are filled with natural light and provide an easy flow for hosting friends or enjoying quiet evenings at home. Outside, the property offers approximately 0.44 acres, giving ample room to relax, play, or plan future outdoor projects. With parking available for multiple vehicles, the home provides flexible options for families and visitors. Holly Heights offers a well established community setting in Gainesville with convenient access to local shopping, dining, and major routes. With roughly 5 days on the market, this property stands out for condition and location. With an asking price of $925,000, this property represents an appealing opportunity in the current market.

Show more
3309 Chaney Circle - Map & Directions
view in Google Maps
Facts & features
School District Information
High School
Middle School
Elementary School
Additional Information about
Holly Heights
Association
Yes
Association Fee
$750
Association Fee Includes
Other
Community Features
Lake
Shared Dock
Additional Information about
3309 Chaney Circle
County
Neighborhood
Year Built
2007
Architectural Style
Craftsman
Traditional
Basement
Bath Finished
Daylight
Exterior Entry
Finished
Full
Interior Entry
Construction Materials
Concrete
Stone
Cooling
Ceiling Fan(s)
Central Air
Dining Room Features
Separate Room
Exterior Features
Dock
Fireplace Features
Basement
Factory Built
Family Room
Gas Log
Living Room
Flooring
Carpet
Hardwood
Tile
Heating
Central
Forced Air
Natural Gas
Home Warranty
No
Interior Features
Beamed Ceilings
Bookcases
Double Vanity
High Ceilings
Master On Main Level
Pulldown Attic Stairs
Separate Shower
Soaking Tub
Tile Bath
Tray Ceiling(s)
Vaulted Ceiling(s)
Walk-In Closet(s)
Kitchen Features
Breakfast Bar
Kitchen Island
Pantry
Second Kitchen
Solid Surface Counters
Walk-in Pantry
Laundry Features
Common Area
Levels
Two
Other Structures
Covered Dock
Patio and Porch Features
Deck
Porch
Selling Status
Resale
Roof
Composition
Rooms
Bonus Room
Foyer
Laundry
Loft
Sewer Type
Septic Tank
Total Finished Area
5,467
Total Fire Places
2
Utilities
Cable Available
Electricity Available
High Speed Internet
Natural Gas Available
Phone Available
Water Available
Water Source
Public
Window Features
Double Pane Windows
Finished Basement
Yes
Master on the Main
Yes
Dock
Yes
Land Information
Lot Size
Less than .5 Acres
Lot Features
Private
Lot Size Estimated
0.44
Fencing
Back Yard
Water Front Features
Deep Water Access,Dock Rights,Lake,Lake Access
Lake Front
Yes
Garages and Parking Information
Parking Total
3
Parking Features
Garage
Kitchen Level
Tax Information
Taxes
$4,811
Tax Year
2024
Tax ID Number
10146 000035
Show more
listed by real estate agent tania lightsey and ward properties of north ga