Back

473 Christopher Drive

Gainesville, GA 30501

Chelsea Abbott
call for more info
678-300-5910
Ask a Question
Send to a Friend
Schedule a Showing
Request More Info
More Homes In
Northside Heights
394 Christopher Drive, Gainesville
Smart Mortgage Options
Lee Johnson
Lender
Lic. 1382822
Office:
Direct: 678-943-0683
Radius Group
460 Brannon Rd
Suite 100
Cumming, GA 30041
Apply for a Loan
For Sale
MLS Number 10842432
4 Bedrooms
3 Bathrooms
0 Half Baths
2,712 Square Feet *estimated
Summary of 473 Christopher Drive
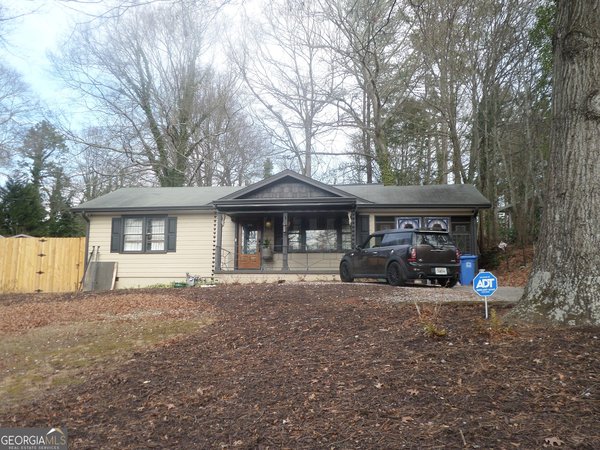
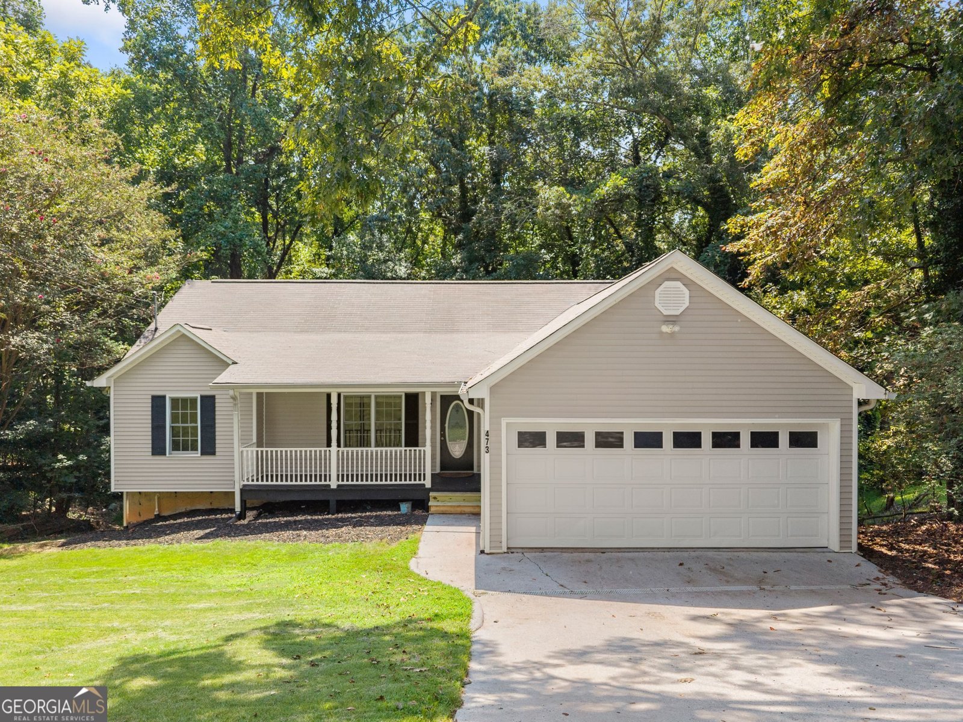
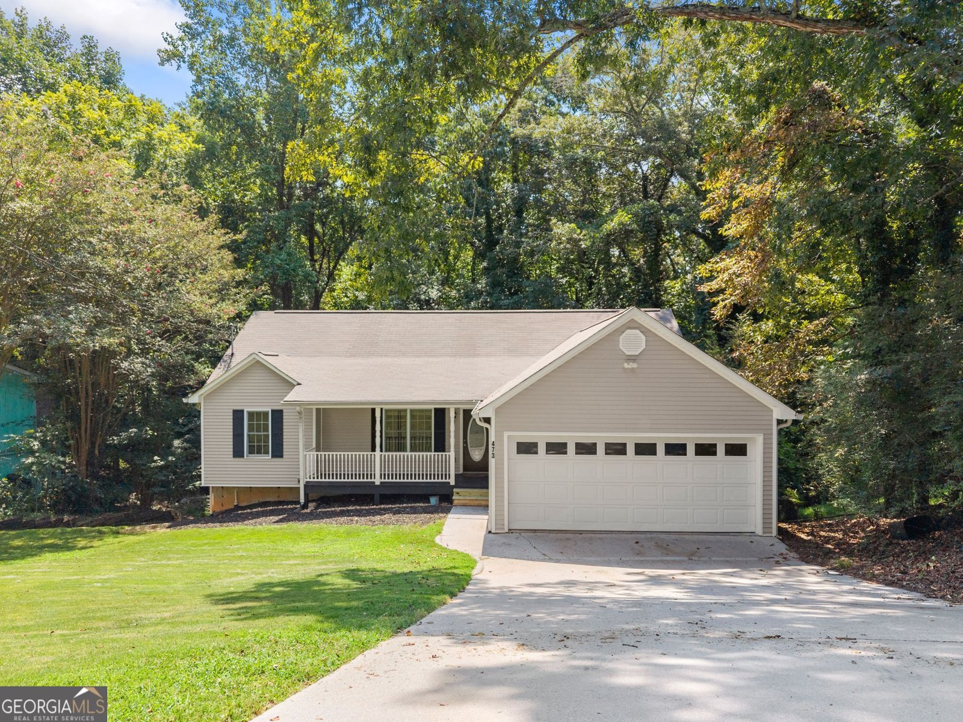
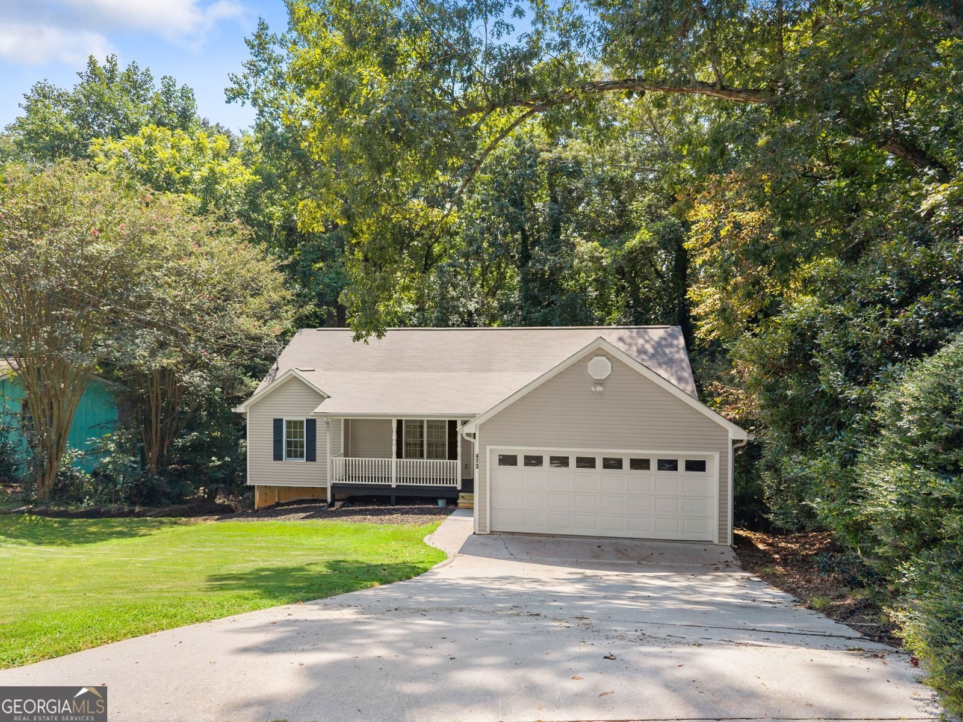
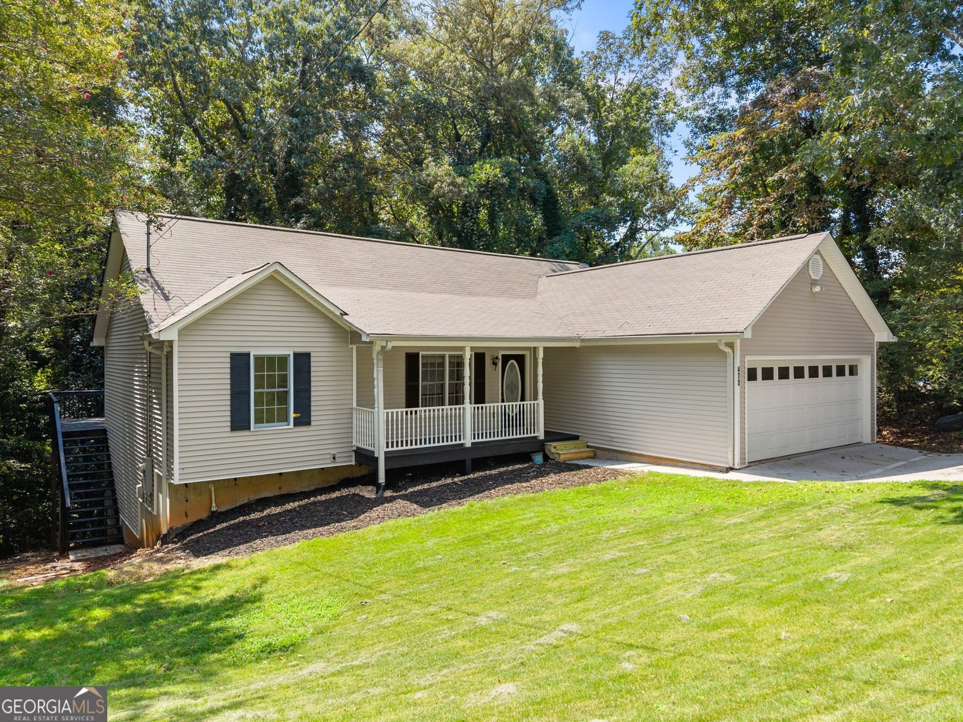
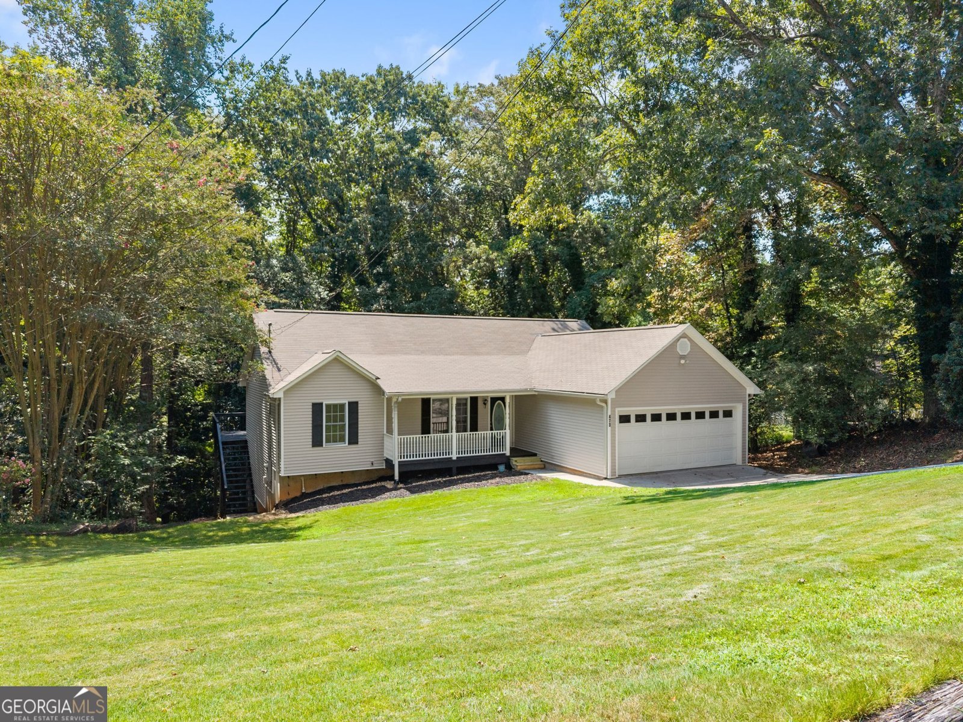
Welcome to this beautifully maintained 4-bedroom, 3-bathroom ranch-style home perfectly situated in a prime location in the City of Gainesville, With NO HOA! Offering the ideal combination of convenience, comfort, and functionality, this home features a desirable split-bedroom floor plan with the primary suite conveniently located on the main level. The main living areas showcase beautiful hardwood floors, complemented by brand-new carpet throughout the remainder of the main level. The spacious layout provides plenty of room for both everyday living and entertaining. One of the highlights of this home is the oversized back porch, offering the perfect setting for morning coffee, family gatherings, or entertaining friends. Step outside and enjoy the peaceful, private backyard where you'll frequently see an abundance of deer, creating a serene setting while still being close to all that Gainesville has to offer. The finished basement adds tremendous versatility and includes a fully functional in-law suite with a private bedroom and full bathroom, making it ideal for extended family, guests, or additional living space. The basement also features a flexible bonus room that can be used as an office, hobby room, media room, or whatever best fits your needs. Additional garage space provides excellent storage or the perfect setup for a workshop. With its sought-after Gainesville location, spacious ranch-style floor plan, private backyard, oversized porch, and versatile finished basement, this home offers a rare combination of comfort and functionality. Don't miss the opportunity to make this exceptional property your new home!
Welcome to this beautifully maintained 4-bedroom, 3-bath home in the sought after Northside Heights community of Gainesville. With 2,712 square feet of finished living space, this floor plan offers generous gathering spaces as well as comfortable private retreats. The kitchen functions as the heart of the home with ample counter space, storage, and a natural connection to the main living areas. The main living areas are filled with natural light and provide an easy flow for hosting friends or enjoying quiet evenings at home. Step outside to approximately 0.3 acres, creating a comfortable setting for outdoor living and weekend gatherings. The property includes parking available, offering convenience for residents and guests. Northside Heights offers a well established community setting in Gainesville with convenient access to local shopping, dining, and major routes. With only a few days on the market, this property is a must see for buyers watching the area. At $415,000, this home is well positioned for buyers seeking value in Gainesville.
Show more
473 Christopher Drive - Map & Directions
view in Google Maps
Facts & features
School District Information
High School
Middle School
Elementary School
Additional Information about
Northside Heights
Association
No
Additional Information about
473 Christopher Drive
County
Neighborhood
Year Built
2001
Appliances
Dishwasher
Microwave
Oven/Range (Combo)
Architectural Style
Ranch
Traditional
Basement
Boat Door
Concrete
Daylight
Finished
Construction Materials
Vinyl Siding
Cooling
Central Air
Electric
Dining Room Features
Dining Rm/Living Rm Combo
Fireplace Features
Living Room
Flooring
Carpet
Hardwood
Heating
Electric
Heat Pump
Home Warranty
No
Interior Features
Double Vanity
Levels
Two
Financing Available
Cash
Conventional
FHA
Patio and Porch Features
Deck
Selling Status
Resale
Roof
Composition
Sewer Type
Public Sewer,Septic Tank
Total Finished Area
2,712
Total Fire Places
1
Utilities
Cable Available
Electricity Available
Other
Water Source
Public
Finished Basement
Yes
Land Information
Lot Size
Less than .5 Acres
Lot Features
Sloped
Lot Size Estimated
0.3
Garages and Parking Information
Parking Features
Garage
Tax Information
Taxes
$1,600
Tax Year
2025
Tax ID Number
01073 002059
Show more
listed by real estate agent listing agent joshua bolchoz and buffington real estate group