Back

43 Spiva Spur

Temple, GA 30179

Chelsea Abbott
call for more info
678-300-5910
Ask a Question
Send to a Friend
Schedule a Showing
Request More Info
Smart Mortgage Options
Lee Johnson
Lender
Lic. 1382822
Office:
Direct: 678-943-0683
Radius Group
460 Brannon Rd
Suite 100
Cumming, GA 30041
Apply for a Loan
For Sale
MLS Number 10880900
3 Bedrooms
2 Bathrooms
0 Half Baths
Square Footage Not Provided
Summary of 43 Spiva Spur
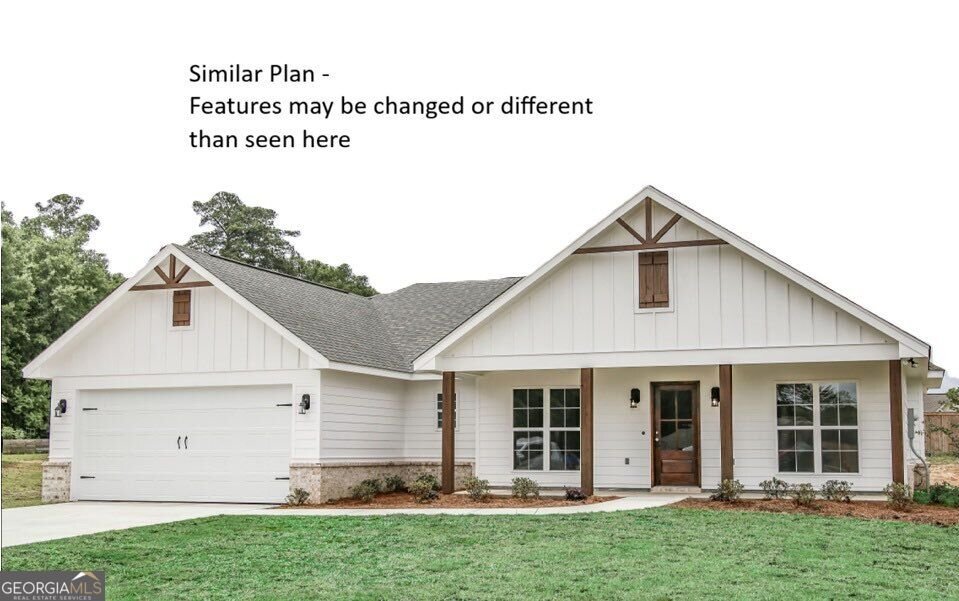
100% financing available. Welcome to your dream home! Nestled on a sprawling 3.5 acre wooded estate lot, this brand-new construction promises unparalleled privacy and tranquility. This exquisite 3-bedroom, 2-bathroom ranch features an open floor plan that seamlessly blends comfort with style. The chef's kitchen is a culinary enthusiast's dream, boasting custom cabinetry, solid surface countertops, pendant lighting, stainless steel appliances, and a large island perfect for family gatherings. The kitchen also includes a walk-in pantry, and a stunning tile backsplash. The living room, open to the kitchen, features a 72-inch ceiling fan. Thoughtful design elements are evident throughout the home, from the architectural shingles with ridge vent and Wi-Fi-enabled thermostat to the oversized covered back porch perfect for wildlife watching or entertaining friends. The split bedroom floor plan ensures maximum privacy, with the master suite offering a luxurious retreat. The master bath impresses with double vanities, a soaking tub with a tile surround, a stand-up shower with a framed door, and an expansive walk-in closet. Secondary bedrooms come equipped with walk-in closets, sharing a well-appointed full bath. LVP flooring flows through the living areas, while plush carpeting adds warmth to the bedrooms and tile enhances the master bath. Additional features include 2-car garage with Wi-Fi capable garage door openers, a mudroom equipped with a custom-built hall tree for storage and bench seating. Reasonable amount of sodded yard and remainder seed and straw. This home also includes modern amenities like a Ring doorbell, 2 floodlights, and a 2.5-ton heat pump. Don't miss this opportunity to make this stunning homestead your own. Welcome to a lifestyle of comfort, style, and serenity. Estimated to be completed by 11/30. 100% financing available with USDA loan. 10K builder incentives toward closing cost or rate buydown with builder preferred lender.
This 3-bed, 2-bath residence in Temple offers the flexibility of a non HOA setting while still providing comfortable everyday living. Inside, the layout is designed for modern daily living with generous gathering spaces and private retreats. The kitchen functions as the heart of the home with ample counter space, storage, and a natural connection to the main living areas. Open concept living and dining spaces create a comfortable setting for gatherings of all kinds. The outdoor space includes approximately 3.527 acres, ideal for gardening, outdoor activities, or simply enjoying the seasons. With parking available for multiple vehicles, the home provides flexible options for families and visitors. Located in Temple but outside a traditional subdivision, this home combines neighborhood convenience with a non HOA setting. Recently listed and already on many buyers radar, this home is a fresh opportunity. Currently offered at $364,900, this home delivers a strong combination of space, condition, and location.
▾ Show more
43 Spiva Spur - Map & Directions
view in Google Maps
Facts & features
School District Information
High School
Middle School
Elementary School
Additional Information about
None
Association
No
Additional Information about
43 Spiva Spur
County
Neighborhood
Year Built
2026
Appliances
Dishwasher
Electric Water Heater
Microwave
Oven/Range (Combo)
Stainless Steel Appliance(s)
Architectural Style
Ranch
Foundation
Slab
Construction Materials
Vinyl Siding
Cooling
Ceiling Fan(s)
Central Air
Heat Pump
Dining Room Features
Dining Rm/Living Rm Combo
Flooring
Carpet
Other
Tile
Heating
Central
Electric
Forced Air
Home Warranty
Yes
Interior Features
Double Vanity
High Ceilings
Master On Main Level
Pulldown Attic Stairs
Separate Shower
Soaking Tub
Split Bedroom Plan
Tile Bath
Tray Ceiling(s)
Vaulted Ceiling(s)
Walk-In Closet(s)
Kitchen Features
Kitchen Island
Solid Surface Counters
Walk-in Pantry
Laundry Features
In Mud Room
Levels
One
Financing Available
Cash
Conventional
FHA
USDA Loan
VA Loan
Patio and Porch Features
Patio
Porch
Selling Status
New Construction
Roof
Composition
Rooms
Great Room
Laundry
Security Features
Smoke Detector(s)
Sewer Type
Septic Tank
Showing Info
Septic Tank
Utilities
Cable Available
Electricity Available
Phone Available
Underground Utilities
Water Available
Water Source
Public
Window Features
Double Pane Windows
New Construction
Yes
Master on the Main
Yes
Land Information
Lot Size
2 to 5 Acres
Lot Features
Private
Lot Size Estimated
3.527
Garages and Parking Information
Parking Total
2
Parking Features
Garage
Garage Door Opener
Kitchen Level
Tax Information
Taxes
Unknown
Tax Year
2026
Tax ID Number
0.00
▾ Show more
listed by real estate agent call agent malissa allen and allen and associates realty