Back

304 Pembroke Court

Mcdonough, GA 30252

Chelsea Abbott
call for more info
678-300-5910
Ask a Question
Send to a Friend
Schedule a Showing
Request More Info
More Homes In
Cambridge Woods
256 Suffolk Way, McDonough
209 Suffolk Way, McDonough
Smart Mortgage Options
Lee Johnson
Lender
Lic. 1382822
Office:
Direct: 678-943-0683
Radius Group
460 Brannon Rd
Suite 100
Cumming, GA 30041
Apply for a Loan
For Sale
MLS Number 10781770
3 Bedrooms
4 Bathrooms
0 Half Baths
3,018 Square Feet *estimated
Summary of 304 Pembroke Court
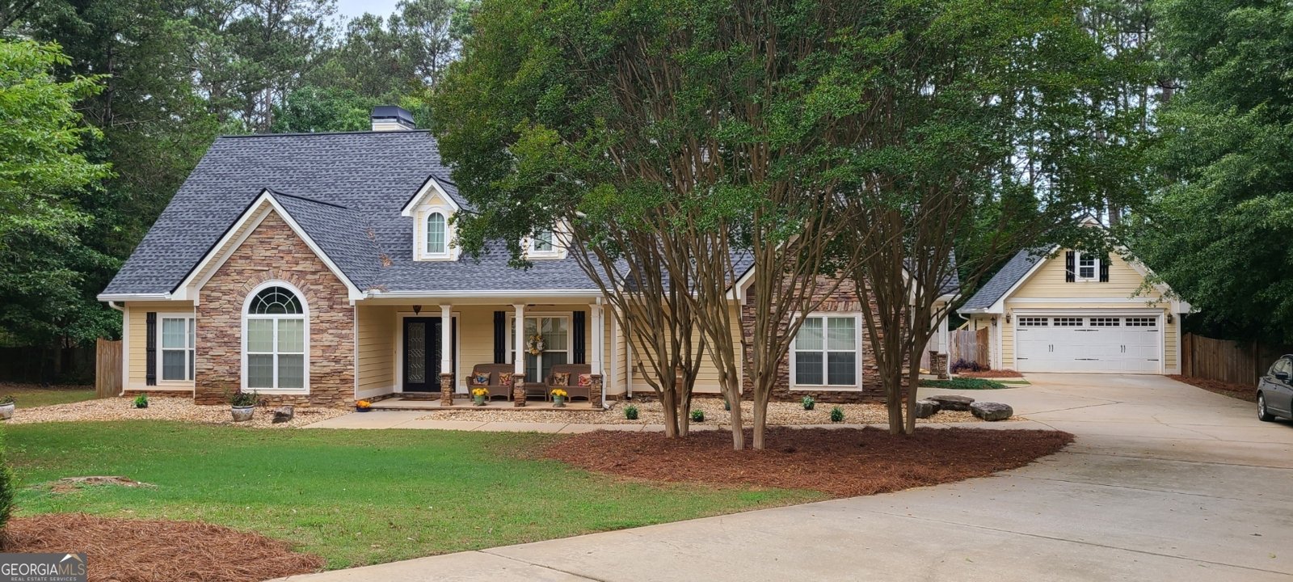
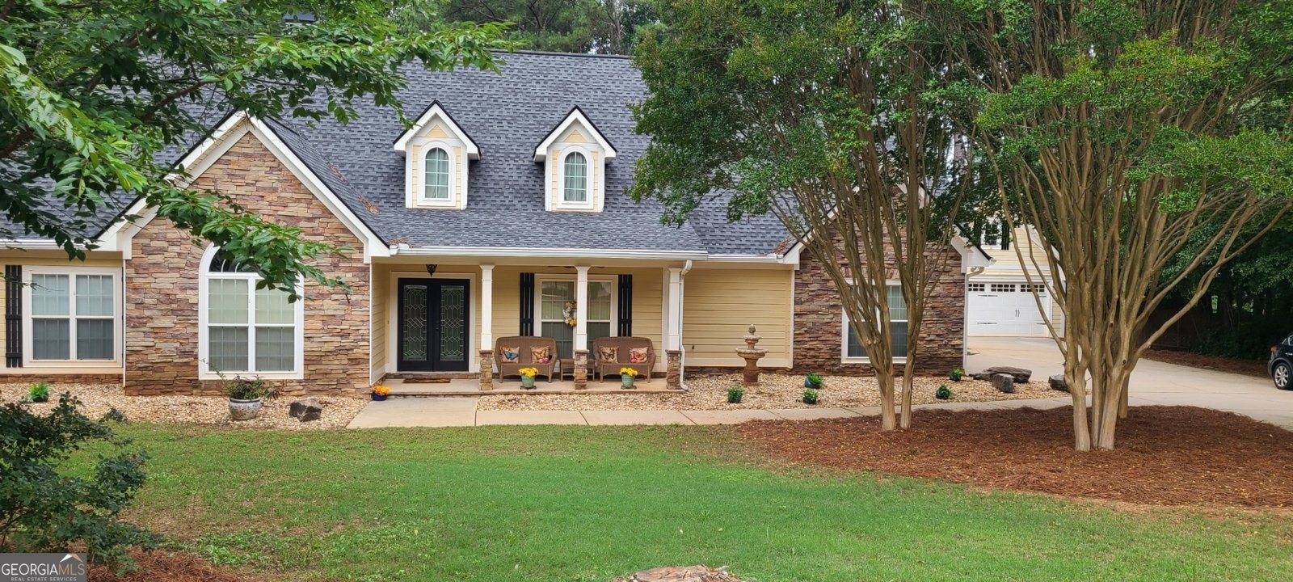
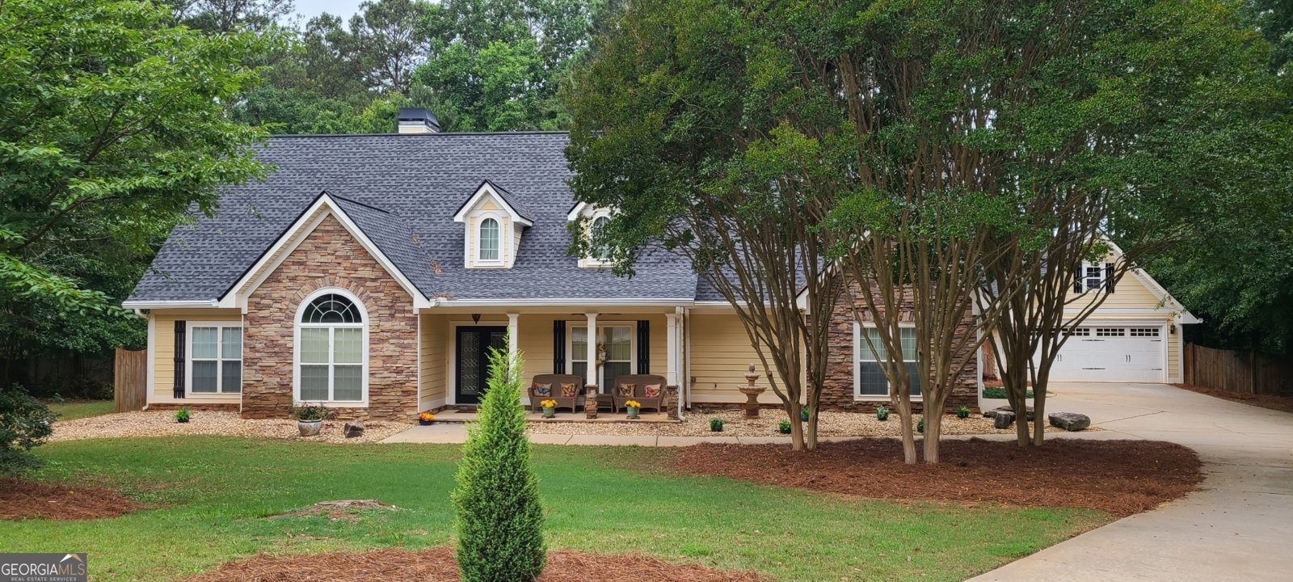
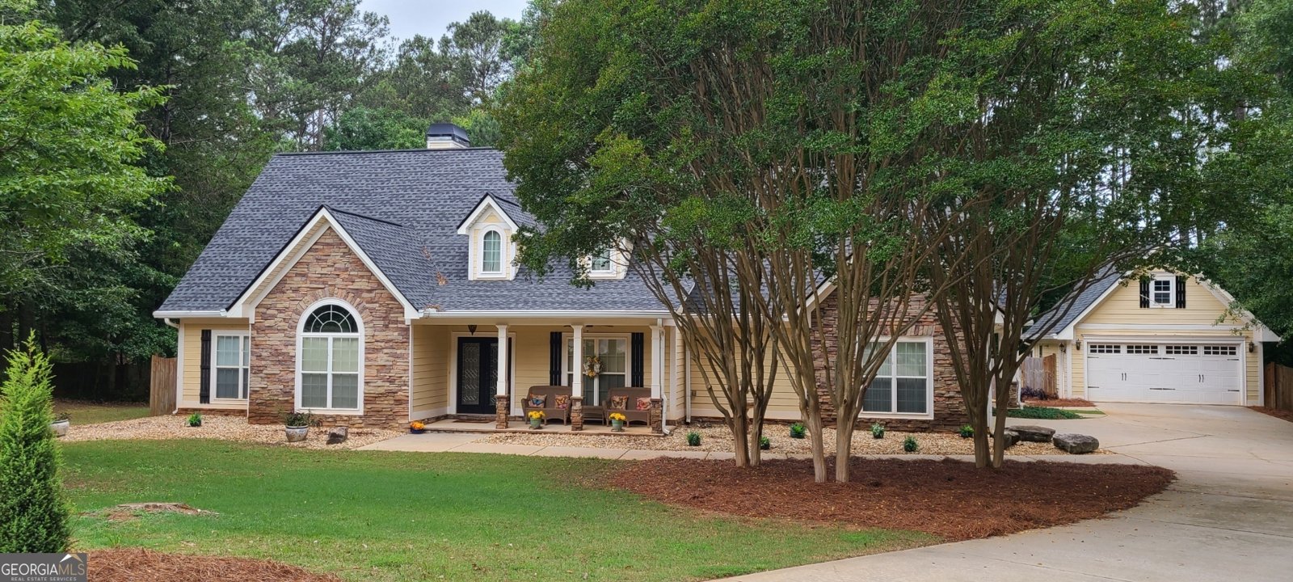
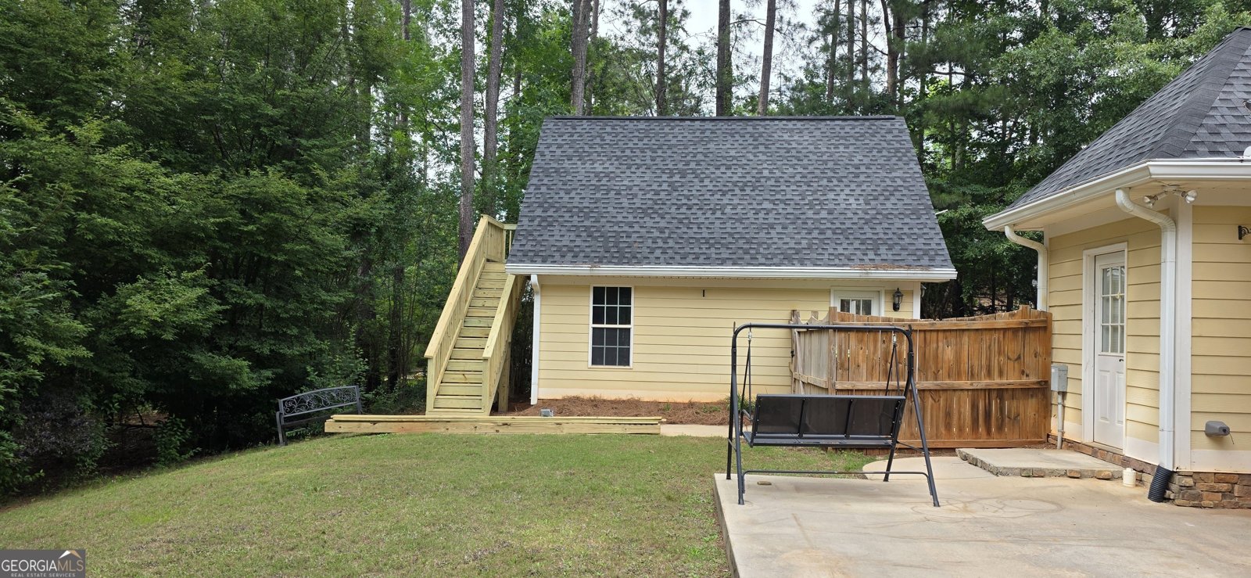
Price Improvement - 304 Pembroke Ct., McDonough, GA Now offered at a newly reduced price-don't miss your opportunity to own this beautiful home! Tucked away in a quiet neighborhood, this well-maintained home offers an inviting open floor plan that's perfect for both everyday living and entertaining. The home has 3-bedrooms with a versatile flex room that could easily serve as a 4th bedroom, home office, playroom, or hobby space. The primary suite is conveniently located on the main level, offering comfort and privacy.The spacious kitchen features abundant cabinetry, generous counter space, and flows seamlessly into the living and dining areas. The primary suite provides a relaxing retreat with a private bath and walk-in closet. Major updates have already been completed, including new roofs on both the home and detached garage in May 2025. The HVAC system is just 3 years old and includes an additional 7 years of transferable parts and labor warranty coverage. Step outside to enjoy the backyard-ideal for grilling, relaxing, or creating your own outdoor oasis. With its newly reduced price, this home offers incredible value for buyers looking to make their move before it's gone. Conveniently located near shopping, dining, schools, and major highways, you'll enjoy easy access to everything McDonough has to offer. Schedule your private showing today-this one won't last long at the new price!
Set in the popular Cambridge Woods neighborhood, this 3-BR, 4-BA home offers a comfortable blend of space, style, and function. Thoughtfully planned, the interior provides 3,018 square feet of finished living space with an open, livable feel from room to room. The kitchen was planned for both everyday meals and special occasions, with plenty of room to cook, serve, and connect. The main living areas are filled with natural light and provide an easy flow for hosting friends or enjoying quiet evenings at home. The outdoor areas offer a comfortable extension of the living space, perfect for casual evenings or weekend fun. The property includes parking available, offering convenience for residents and guests. Residents of Cambridge Woods enjoy a blend of neighborhood charm and easy access to everyday conveniences. With approximately 32 days on the market, this home is well positioned for the next owner. At $499,000, this home is well positioned for buyers seeking value in Mcdonough.
Show more
304 Pembroke Court - Map & Directions
view in Google Maps
Facts & features
School District Information
High School
Middle School
Elementary School
Additional Information about
Cambridge Woods
Association
Yes
Association Fee Includes
Other
Community Features
Sidewalks
Additional Information about
304 Pembroke Court
County
Neighborhood
Year Built
2006
Architectural Style
Brick/Frame
Craftsman
Foundation
Slab
Construction Materials
Other
Stone
Cooling
Central Air
Electric
Flooring
Carpet
Hardwood
Other
Heating
Central
Electric
Home Warranty
No
Interior Features
Double Vanity
High Ceilings
In-Law Floorplan
Master On Main Level
Separate Shower
Soaking Tub
Tile Bath
Vaulted Ceiling(s)
Walk-In Closet(s)
Laundry Features
In Mud Room
Levels
One and One Half
Selling Status
Resale
Roof
Composition
Rooms
Bonus Room
Den
Foyer
Laundry
Office
Other
Sewer Type
Septic Tank
Listing Conditions
Other
Total Finished Area
3,018
Total Fire Places
1
Utilities
Cable Available
Other
Underground Utilities
Water Source
Public
Master on the Main
Yes
Land Information
Lot Size
Less than .5 Acres
Lot Features
Cul-De-Sac
Garages and Parking Information
Parking Features
Attached
Detached
Detached Garage
Yes
Tax Information
Taxes
$7,816
Tax Year
25
Tax ID Number
166A01033000
Show more
listed by real estate agent rebecca wilder and century 21 realty 1 professionals