Back

5430 Yellow Pine Drive

Mcdonough, GA 30252

Chelsea Abbott
call for more info
678-300-5910
Ask a Question
Send to a Friend
Schedule a Showing
Request More Info
More Homes In
City Square
1295 Lafayette Square, McDonough
1790 Neighborhood Walk, McDonough
1225 Lafayette Square, Mcdonough
Smart Mortgage Options
Lee Johnson
Lender
Lic. 1382822
Office:
Direct: 678-943-0683
Radius Group
460 Brannon Rd
Suite 100
Cumming, GA 30041
Apply for a Loan
For Sale
MLS Number 10813481
4 Bedrooms
2 Bathrooms
0 Half Baths
2,053 Square Feet *estimated
Summary of 5430 Yellow Pine Drive
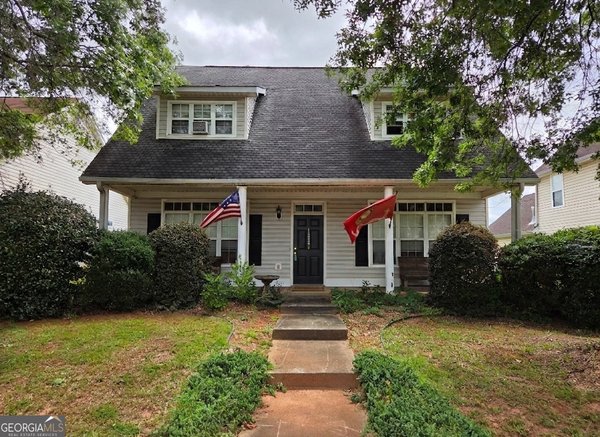
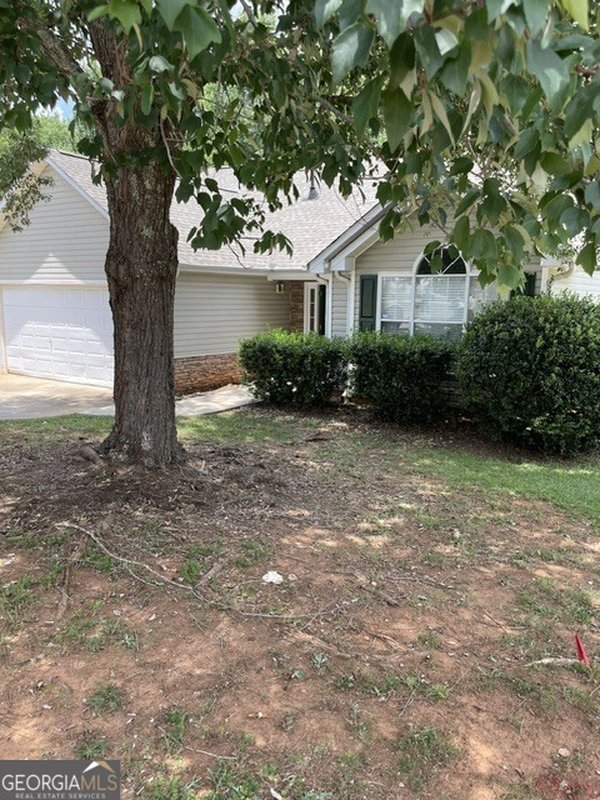
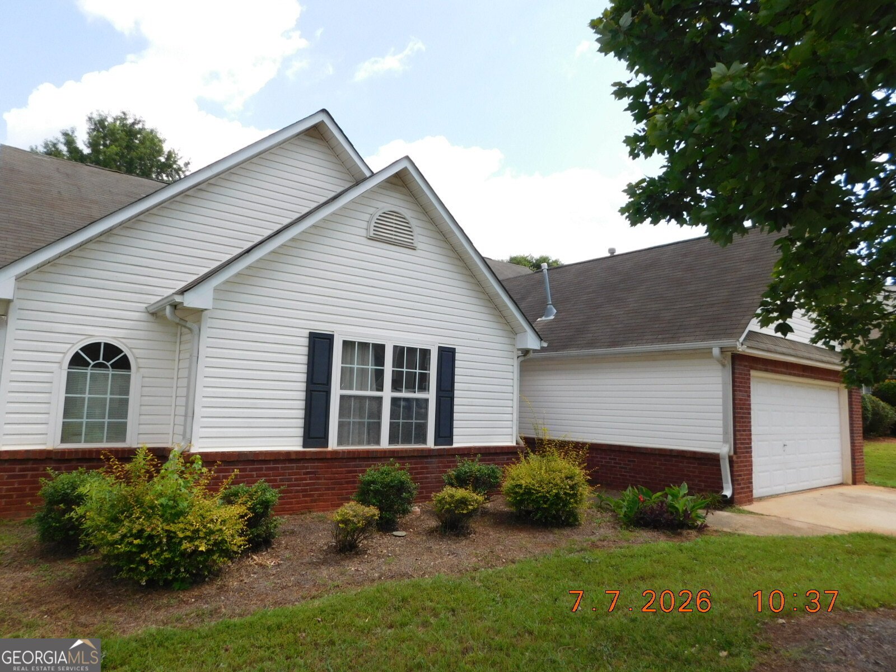
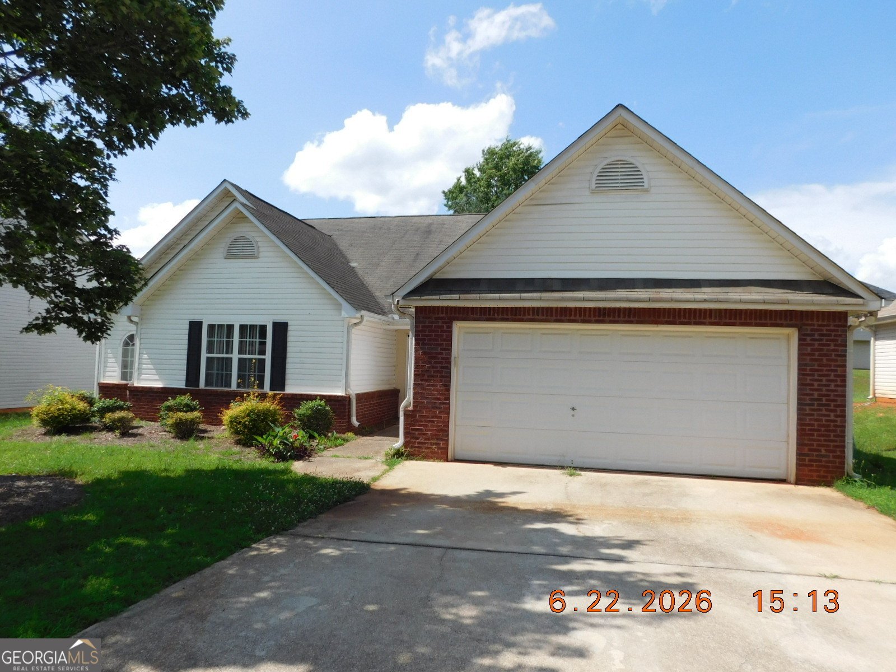
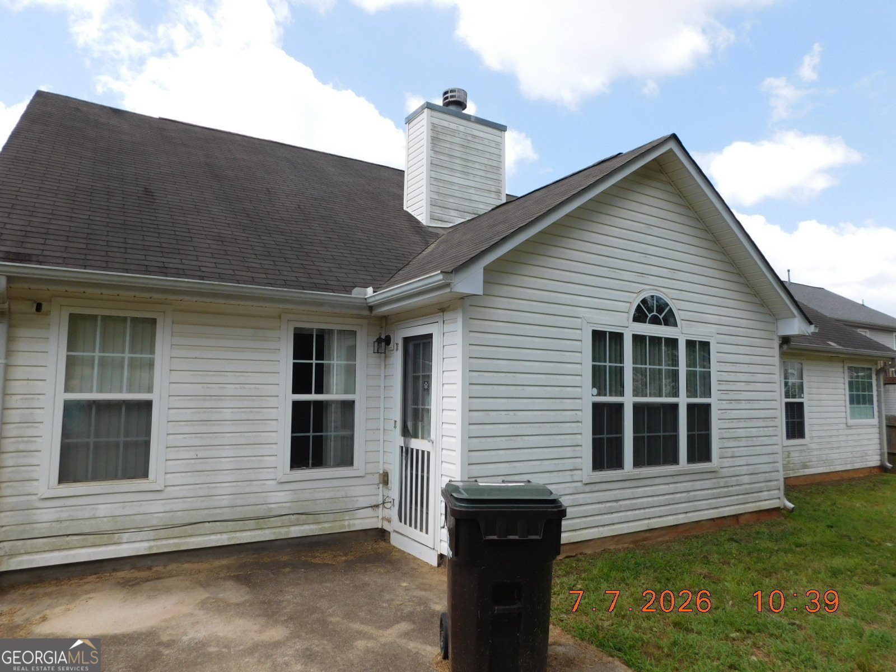
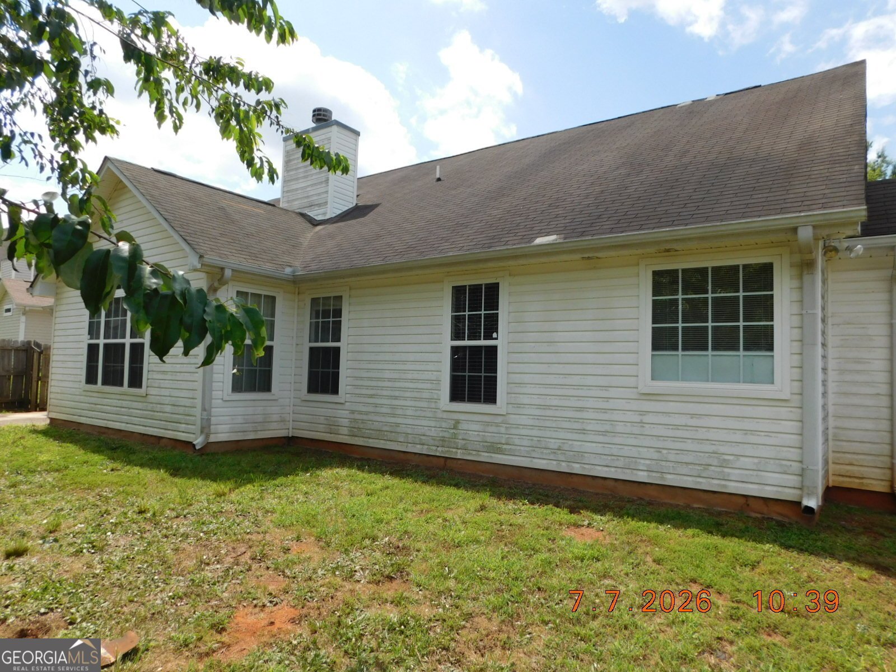
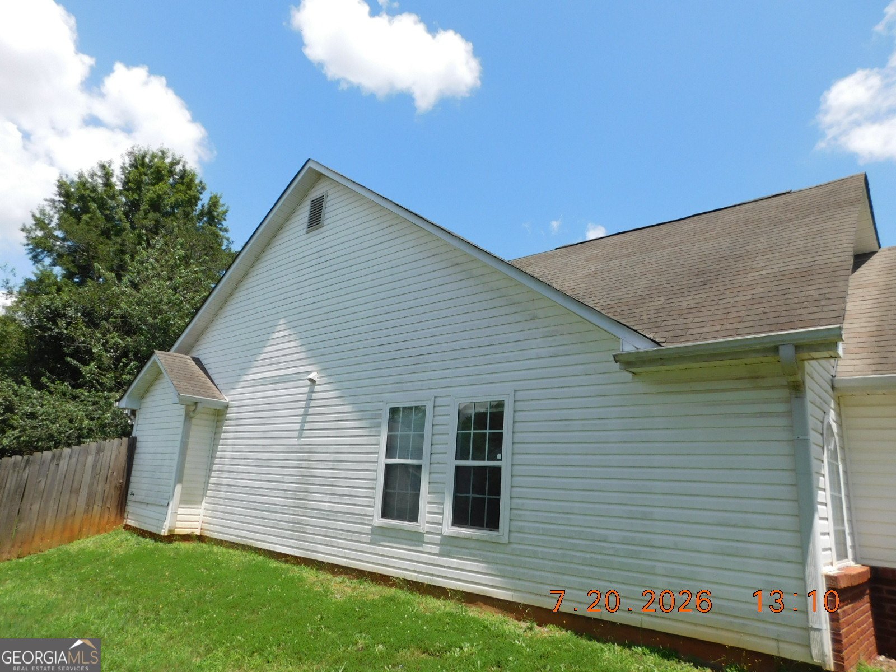
Very nice home located within the City Square subdivision in McDonough. 4BD/2BA, 2-car garage, fireplace, fenced backyard. Sold AS-IS, no disclosure, cash or conventional financing preferred. Buyer has 7 day inspection period upon receiving ratified contract. No repairs will be considered based upon inspection reports. If utilities are off due to property condition, Seller will not repair to facilitate inspections. Buyer is responsible for their own title insurance. Seller may convey with a Quit Claim Deed if VA title approval is not obtained 5 days prior to closing date. SUPRA lockbox. This property may qualify for seller financing (Vendee).
Discover this inviting 4-bedroom, 2-bath home located in the well established community of City Square. With 2,053 square feet of finished living space, this floor plan offers generous gathering spaces as well as comfortable private retreats. A bright, open kitchen offers generous workspace, storage, and a direct view into the main gathering spaces. A central family room and dining area provide a welcoming place to unwind, gather, and enjoy time together. The outdoor space includes approximately 0.19 acres, ideal for gardening, outdoor activities, or simply enjoying the seasons. Practical parking available for multiple vehicles makes everyday living easier for households with multiple vehicles. Set within City Square in Mcdonough, this home is close to schools, shopping, dining, and area attractions. Just listed within the last few days, this home is already drawing attention. With an asking price of $229,000, this property represents an appealing opportunity in the current market.
Show more
5430 Yellow Pine Drive - Map & Directions
view in Google Maps
Facts & features
School District Information
High School
Middle School
Elementary School
Additional Information about
City Square
Association
Yes
Association Fee
$350
Association Fee Includes
Swimming
Tennis
Community Features
Pool
Tennis Court(s)
Neighborhood Tennis
Yes
Neighborhood Pool
Yes
Additional Information about
5430 Yellow Pine Drive
County
Neighborhood
Year Built
2003
Appliances
Dishwasher
Architectural Style
Ranch
Foundation
Slab
Construction Materials
Vinyl Siding
Cooling
Central Air
Fireplace Features
Family Room
Flooring
Carpet
Laminate
Heating
Central
Forced Air
Home Warranty
No
Interior Features
Master On Main Level
Pulldown Attic Stairs
Walk-In Closet(s)
Kitchen Features
Breakfast Area
Country Kitchen
Laundry Features
In Kitchen
Levels
One
Financing Available
Cash
Conventional
Patio and Porch Features
Patio
Selling Status
Resale
Roof
Composition
Rooms
Family Room
Security Features
Smoke Detector(s)
Sewer Type
Public Sewer
Listing Conditions
As Is,Government Owned,No Disclosure,Real Estate Owned
Total Finished Area
2,053
Total Fire Places
1
Utilities
Cable Available
Electricity Available
High Speed Internet
Natural Gas Available
Sewer Connected
Underground Utilities
Water Available
Water Source
Public
Window Features
Double Pane Windows
Master on the Main
Yes
Land Information
Lot Size
Less than .5 Acres
Lot Features
Level
Lot Size Estimated
0.19
Fencing
Back Yard
Wood
Garages and Parking Information
Parking Total
2
Parking Features
Attached
Garage
Kitchen Level
Tax Information
Taxes
$4,424
Tax Year
25
Tax ID Number
108A01281000
Show more
listed by real estate agent tim cherry and team one real estate professionals