Back

811 Hennepin

Mcdonough, GA 30253

Chelsea Abbott
call for more info
678-300-5910
Ask a Question
Send to a Friend
Schedule a Showing
Request More Info
Smart Mortgage Options
Lee Johnson
Lender
Lic. 1382822
Office:
Direct: 678-943-0683
Radius Group
460 Brannon Rd
Suite 100
Cumming, GA 30041
Apply for a Loan
For Sale
MLS Number 10838630
4 Bedrooms
2 Bathrooms
1 Half Baths
Square Footage Not Provided
Summary of 811 Hennepin
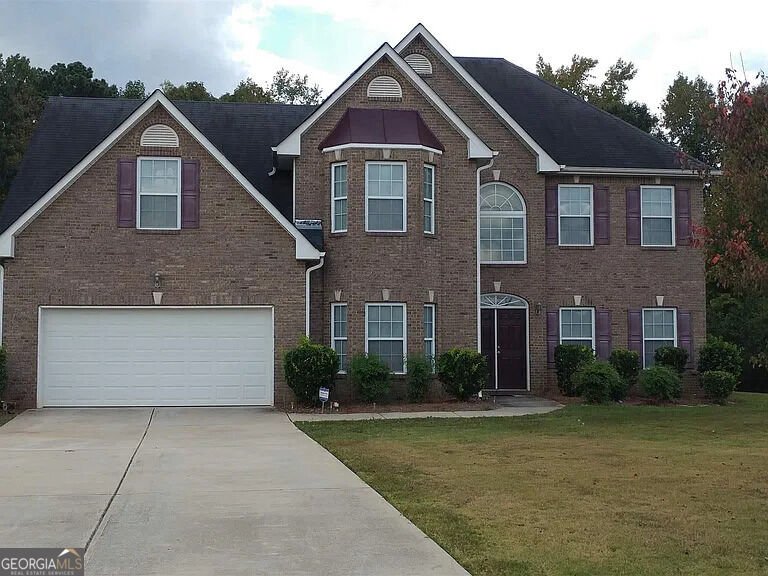
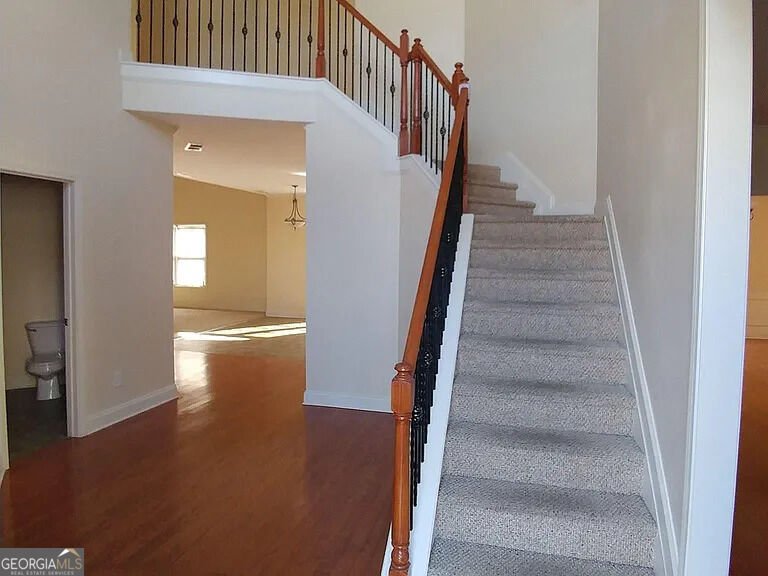
BEAUTIFUL & SPACIOUS 2 STORY 4 BEDROOMS 2.5 BATHS FOR SALE. TENANT OCCUPIED PLEASE DO NOT DISTURB TENANT.Over 3,100 SF of space to relax with the family and still have space to entertain the guest. HURRY BEFORE IS GONE.
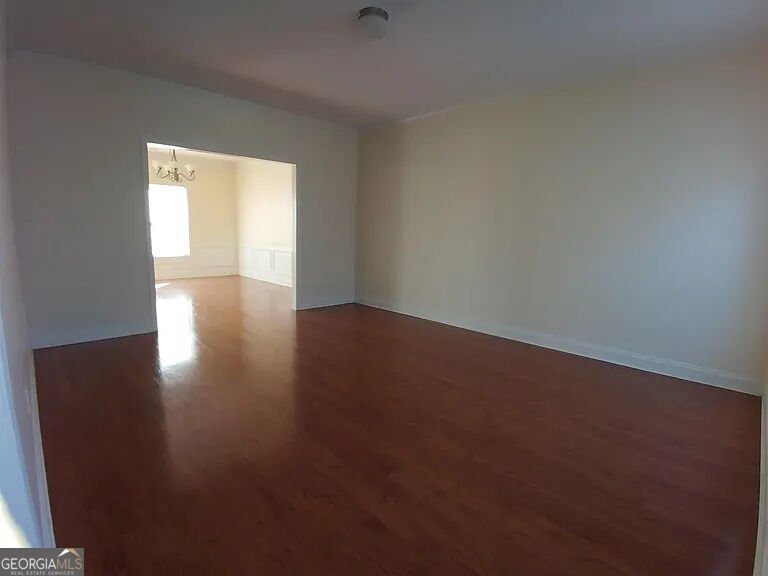
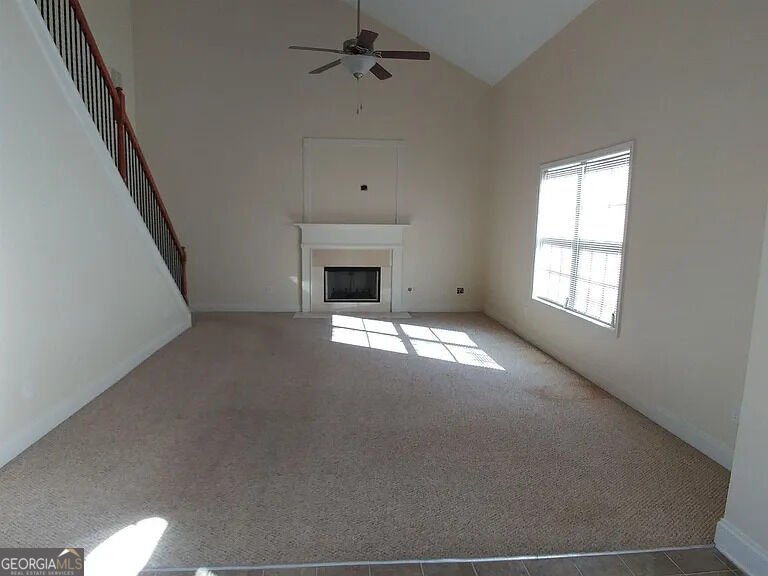
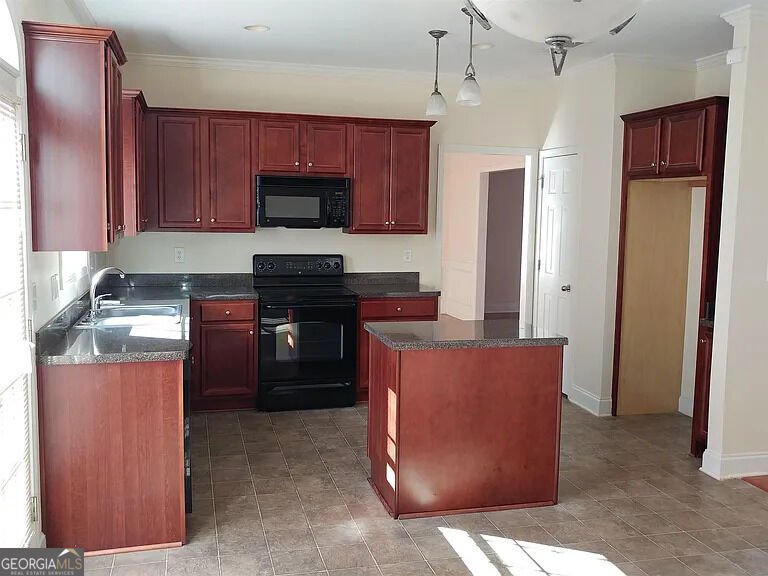
Welcome home to this spacious 4-bed, 2-bath residence nestled in Village Of Rowanshyre in Mcdonough, GA. From the first step inside, the flow of this home feels both practical and welcoming. The kitchen functions as the heart of the home with ample counter space, storage, and a natural connection to the main living areas. A central family room and dining area provide a welcoming place to unwind, gather, and enjoy time together. Outdoor living is easy with a backyard that is well suited for grilling, gathering, or unwinding at the end of the day. Practical parking available makes everyday living easier for households with multiple vehicles. Village Of Rowanshyre offers a well established community setting in Mcdonough with convenient access to local shopping, dining, and major routes. With roughly 10 days on the market, this property stands out for condition and location. Currently offered at $339,999, this home delivers a strong combination of space, condition, and location.
Show more
811 Hennepin - Map & Directions
view in Google Maps
Facts & features
School District Information
High School
Middle School
Elementary School
Additional Information about
Village Of Rowanshyre
Association
Yes
Association Fee
$600
Association Fee Includes
Maintenance Exterior
Community Features
Clubhouse
Playground
Pool
Neighborhood Pool
Yes
Additional Information about
811 Hennepin
County
Neighborhood
Year Built
2006
Appliances
Microwave
Oven/Range (Combo)
Refrigerator
Architectural Style
Brick Front
Traditional
Foundation
Slab
Construction Materials
Aluminum Siding
Vinyl Siding
Cooling
Central Air
Flooring
Carpet
Hardwood
Heating
Central
Home Warranty
No
Interior Features
High Ceilings
Rear Stairs
Separate Shower
Laundry Features
Laundry Closet
Levels
Two
Selling Status
Resale
Roof
Composition
Rooms
Bonus Room
Sewer Type
Public Sewer
Total Fire Places
1
Utilities
Sewer Connected
Underground Utilities
Water Source
Public
Land Information
Lot Size
Less than .5 Acres
Lot Features
Cul-De-Sac
Level
Garages and Parking Information
Parking Features
Garage
Tax Information
Taxes
$6,347
Tax Year
2025
Tax ID Number
054B01071000
Show more
listed by real estate agent adebola omotayo and loral realty llc