Back

281 Rugged Creek Drive

Stockbridge, GA 30281

Chelsea Abbott
call for more info
678-300-5910
Ask a Question
Send to a Friend
Schedule a Showing
Request More Info
More Homes In
Meadows Millers Mill
232 Rugged Creek Drive, Stockbridge
Smart Mortgage Options
Lee Johnson
Lender
Lic. 1382822
Office:
Direct: 678-943-0683
Radius Group
460 Brannon Rd
Suite 100
Cumming, GA 30041
Apply for a Loan
For Sale
MLS Number 10844853
5 Bedrooms
4 Bathrooms
0 Half Baths
3,679 Square Feet *estimated
Summary of 281 Rugged Creek Drive
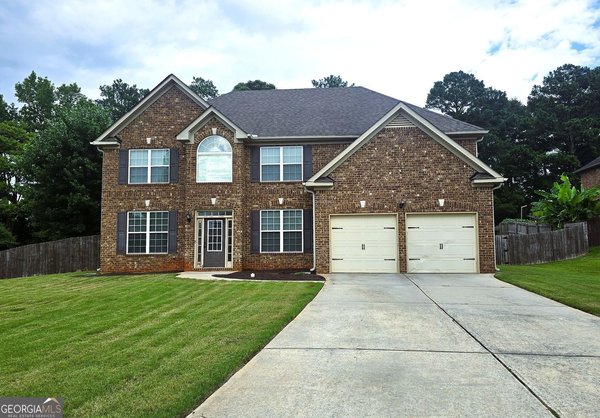
Welcome to 281 Rugged Creek Drive, a beautifully updated 5-bedroom, 4-bath home offering 3,679 square feet of spacious and thoughtfully designed living space. From the moment you enter, you'll notice the attention to detail throughout, including beautiful flooring, arched openings, extensive trim work, and a bright, open layout. The kitchen is truly the heart of the home, featuring a mix of white and gray cabinetry, quartz countertops, farmhouse sink, stainless steel appliances, custom range hood, tile backsplash, open shelving, and an additional butcher-block island. The kitchen flows into the spacious living area with a fireplace, while the main level also offers a formal dining area and a versatile flex space currently used as a home gym. Upstairs, the oversized primary suite is a retreat of its own with a separate sitting area. The impressive primary bath features dual vanities, a freestanding soaking tub, and an oversized glass-enclosed shower with multiple shower fixtures. Generously sized secondary bedrooms, an updated secondary bath, and flexible living spaces provide plenty of room to spread out. Outside, enjoy a spacious backyard with an open lawn bordered by mature trees. Located in the Meadows @ Millers Mill community in Henry County, this home combines space, style, and distinctive updates throughout.
Discover this inviting 5-bedroom, 4-bath home located in the well established community of Meadows Millers Mill. Inside, the home offers 3,679 square feet of finished living space, giving plenty of room for everyday living and easy entertaining. The kitchen functions as the heart of the home with ample counter space, storage, and a natural connection to the main living areas. Open concept living and dining spaces create a comfortable setting for gatherings of all kinds. Step outside to approximately 0.41 acres, creating a comfortable setting for outdoor living and weekend gatherings. Practical parking available makes everyday living easier for households with multiple vehicles. Meadows Millers Mill offers a well established community setting in Stockbridge with convenient access to local shopping, dining, and major routes. Just listed within the last few days, this home is already drawing attention. At $599,900, this home is well positioned for buyers seeking value in Stockbridge.
Show more
281 Rugged Creek Drive - Map & Directions
view in Google Maps
Facts & features
School District Information
High School
Middle School
Elementary School
Additional Information about
Meadows Millers Mill
Association
Yes
Association Fee
$350
Association Fee Includes
Maintenance Grounds
Community Features
Sidewalks
Street Lights
Additional Information about
281 Rugged Creek Drive
County
Neighborhood
Year Built
2015
Appliances
Dishwasher
Microwave
Oven/Range (Combo)
Stainless Steel Appliance(s)
Architectural Style
Brick 4 Side
Traditional
Foundation
Slab
Construction Materials
Brick
Cooling
Ceiling Fan(s)
Central Air
Dining Room Features
Separate Room
Exterior Features
Sprinkler System
Flooring
Other
Tile
Vinyl
Heating
Central
Home Warranty
No
Interior Features
Double Vanity
High Ceilings
Separate Shower
Soaking Tub
Tile Bath
Tray Ceiling(s)
Walk-In Closet(s)
Kitchen Features
Breakfast Area
Kitchen Island
Pantry
Walk-in Pantry
Laundry Features
In Mud Room
Levels
Two
Financing Available
Cash
Conventional
FHA
VA Loan
Patio and Porch Features
Patio
Porch
Selling Status
Resale
Roof
Composition
Rooms
Family Room
Laundry
Office
Security Features
Security System
Sewer Type
Public Sewer
Total Finished Area
3,679
Total Fire Places
1
Utilities
Electricity Available
High Speed Internet
Water Source
Public
Window Features
Double Pane Windows
Window Treatments
Land Information
Lot Size
Less than .5 Acres
Lot Features
Level
Lot Size Estimated
0.41
Garages and Parking Information
Parking Features
Attached
Garage
Tax Information
Taxes
$8,681
Tax Year
2025
Tax ID Number
086C01038000
Show more
listed by real estate agent chandler west and dwelli