Back

606 Foxborough Lane

Bonaire, GA 31005

Chelsea Abbott
call for more info
678-300-5910
Ask a Question
Send to a Friend
Schedule a Showing
Request More Info
Smart Mortgage Options
Lee Johnson
Lender
Lic. 1382822
Office:
Direct: 678-943-0683
Radius Group
460 Brannon Rd
Suite 100
Cumming, GA 30041
Apply for a Loan
For Sale
MLS Number 10879558
4 Bedrooms
3 Bathrooms
1 Half Baths
2,845 Square Feet *estimated
Summary of 606 Foxborough Lane
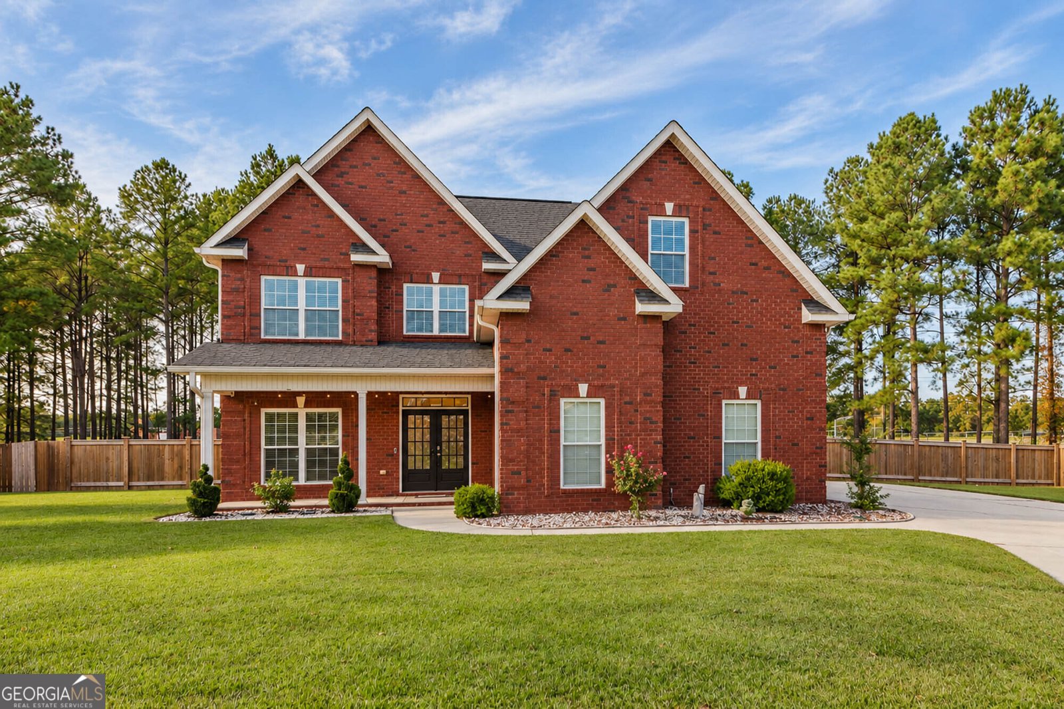
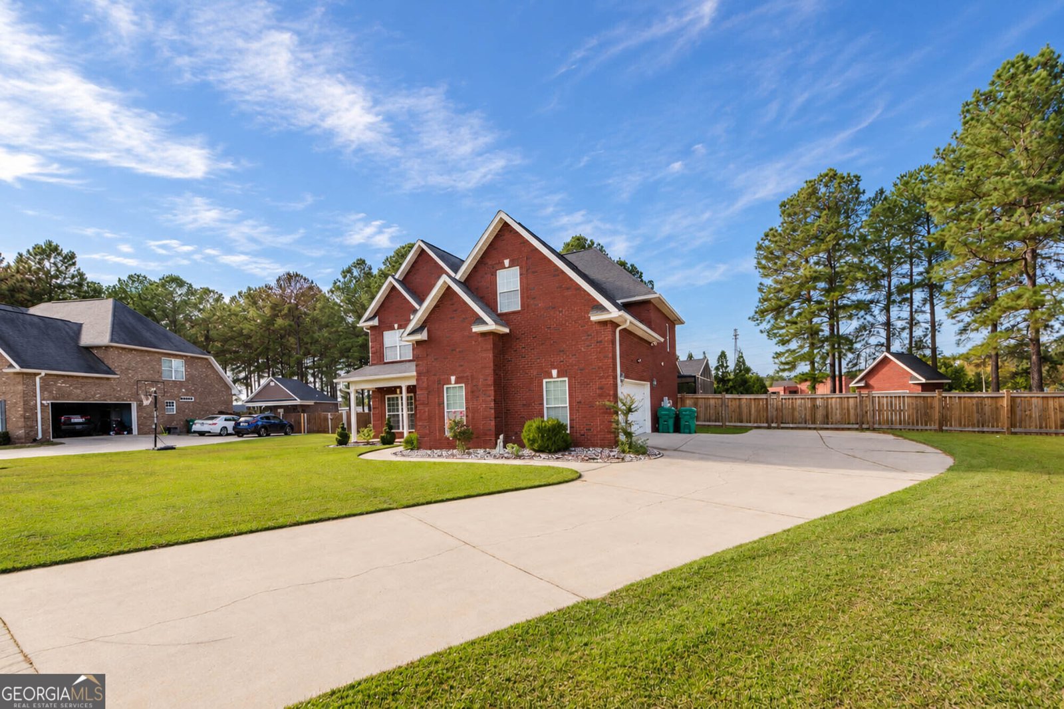
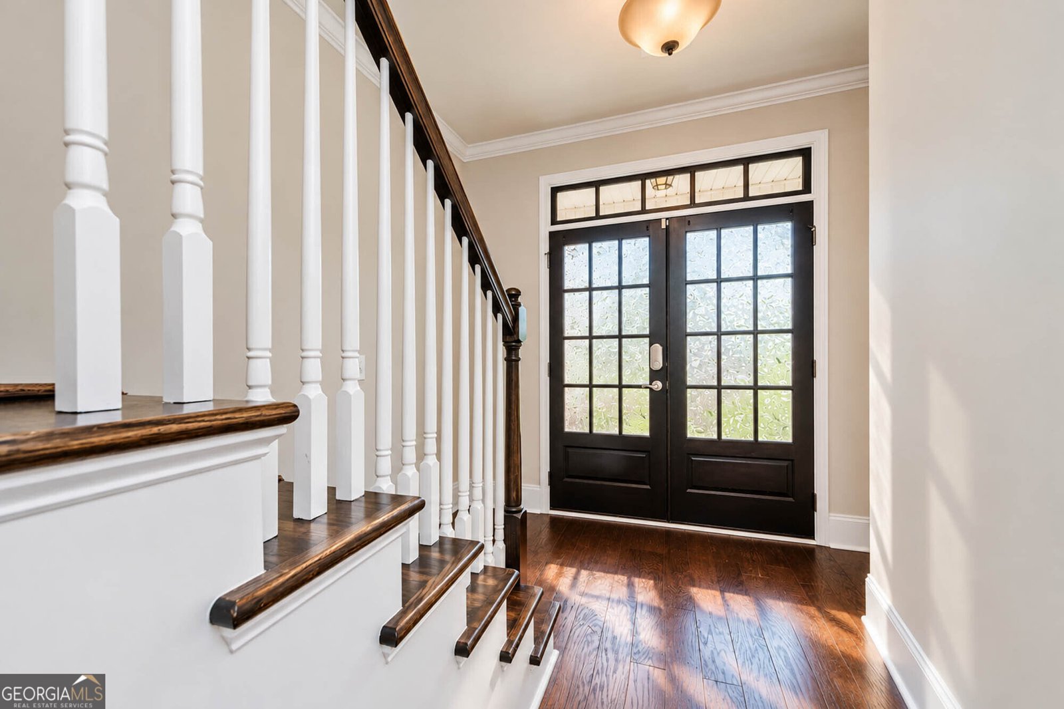
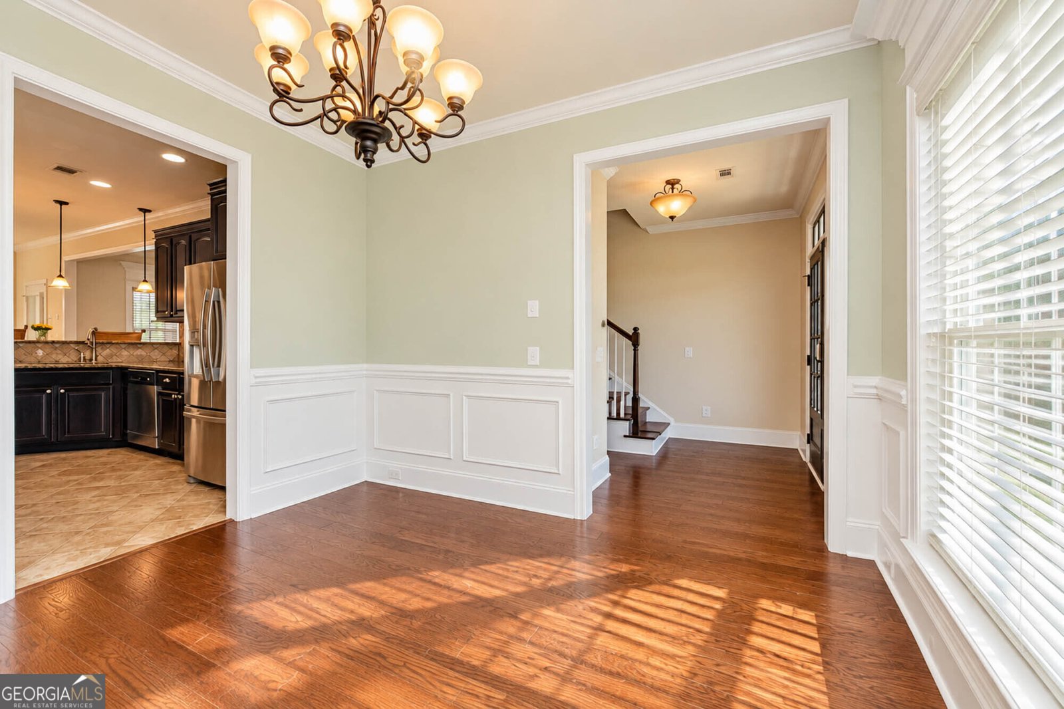
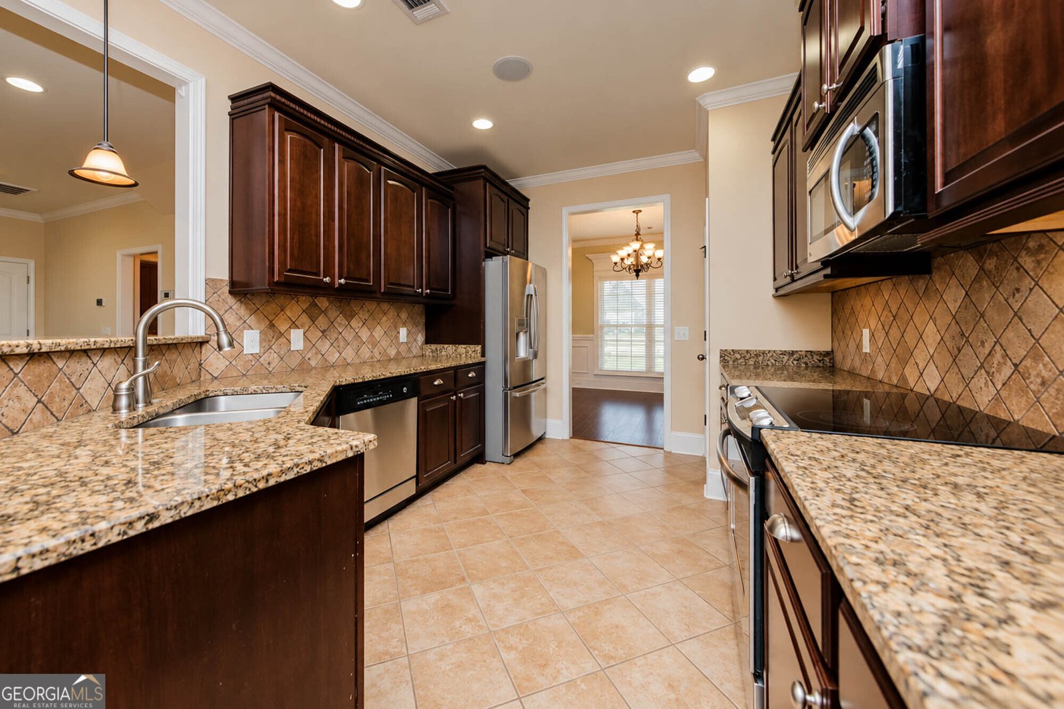
Welcome to this beautiful 4-bedroom, 3.5-bath home featuring a spacious full bonus room, nestled in the desirable Stratford Hills Subdivision in Bonaire! Offering approximately 2,845 square feet of living space on a generous 0.92-acre lot, this home offers the perfect blend of comfort, space, and charm. Interior highlights include a beautifully remodeled upstairs Jack-and-Jill shower and a newer HVAC system. The inviting kitchen showcases rich, dark wood cabinetry, gorgeous granite countertops, stainless steel appliances, and durable tile flooring. A convenient breakfast bar provides additional seating and preparation space, while the open view into the adjoining dining area creates a welcoming atmosphere for everyday meals and entertaining. Step outside to your very own private backyard oasis, featuring a 22x40 enclosed in-ground pool, privacy fencing, and an irrigation system. Two additional storage buildings provide exceptional versatility, including a spacious all-brick utility building that complements the main residence and a smaller multipurpose storage shed, perfect for additional storage or hobbies. Situated in an established neighborhood and zoned for the highly sought-after Bonaire Elementary School, Bonaire Middle School, and Veterans High School, this property offers a wonderful combination of indoor comfort and outdoor enjoyment. Don't miss your opportunity to make this beautiful property your own! Schedule your private showing today!
Welcome to 606 Foxborough Lane in Stratford Hills Subdivision, where this thoughtfully designed 4-bed, 3-bath home is ready for its next chapter. With 2,845 square feet of finished living space, this floor plan offers generous gathering spaces as well as comfortable private retreats. The kitchen functions as the heart of the home with ample counter space, storage, and a natural connection to the main living areas. Open concept living and dining spaces create a comfortable setting for gatherings of all kinds. Outside, the property offers approximately 0.92 acres, giving ample room to relax, play, or plan future outdoor projects. The property includes parking available for multiple vehicles, offering convenience for residents and guests. Stratford Hills Subdivision offers a well established community setting in Bonaire with convenient access to local shopping, dining, and major routes. With only a few days on the market, this property is a must see for buyers watching the area. Currently offered at $480,000, this home delivers a strong combination of space, condition, and location.

▾ Show more
606 Foxborough Lane - Map & Directions
view in Google Maps
Facts & features
School District Information
High School
Middle School
Elementary School
Additional Information about
Stratford Hills Subdivision
Association
No
Community Features
Sidewalks
Street Lights
Walk To Schools
Additional Information about
606 Foxborough Lane
County
Year Built
2009
Appliances
Dishwasher
Disposal
Electric Water Heater
Ice Maker
Microwave
Oven/Range (Combo)
Refrigerator
Architectural Style
Brick 4 Side
Foundation
Slab
Construction Materials
Brick
Cooling
Ceiling Fan(s)
Central Air
Exterior Features
Lighting,Sprinkler System
Fireplace Features
Gas Starter
Living Room
Flooring
Carpet
Hardwood
Tile
Heating
Central
Home Warranty
No
Interior Features
Soaking Tub
Tray Ceiling(s)
Walk-In Closet(s)
Laundry Features
Common Area
Levels
Two
Financing Available
Cash
Conventional
FHA
VA Loan
Other Structures
Outbuilding,Workshop
Patio and Porch Features
Screened
Selling Status
Resale
Roof
Composition
Rooms
Bonus Room
Family Room
Foyer
Laundry
Sewer Type
Public Sewer
Showing Info
Public Sewer
Total Finished Area
2,845
Total Fire Places
1
Utilities
Cable Available
Electricity Available
High Speed Internet
Phone Available
Water Source
Public
Private Pool
Yes
Land Information
Lot Size
.5 to 1 Acre
Lot Features
Level
Lot Size Estimated
0.92
Fencing
Back Yard
Garages and Parking Information
Parking Total
2
Parking Features
Garage
Garage Door Opener
Tax Information
Taxes
$3,452
Tax Year
2025
Tax ID Number
001720 104000
▾ Show more
listed by real estate agent ebony walker-simpson and maximum one platinum realtors