Back

126 Herring Drive

Hoschton, GA 30548

Chelsea Abbott
call for more info
678-300-5910
Ask a Question
Send to a Friend
Schedule a Showing
Request More Info
More Homes In
Aberdeen
879 Eastman Court, Hoschton
891 Eastman Court, Hoschton
129 Herring Drive, Hoschton
Smart Mortgage Options
Lee Johnson
Lender
Lic. 1382822
Office:
Direct: 678-943-0683
Radius Group
460 Brannon Rd
Suite 100
Cumming, GA 30041
Apply for a Loan
For Sale
MLS Number 10812461
2 Bedrooms
2 Bathrooms
0 Half Baths
Square Footage Not Provided
Summary of 126 Herring Drive
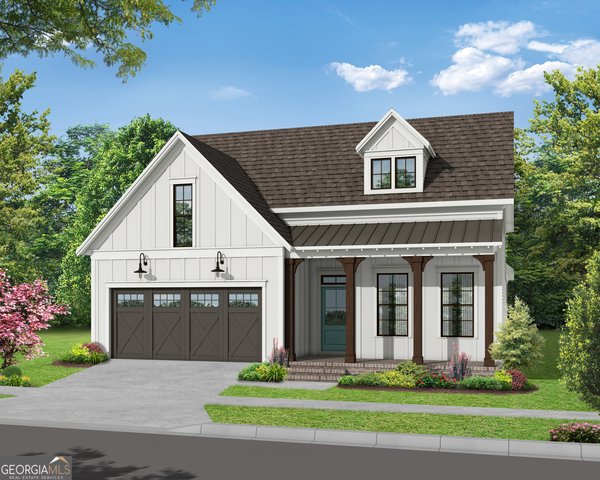
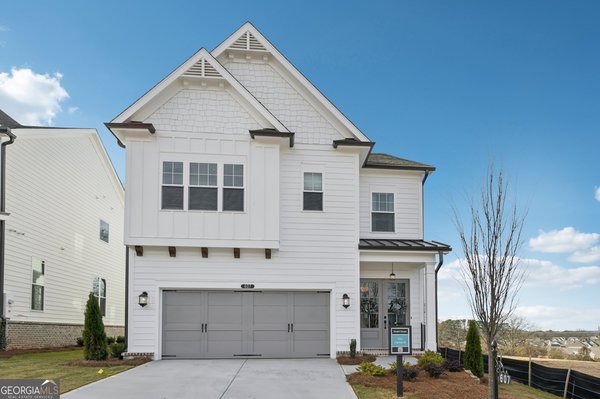
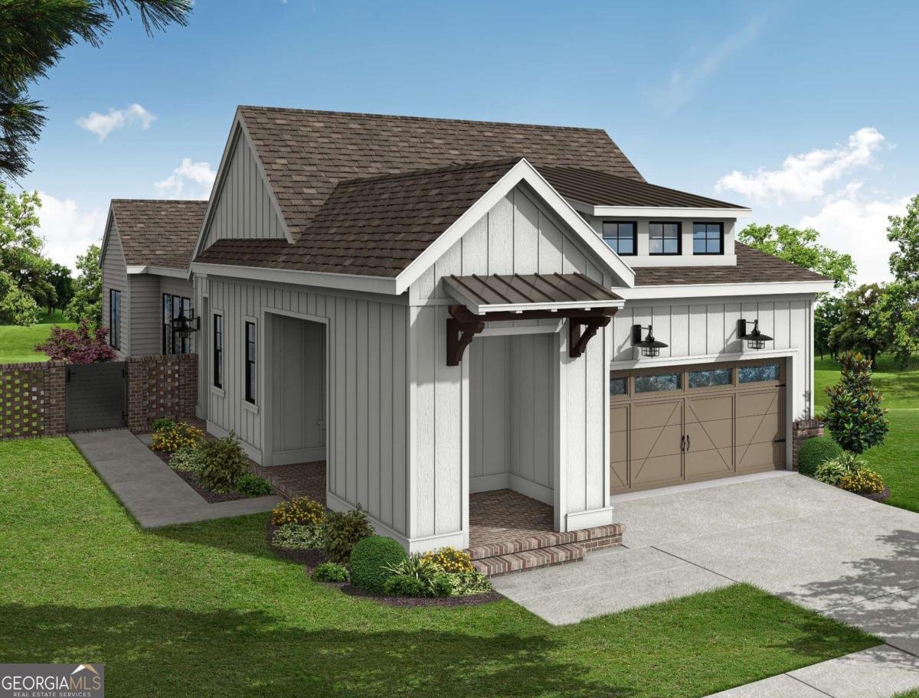
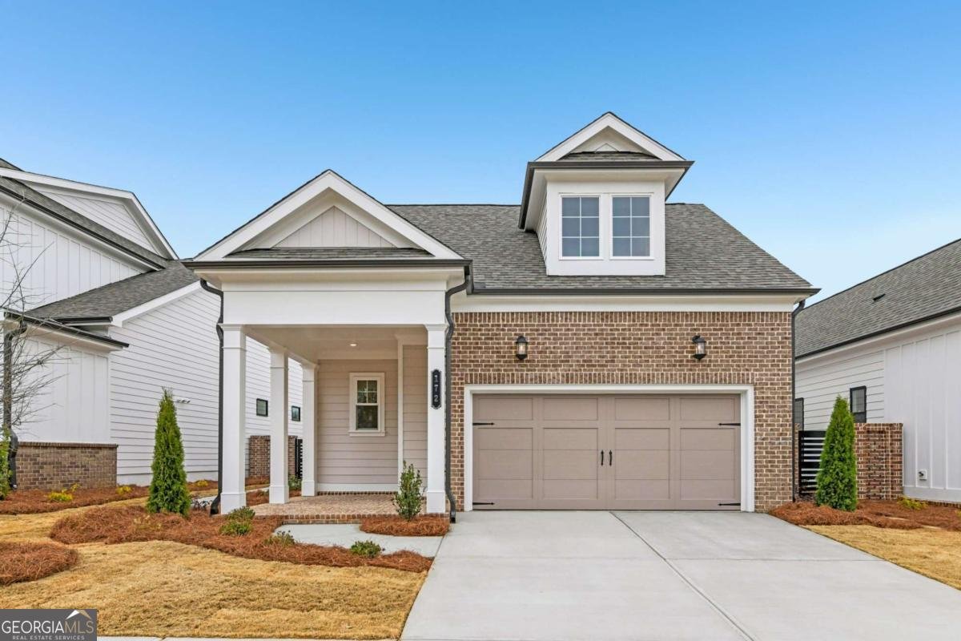
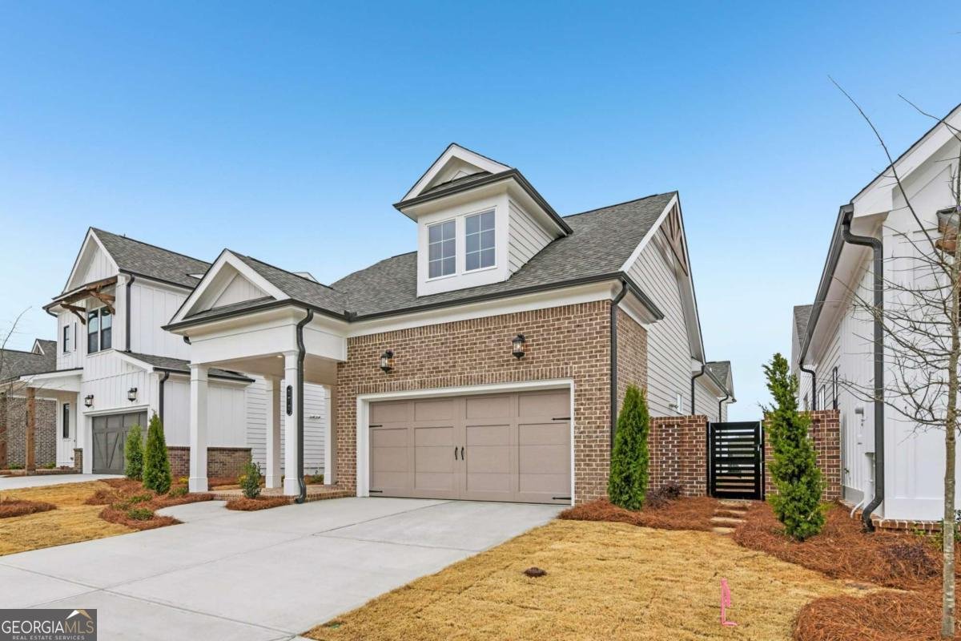
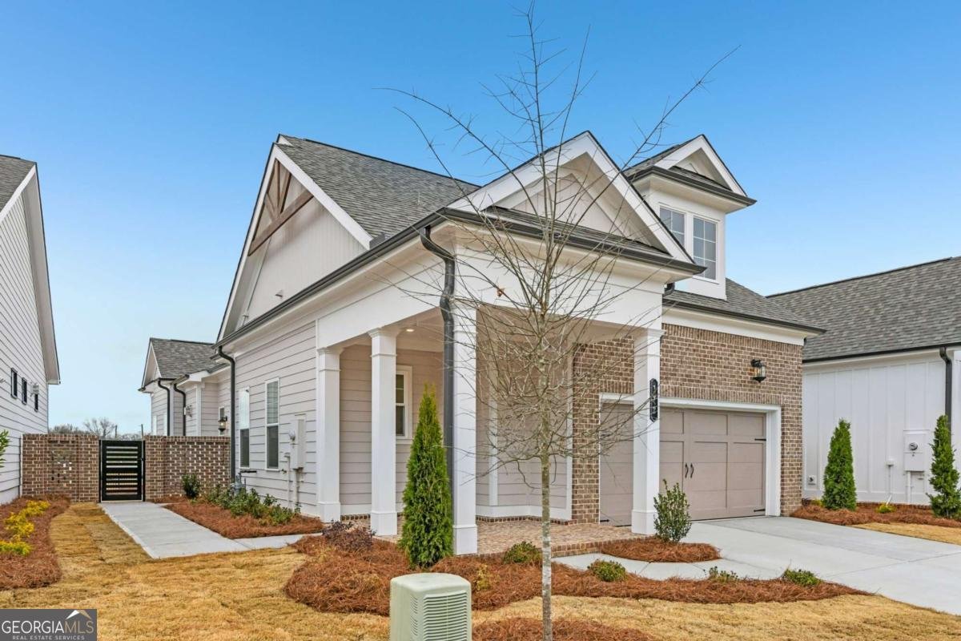
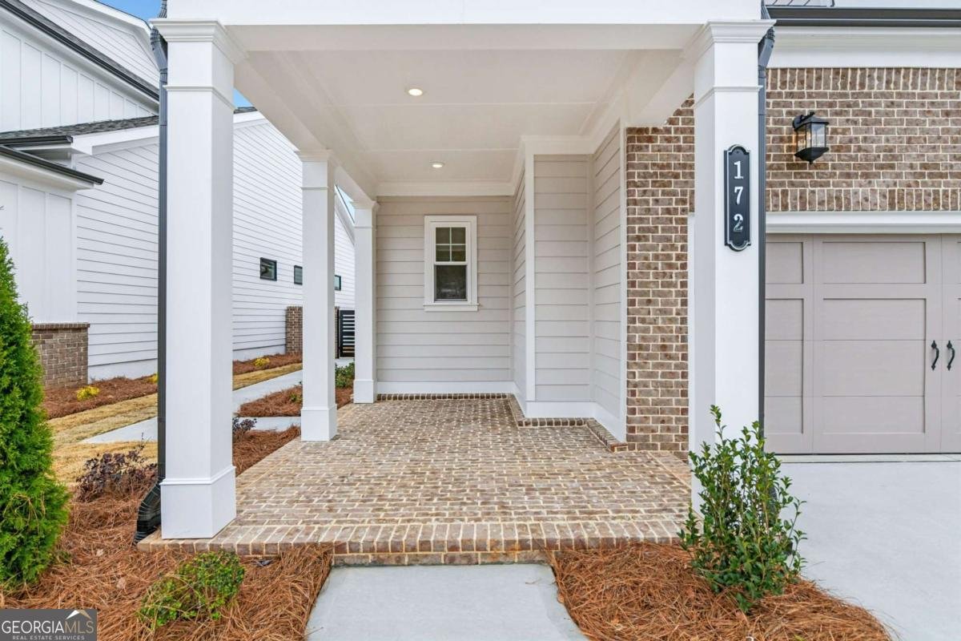
Discover an exceptional opportunity to own one of Hoschton's most desirable homes, nestled within an exclusive gated community offering a true resort-style lifestyle. Residents enjoy access to outstanding amenities including a beautifully appointed clubhouse, state-of-the-art fitness center, sparkling pool, inviting fire pits, and the convenience of HOA-maintained lawns for effortless living. This thoughtfully upgraded 2-bedroom, 2-bath home blends sophistication, comfort, and low-maintenance luxury. Step inside to soaring ceilings and impressive 8-foot interior doors throughout the main living areas, creating an open and elegant atmosphere. The designer kitchen features stunning quartz countertops, premium finishes, and ample space for entertaining or everyday living. The attention to detail extends outdoors, where a beautifully enhanced patio with paver hardscaping provides the perfect setting for relaxation and gatherings. A private fenced courtyard, accented by a charming brick lattice front fence, offers both beauty and privacy rarely found in today's market. From its upscale interior finishes to its meticulously upgraded exterior features, this home is truly a special find. Combining luxury, convenience, and a vibrant community lifestyle, this remarkable residence represents the very best of Hoschton living. Rarely available and impeccably maintained, this home is a must-see for buyers seeking elevated, lock-and-leave luxury. Less than 5 minutes to I85, and seconds away from Braselton. Braselton and Hoschton being so close to one another, you will get the best of both worlds at your fingertips. From weekend festivals, to upscale evening dinner to morning coffee, Hoschton has everything you need. Home is currently under construction and expected to be complete in Fall 2026. Hurry, still time to visit our design studio for interior options. Photos are not of current home but similar home design [Lily]
Discover this inviting 2-bedroom, 2-bath home located in the well established community of Aberdeen. Inside, the layout is designed for modern daily living with generous gathering spaces and private retreats. A bright, open kitchen offers generous workspace, storage, and a direct view into the main gathering spaces. A central family room and dining area provide a welcoming place to unwind, gather, and enjoy time together. The outdoor space includes approximately 0.1 acres, ideal for gardening, outdoor activities, or simply enjoying the seasons. With parking available for multiple vehicles, the home provides flexible options for families and visitors. Residents of Aberdeen enjoy a blend of neighborhood charm and easy access to everyday conveniences. Just listed within the last few days, this home is already drawing attention. At $470,450, this home is well positioned for buyers seeking value in Hoschton.
Show more
126 Herring Drive - Map & Directions
view in Google Maps
Facts & features
School District Information
High School
Middle School
Elementary School
Additional Information about
Aberdeen
Association
Yes
Association Fee
$2,400
Initiation Fee
$2,400
Association Fee Includes
Maintenance Exterior
Maintenance Grounds
Swimming
Trash
Community Features
Clubhouse
Fitness Center
Gated
Pickleball Court(s)
Pool
Sidewalks
Street Lights
Walk To Schools
Walk To Shopping
Neighborhood Pool
Yes
Gated Community
Yes
Additional Information about
126 Herring Drive
County
Neighborhood
Year Built
2026
Appliances
Dishwasher
Double Oven
Tankless Water Heater
Architectural Style
Bungalow/Cottage
Craftsman
Traditional
Foundation
Slab
Construction Materials
Brick
Cooling
Electric
Dining Room Features
Dining Rm/Living Rm Combo
Fireplace Features
Family Room
Flooring
Hardwood
Laminate
Other
Heating
Natural Gas
Other
Zoned
Home Warranty
Yes
Interior Features
High Ceilings
Master On Main Level
Split Bedroom Plan
Kitchen Features
Kitchen Island
Solid Surface Counters
Laundry Features
In Hall
Levels
One
Patio and Porch Features
Patio
Selling Status
Under Construction
Security Features
Carbon Monoxide Detector(s)
Smoke Detector(s)
Sewer Type
Public Sewer
Total Fire Places
1
Utilities
Cable Available
Electricity Available
Natural Gas Available
Underground Utilities
Water Source
Public
Window Features
Double Pane Windows
Master on the Main
Yes
Land Information
Lot Size
Less than .5 Acres
Lot Features
Level
Lot Size Estimated
0.1
Fencing
Fenced
Garages and Parking Information
Parking Total
2
Parking Features
Garage
Garage Door Opener
Tax Information
Taxes
Unknown
Tax Year
0
Tax ID Number
113-003A
Show more
listed by real estate agent sheena mason and the providence group realty