Back

879 Eastman Court

Hoschton, GA 30548

Chelsea Abbott
call for more info
678-300-5910
Ask a Question
Send to a Friend
Schedule a Showing
Request More Info
More Homes In
Aberdeen
126 Herring Drive, Hoschton
891 Eastman Court, Hoschton
129 Herring Drive, Hoschton
Smart Mortgage Options
Lee Johnson
Lender
Lic. 1382822
Office:
Direct: 678-943-0683
Radius Group
460 Brannon Rd
Suite 100
Cumming, GA 30041
Apply for a Loan
For Sale
MLS Number 10812442
3 Bedrooms
3 Bathrooms
0 Half Baths
2,464 Square Feet *estimated
Summary of 879 Eastman Court
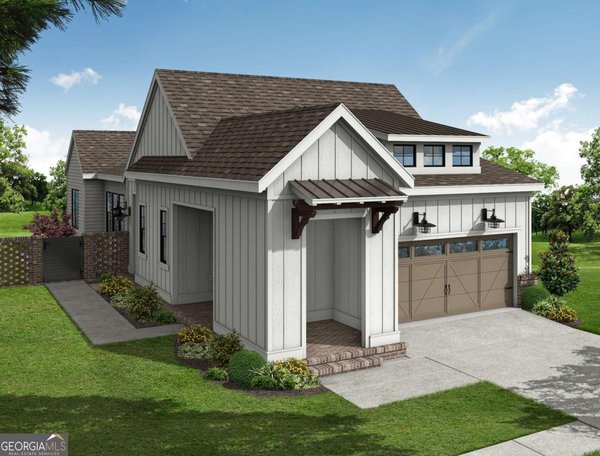
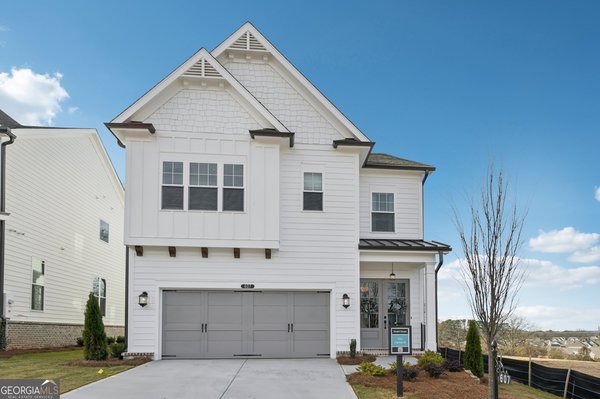
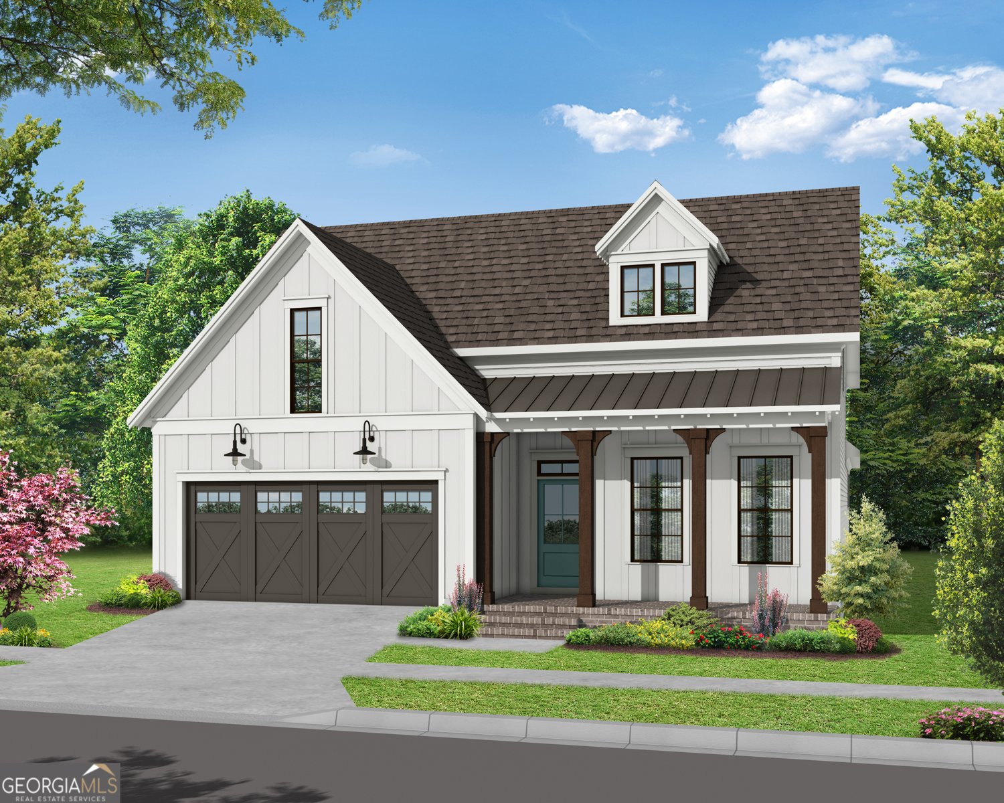
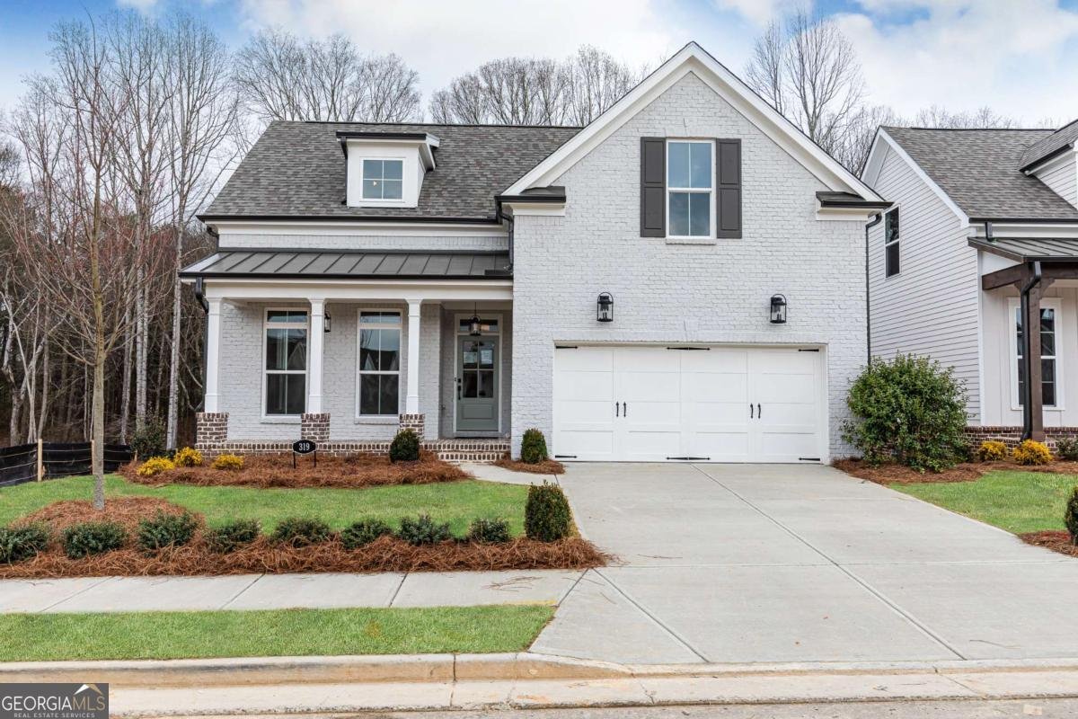
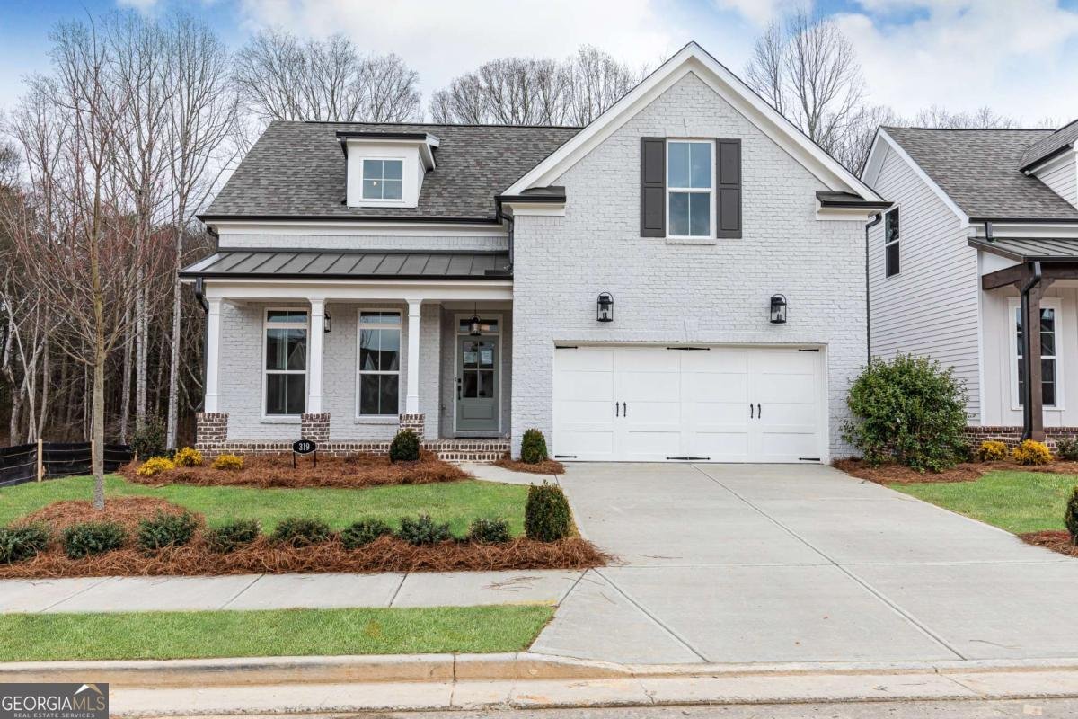
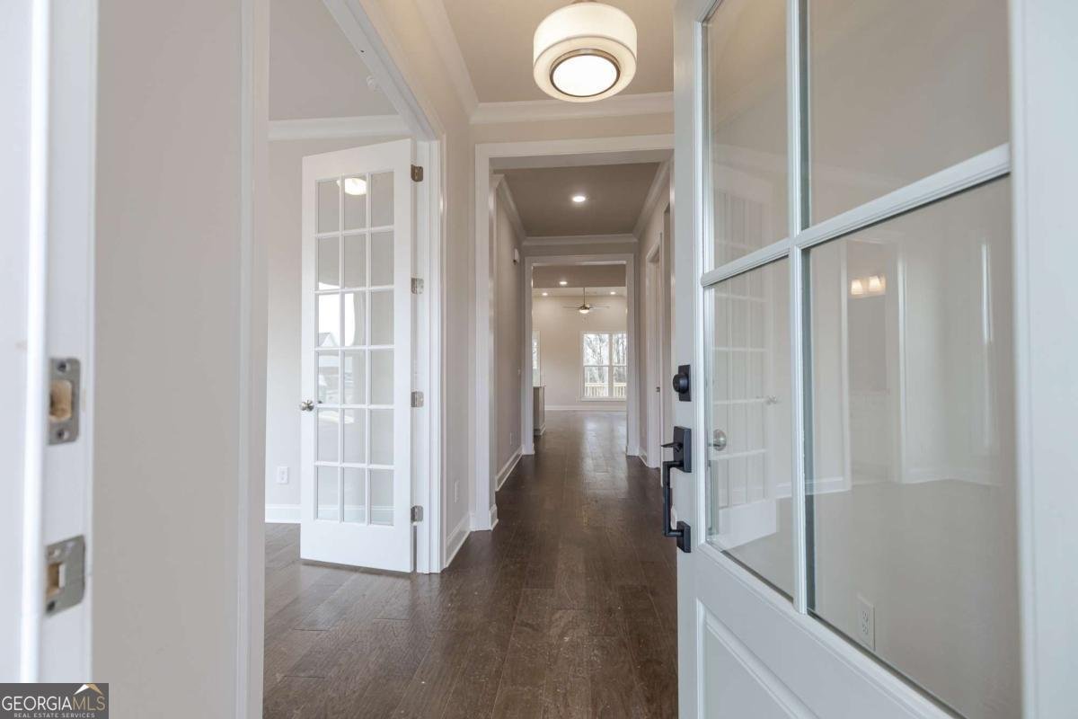
Experience refined living in this beautifully appointed 3-bedroom, 3-bath luxury home with a loft, sunroom, and abundant storage, located within one of Hoschton's premier gated communities. Offering an exceptional blend of elegance, comfort, and low-maintenance living, this residence is surrounded by resort-style amenities including a clubhouse, fitness center, swimming pool, fire pits, and HOA-maintained lawns. Inside, sophisticated finishes and thoughtful design create a welcoming yet upscale atmosphere. Soaring ceilings and impressive 8-foot doors throughout the main level enhance the home's open, airy feel, while the gourmet kitchen showcases stunning quartz countertops, abundant cabinetry, and generous workspace for entertaining and everyday living. The versatile loft provides the perfect space for a media room, home office, or guest retreat, while the sunroom offers a light-filled sanctuary to relax and enjoy views of the private backyard. Designed for both functionality and luxury, this home features exceptional storage throughout, ensuring space for every lifestyle need. Outside, the private backyard provides a peaceful setting for morning coffee, outdoor dining, or simply enjoying the tranquility of your surroundings. With its extensive interior and exterior upgrades, spacious layout, and sought-after community amenities, this is a truly special opportunity. Rarely does a home combine luxury finishes, flexible living spaces, privacy, and a resort-style lifestyle so effortlessly. This home will be completed in Fall 2026. Still time to head to our design studio to pick interiors. Photos are not of actual floor plan, but similar [Bayfield]
Set in the popular Aberdeen neighborhood, this 3-BR, 3-BA home offers a comfortable blend of space, style, and function. Thoughtfully planned, the interior provides 2,464 square feet of finished living space with an open, livable feel from room to room. The kitchen was planned for both everyday meals and special occasions, with plenty of room to cook, serve, and connect. Open concept living and dining spaces create a comfortable setting for gatherings of all kinds. Outside, the property offers approximately 0.184 acres, giving ample room to relax, play, or plan future outdoor projects. The property includes parking available for multiple vehicles, offering convenience for residents and guests. Set within Aberdeen in Hoschton, this home is close to schools, shopping, dining, and area attractions. Just listed within the last few days, this home is already drawing attention. With an asking price of $627,400, this property represents an appealing opportunity in the current market.
Show more
879 Eastman Court - Map & Directions
view in Google Maps
Facts & features
School District Information
High School
Middle School
Elementary School
Additional Information about
Aberdeen
Association
Yes
Association Fee
$2,400
Initiation Fee
$2,400
Association Fee Includes
Maintenance Exterior
Maintenance Grounds
Private Roads
Swimming
Tennis
Trash
Community Features
Clubhouse
Fitness Center
Gated
Pool
Sidewalks
Street Lights
Walk To Schools
Walk To Shopping
Neighborhood Pool
Yes
Gated Community
Yes
Additional Information about
879 Eastman Court
County
Neighborhood
Year Built
2026
Appliances
Dishwasher
Tankless Water Heater
Architectural Style
Bungalow/Cottage
Craftsman
Other
Foundation
Slab
Construction Materials
Brick
Other
Cooling
Central Air
Electric
Exterior Features
Other,Sprinkler System
Fireplace Features
Family Room
Flooring
Carpet
Tile
Heating
Natural Gas
Zoned
Home Warranty
Yes
Interior Features
High Ceilings
Split Bedroom Plan
Tray Ceiling(s)
Kitchen Features
Breakfast Area
Breakfast Bar
Kitchen Island
Pantry
Solid Surface Counters
Walk-in Pantry
Laundry Features
In Hall
Levels
Two
Patio and Porch Features
Patio
Selling Status
Under Construction
Security Features
Carbon Monoxide Detector(s)
Smoke Detector(s)
Sewer Type
Public Sewer
Total Finished Area
2,464
Total Fire Places
1
Utilities
Electricity Available
Natural Gas Available
Phone Available
Sewer Available
Water Source
Public
Land Information
Lot Size
Less than .5 Acres
Lot Features
Level
Other
Zero Lot Line
Lot Size Estimated
0.184
Garages and Parking Information
Parking Total
2
Parking Features
Garage
Garage Door Opener
Tax Information
Taxes
Unknown
Tax Year
2026
Tax ID Number
113-003A
Show more
listed by real estate agent sheena mason and the providence group realty