Back

386 Kentucky Court

Hoschton, GA 30548

Chelsea Abbott
call for more info
678-300-5910
Ask a Question
Send to a Friend
Schedule a Showing
Request More Info
More Homes In
Cresswind At Twin Lakes
136 Conway Trail, Hoschton
170 Erie Point, Hoschton
286 Chatuge Drive, Hoschton
Smart Mortgage Options
Lee Johnson
Lender
Lic. 1382822
Office:
Direct: 678-943-0683
Radius Group
460 Brannon Rd
Suite 100
Cumming, GA 30041
Apply for a Loan
For Sale
MLS Number 10812620
4 Bedrooms
3 Bathrooms
2 Half Baths
5,315 Square Feet *estimated
Summary of 386 Kentucky Court
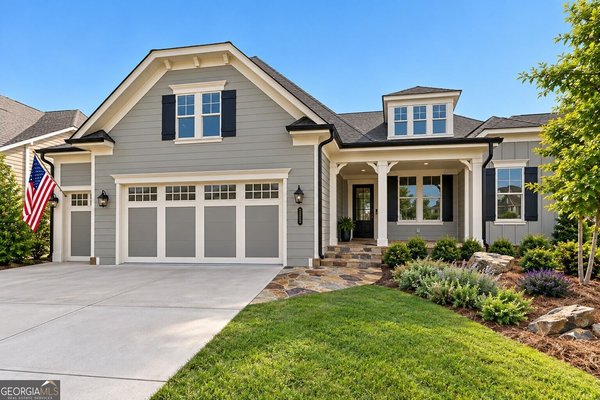
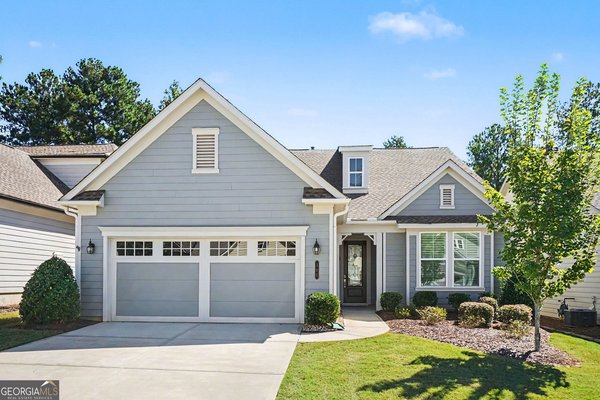
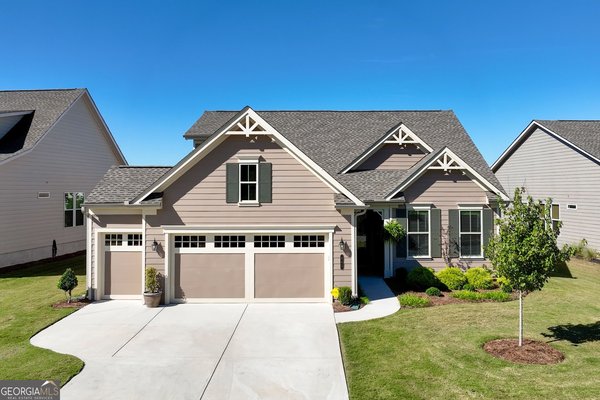
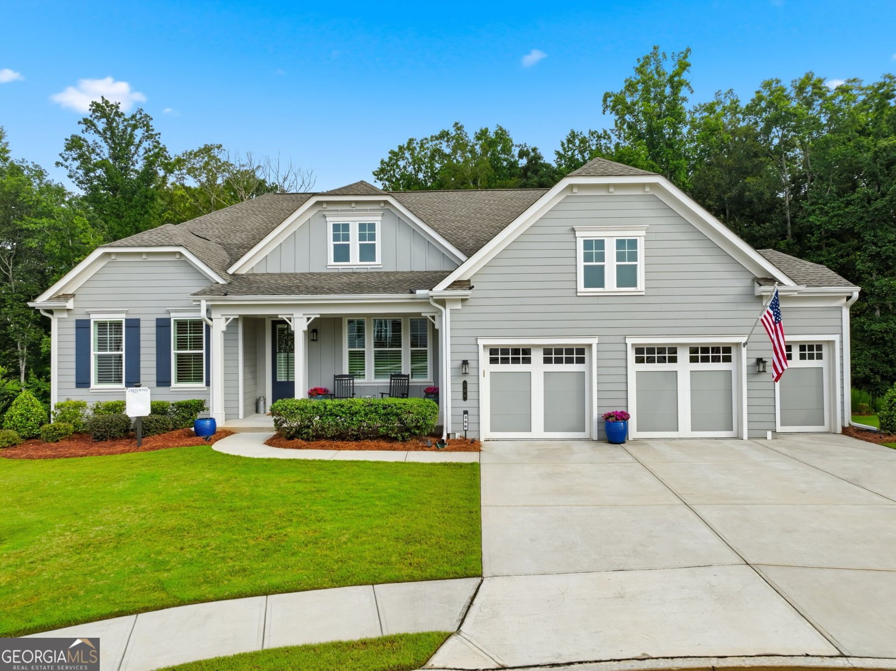
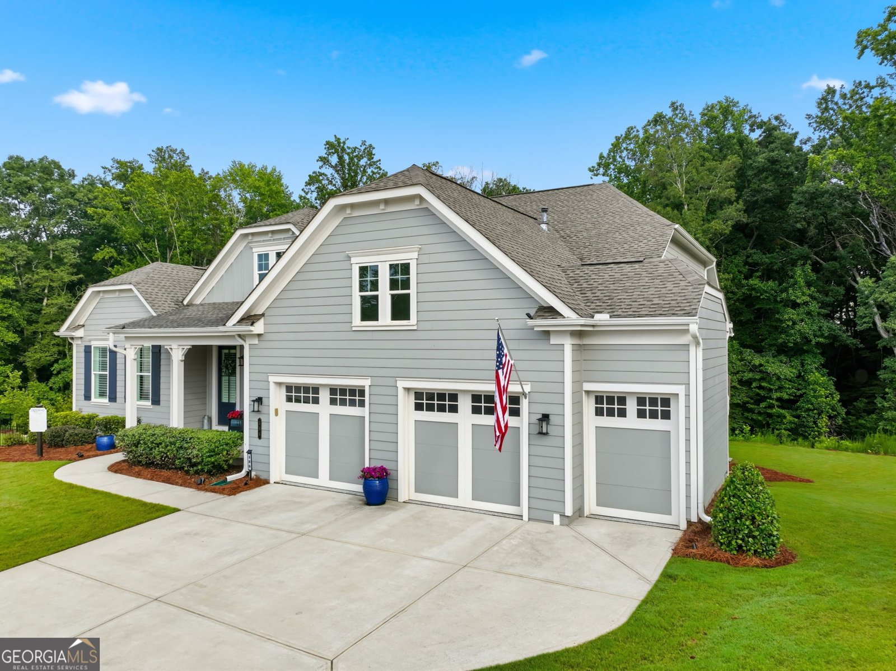
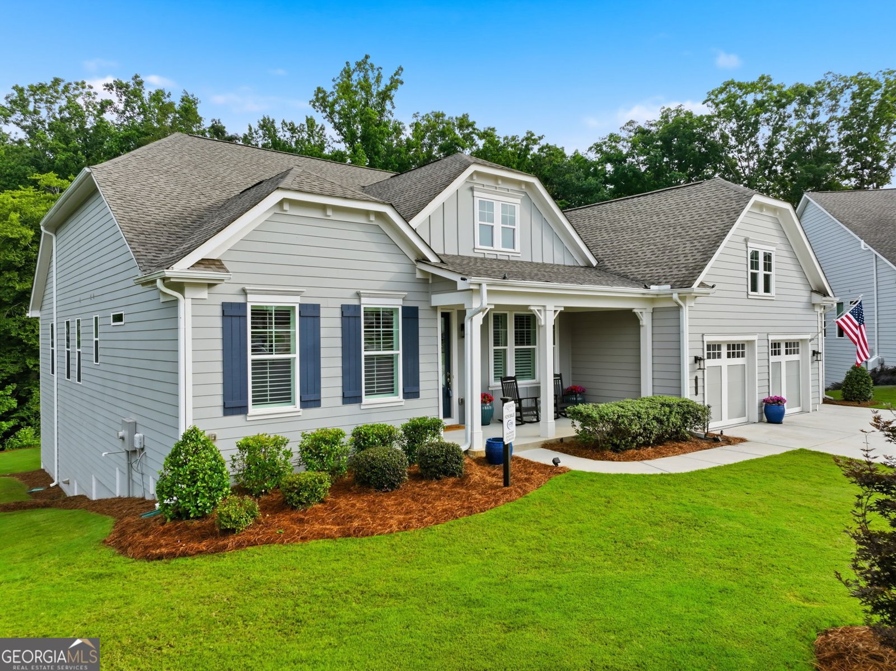
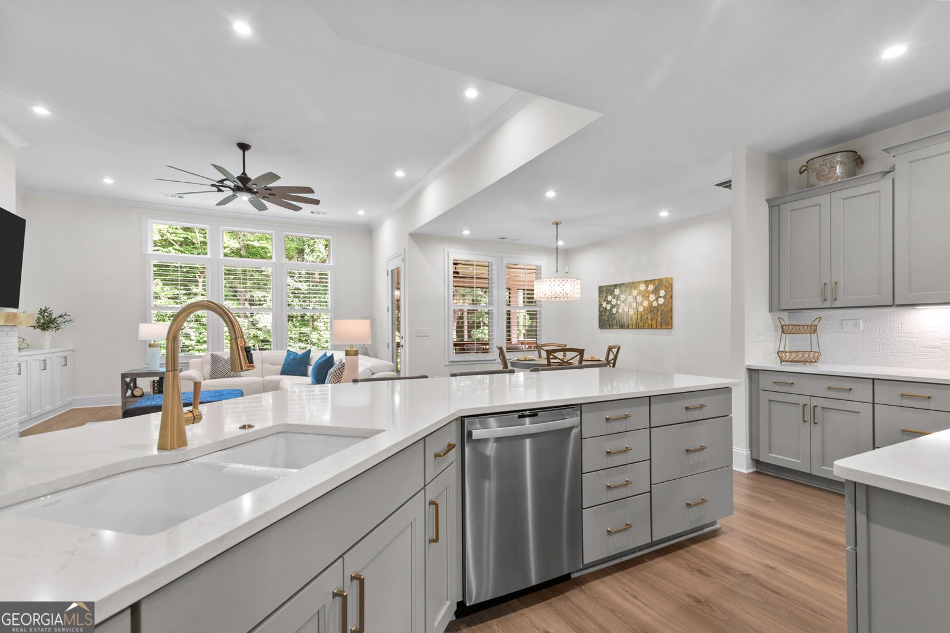
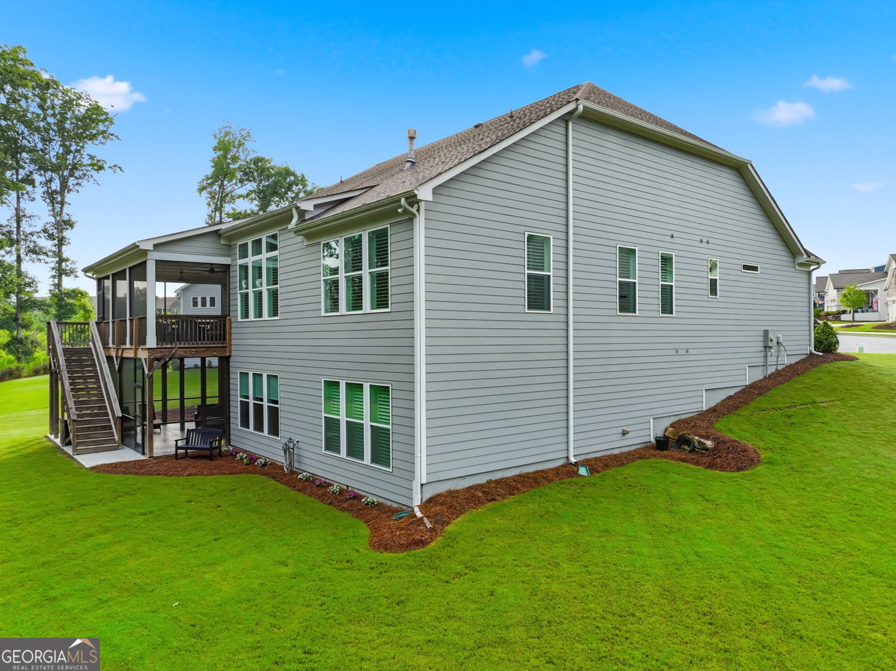
Living life like you were intended! This rare finished terrace level home in Cresswind at Twin Lakes - ranked the #1-selling 55+ active adult community in metro Atlanta for 5 consecutive years, and one of Georgia's most sought-after gated lifestyle communities for buyers 55 and up. Set in Hoschton, GA, just north of Atlanta near Braselton and Lake Lanier, the community offers a resort-style clubhouse, indoor and outdoor pools, Georgia's largest private pickleball complex, two stocked lakes, walking trails, and a full calendar of clubs and events. This Spruce plan offers true one-level main living with a primary suite, 2 additional bedrooms, and 2 full/1 half baths, plus a gourmet kitchen with dual islands (wraparound island with bar overhang + center prep island), a breakfast area, separate formal dining room, and the "5 O'Clock Room" -a brick-accented bar with built-in wine cooler. Outside covered screened porch offers those coffee mornings or toasting the day away in the evening. The finished walkout terrace level adds a second primary suite, an additional bedroom with full/half bath, a kitchenette, a rec room with space for a pool table, a screened porch, and storage -ideal for visiting family, guests, or multigenerational living. 2 Car garage with a golf cart garage attached! Set on a private .46-acre cul-de-sac lot backing to mature woods, one of the community's largest and most private homesites. Two screened porches total. A rare offering -schedule your showing today.
Welcome to this beautifully maintained 4-bedroom, 3-bath home in the sought after Cresswind At Twin Lakes community of Hoschton. Thoughtfully planned, the interior provides 5,315 square feet of finished living space with an open, livable feel from room to room. The kitchen was planned for both everyday meals and special occasions, with plenty of room to cook, serve, and connect. A central family room and dining area provide a welcoming place to unwind, gather, and enjoy time together. The outdoor space includes approximately 0.46 acres, ideal for gardening, outdoor activities, or simply enjoying the seasons. Practical parking available for multiple vehicles makes everyday living easier for households with multiple vehicles. Set within Cresswind At Twin Lakes in Hoschton, this home is close to schools, shopping, dining, and area attractions. Just listed within the last few days, this home is already drawing attention. With an asking price of $998,500, this property represents an appealing opportunity in the current market.
Show more
386 Kentucky Court - Map & Directions
view in Google Maps
Facts & features
School District Information
High School
Middle School
Elementary School
Additional Information about
Cresswind At Twin Lakes
Association
Yes
Association Fee
$3,720
Association Fee Includes
Maintenance Grounds
Other
Swimming
Tennis
Community Features
Clubhouse
Fitness Center
Gated
Lake
Pickleball Court(s)
Pool
Retirement Community
Sidewalks
Street Lights
Neighborhood Pool
Yes
Gated Community
Yes
Additional Information about
386 Kentucky Court
County
Year Built
2023
Appliances
Dishwasher
Disposal
Double Oven
Gas Water Heater
Microwave
Refrigerator
Stainless Steel Appliance(s)
Tankless Water Heater
Architectural Style
Craftsman
Basement
Bath Finished
Daylight
Exterior Entry
Finished
Full
Interior Entry
Construction Materials
Concrete
Cooling
Central Air
Dining Room Features
Separate Room
Exterior Features
Sprinkler System
Fireplace Features
Family Room
Flooring
Carpet
Tile
Vinyl
Heating
Central
Home Warranty
No
Interior Features
Double Vanity
Master On Main Level
Walk-In Closet(s)
Kitchen Features
Breakfast Bar
Kitchen Island
Solid Surface Counters
Walk-in Pantry
Laundry Features
In Mud Room
Levels
One
Other Structures
Garage(s)
Patio and Porch Features
Deck
Patio
Screened
Selling Status
Resale
Roof
Composition
Rooms
Family Room
Laundry
Other
Security Features
Gated Community
Security System
Smoke Detector(s)
Sewer Type
Public Sewer
Total Finished Area
5,315
Total Fire Places
1
Utilities
Cable Available
Electricity Available
High Speed Internet
Natural Gas Available
Sewer Connected
Water Available
Water Source
Public
Window Features
Double Pane Windows
Finished Basement
Yes
Master on the Main
Yes
Land Information
Lot Size
Less than .5 Acres
Lot Features
Cul-De-Sac
Private
Lot Size Estimated
0.46
Garages and Parking Information
Parking Total
2
Parking Features
Attached
Garage
Garage Door Opener
Tax Information
Taxes
$9,715
Tax Year
25
Tax ID Number
121A 353
Show more
listed by real estate agent gina bradley and virtual properties realty.com