Back

249 Legacy Drive

Hoschton, GA 30548

Chelsea Abbott
call for more info
678-300-5910
Ask a Question
Send to a Friend
Schedule a Showing
Request More Info
Smart Mortgage Options
Lee Johnson
Lender
Lic. 1382822
Office:
Direct: 678-943-0683
Radius Group
460 Brannon Rd
Suite 100
Cumming, GA 30041
Apply for a Loan
For Sale
MLS Number 10813070
4 Bedrooms
4 Bathrooms
0 Half Baths
3,764 Square Feet *estimated
Summary of 249 Legacy Drive
.
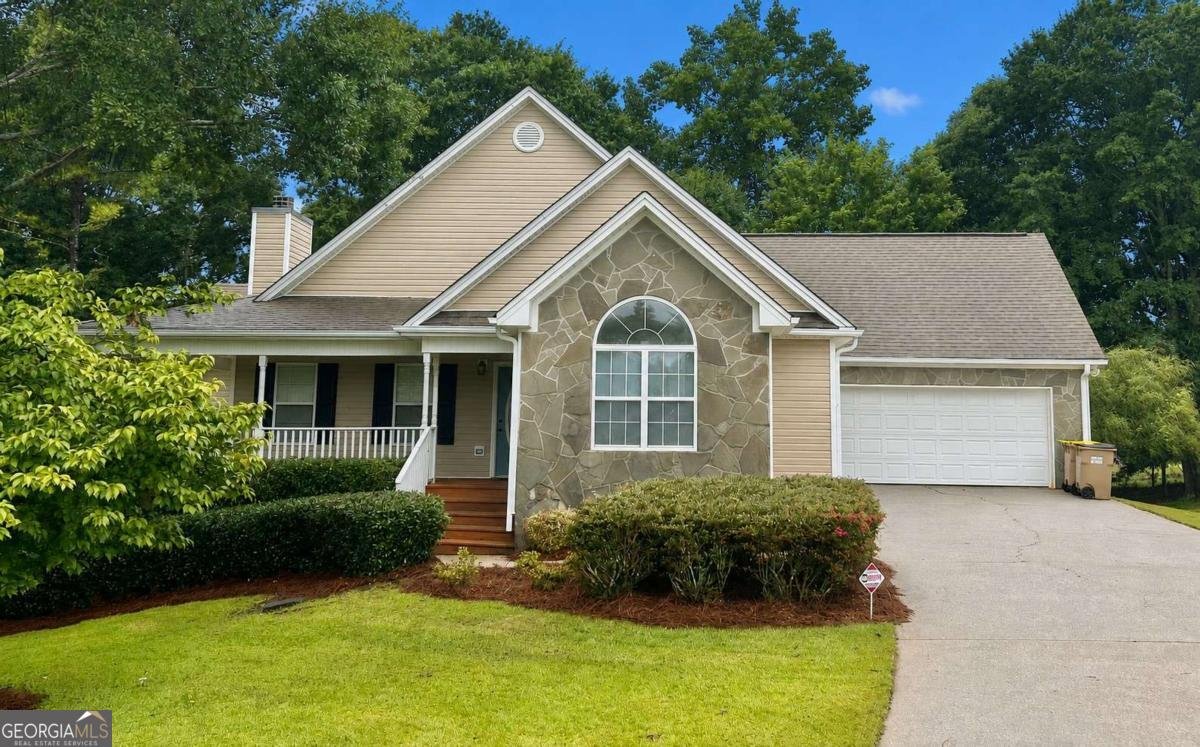
Set in the popular Legacy Oaks neighborhood, this 4-BR, 4-BA home offers a comfortable blend of space, style, and function. With 3,764 square feet of finished living space, this floor plan offers generous gathering spaces as well as comfortable private retreats. The kitchen functions as the heart of the home with ample counter space, storage, and a natural connection to the main living areas. Open concept living and dining spaces create a comfortable setting for gatherings of all kinds. Outside, the property offers approximately 0.81 acres, giving ample room to relax, play, or plan future outdoor projects. The property includes parking available for multiple vehicles, offering convenience for residents and guests. Residents of Legacy Oaks enjoy a blend of neighborhood charm and easy access to everyday conveniences. With an asking price of $479,000, this property represents an appealing opportunity in the current market.
Show more
249 Legacy Drive - Map & Directions
view in Google Maps
Facts & features
School District Information
High School
Middle School
Elementary School
Additional Information about
Legacy Oaks
Association
No
Community Features
Street Lights
Additional Information about
249 Legacy Drive
County
Neighborhood
Year Built
2002
Appliances
Dishwasher
Electric Water Heater
Microwave
Architectural Style
Ranch
Basement
Bath Finished
Bath/Stubbed
Daylight
Finished
Full
Construction Materials
Stone
Vinyl Siding
Cooling
Ceiling Fan(s)
Central Air
Heat Pump
Zoned
Flooring
Hardwood
Tile
Heating
Electric
Heat Pump
Zoned
Home Warranty
No
Interior Features
High Ceilings
In-Law Floorplan
Master On Main Level
Tray Ceiling(s)
Vaulted Ceiling(s)
Walk-In Closet(s)
Kitchen Features
Breakfast Area
Pantry
Levels
One
Financing Available
Cash
Conventional
FHA
VA Loan
Patio and Porch Features
Deck
Selling Status
Resale
Roof
Composition
Rooms
Exercise Room
Foyer
Great Room
Laundry
Office
Security Features
Security System
Smoke Detector(s)
Sewer Type
Public Sewer
Showing Info
Public Sewer
Total Finished Area
3,764
Total Fire Places
1
Utilities
Cable Available
Electricity Available
High Speed Internet
Phone Available
Underground Utilities
Water Available
Water Source
Public
Window Features
Double Pane Windows
Finished Basement
Yes
Master on the Main
Yes
Land Information
Lot Size
.5 to 1 Acre
Lot Features
Private
Lot Size Estimated
0.81
Garages and Parking Information
Parking Total
2
Parking Features
Garage
Garage Door Opener
Kitchen Level
Tax Information
Taxes
$5,967
Tax Year
2025
Tax ID Number
120B-014
Show more
listed by real estate agent text agent and keller williams realty atl. partners