Back

480 White Trillium Drive

Hoschton, GA 30548

Chelsea Abbott
call for more info
678-300-5910
Ask a Question
Send to a Friend
Schedule a Showing
Request More Info
Smart Mortgage Options
Lee Johnson
Lender
Lic. 1382822
Office:
Direct: 678-943-0683
Radius Group
460 Brannon Rd
Suite 100
Cumming, GA 30041
Apply for a Loan
For Sale
MLS Number 10840275
4 Bedrooms
2 Bathrooms
1 Half Baths
2,600 Square Feet *estimated
Summary of 480 White Trillium Drive
Send all offers as one pdf to sarah@keypointhomesgroup.com, must include signed ABAD in attached disclosures. Seller prefers to close with Lueder, Larkin, and Hunter-Crossroads, LLC (any LLH location will work).
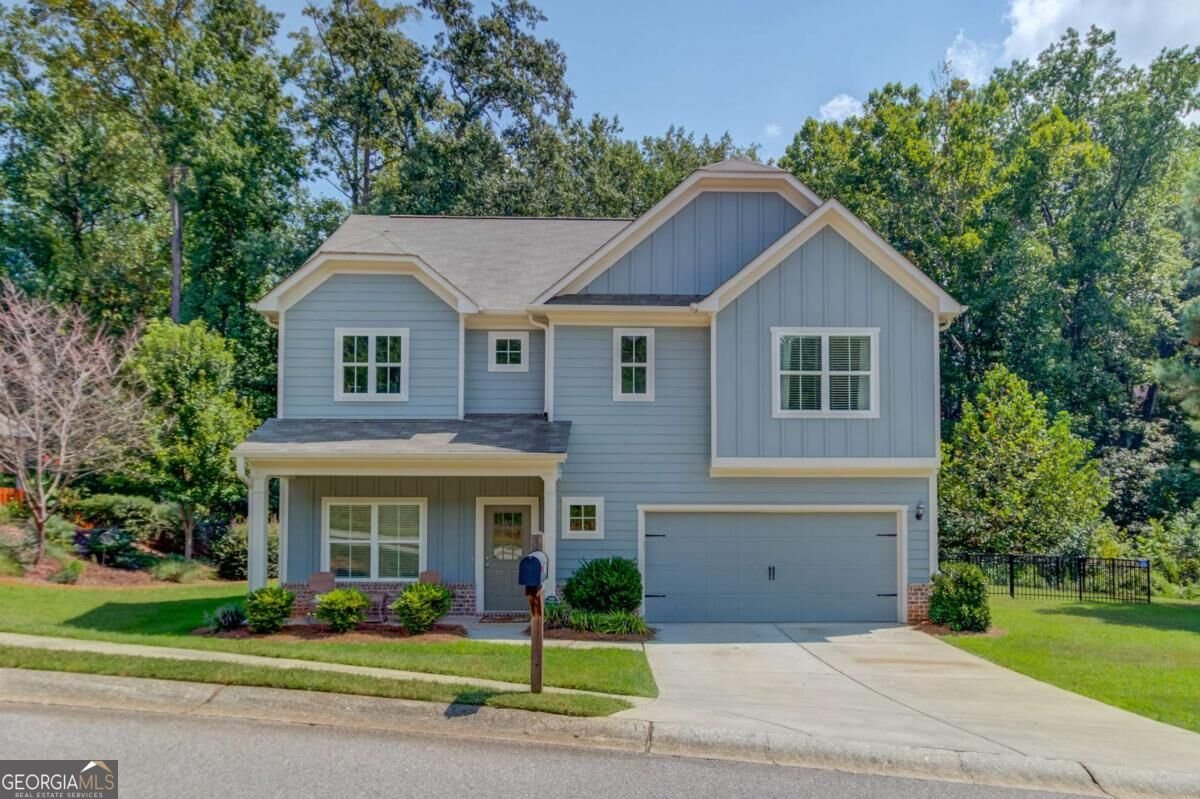
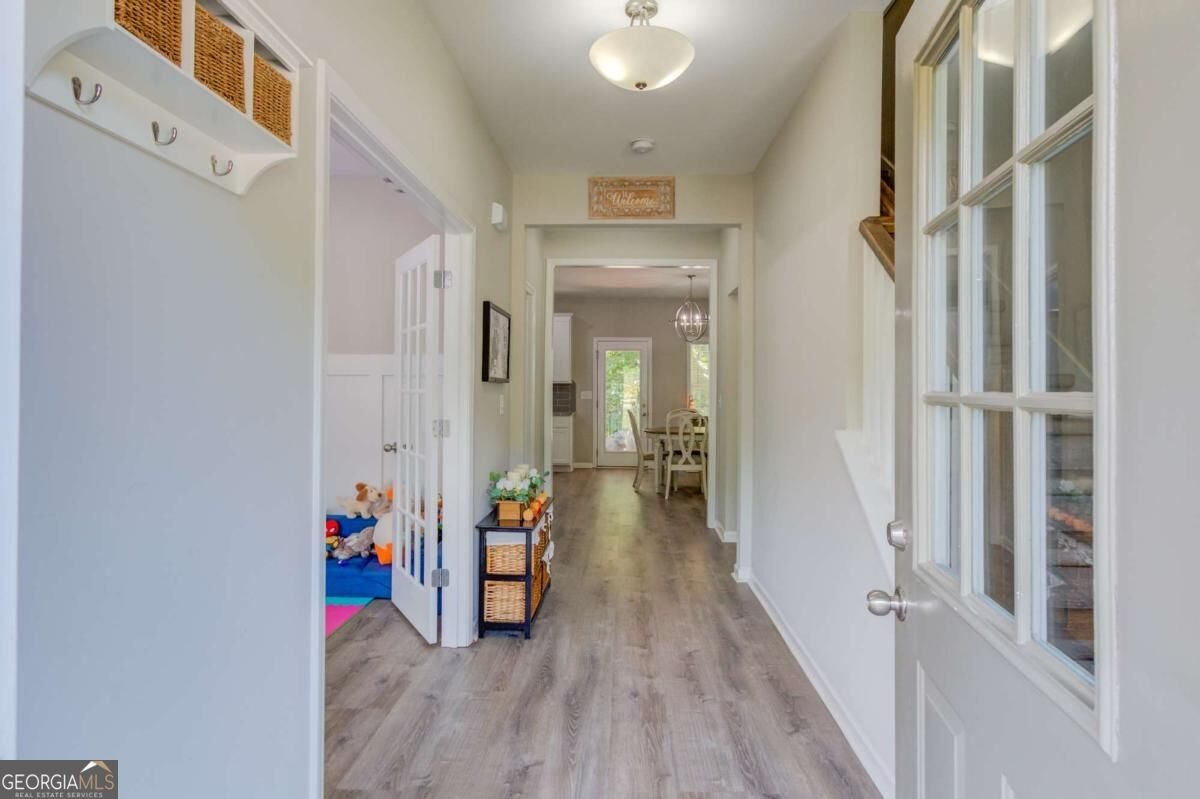
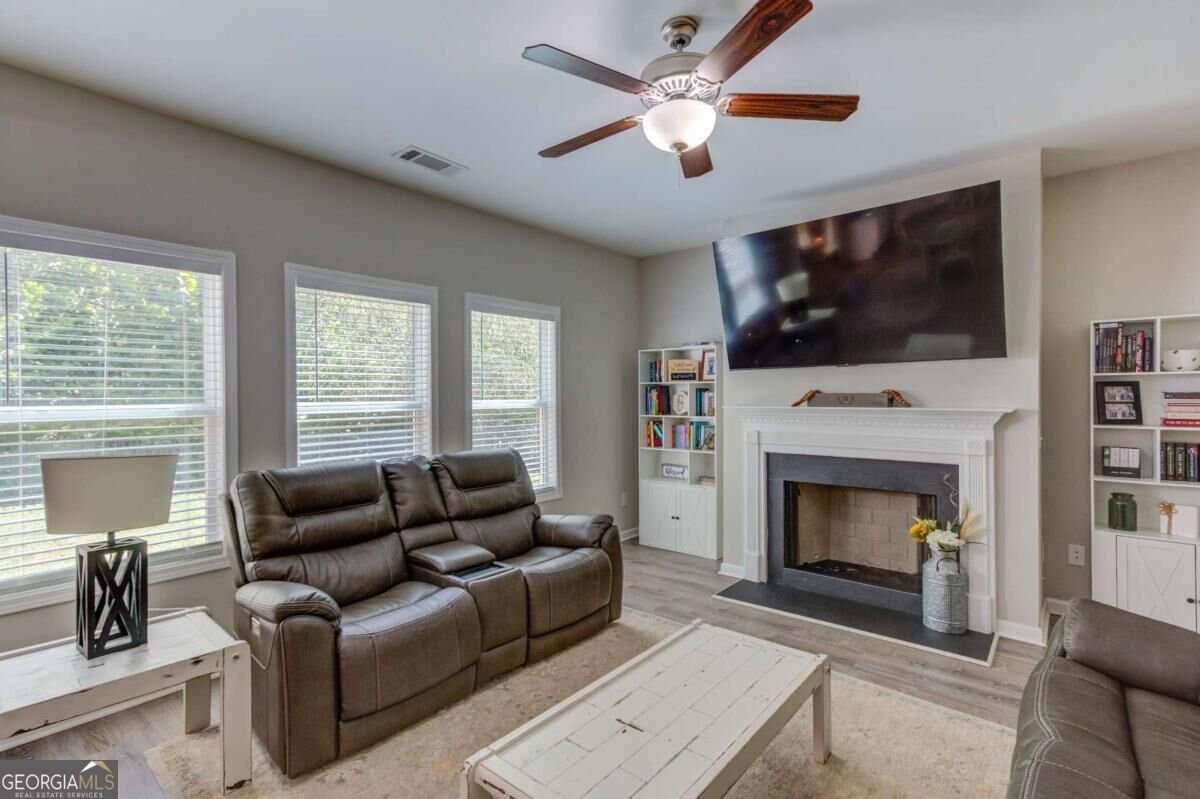
Located on 480 White Trillium Drive in Hoschton, this 4-BR, 2-BA home is not part of a subdivision and comes without mandatory HOA fees. Thoughtfully planned, the interior provides 2,600 square feet of finished living space with an open, livable feel from room to room. A bright, open kitchen offers generous workspace, storage, and a direct view into the main gathering spaces. A central family room and dining area provide a welcoming place to unwind, gather, and enjoy time together. Step outside to approximately 0.57 acres, creating a comfortable setting for outdoor living and weekend gatherings. Practical parking available for multiple vehicles makes everyday living easier for households with multiple vehicles. The location provides quick access to Hoschton amenities while offering the flexibility of living outside a subdivision with no required HOA. This home has been available for approximately 4 days and continues to attract interest. Currently offered at $445,000, this home delivers a strong combination of space, condition, and location.

Show more
480 White Trillium Drive - Map & Directions
view in Google Maps
Facts & features
School District Information
High School
Middle School
Elementary School
Additional Information about
None
Association
No
Additional Information about
480 White Trillium Drive
County
Neighborhood
Year Built
2019
Appliances
Dishwasher
Microwave
Refrigerator
Architectural Style
Traditional
Foundation
Slab
Construction Materials
Concrete
Cooling
Central Air
Fireplace Features
Factory Built
Family Room
Flooring
Carpet
Vinyl
Heating
Forced Air
Home Warranty
No
Interior Features
Double Vanity
High Ceilings
Separate Shower
Soaking Tub
Walk-In Closet(s)
Kitchen Features
Breakfast Bar
Laundry Features
In Kitchen
Levels
Two
Financing Available
Cash
Conventional
FHA
VA Loan
Patio and Porch Features
Patio
Selling Status
Resale
Roof
Composition
Rooms
Family Room
Foyer
Laundry
Security Features
Smoke Detector(s)
Sewer Type
Public Sewer
Total Finished Area
2,600
Total Fire Places
1
Utilities
Cable Available
Electricity Available
Water Available
Water Source
Public
Window Features
Double Pane Windows
Land Information
Lot Size
.5 to 1 Acre
Lot Features
Level
Other
Lot Size Estimated
0.57
Water Front Features
No Dock Or Boathouse
Garages and Parking Information
Parking Total
2
Parking Features
Attached
Garage
Tax Information
Taxes
$5,691
Tax Year
2025
Tax ID Number
120D 102
Show more
listed by real estate agent sarah maslowski and keller williams realty atl. partners