Back

342 River Trail

Dahlonega, GA 30533

Chelsea Abbott
call for more info
678-300-5910
Ask a Question
Send to a Friend
Schedule a Showing
Request More Info
Smart Mortgage Options
Lee Johnson
Lender
Lic. 1382822
Office:
Direct: 678-943-0683
Radius Group
460 Brannon Rd
Suite 100
Cumming, GA 30041
Apply for a Loan
For Sale
MLS Number 10842400
4 Bedrooms
3 Bathrooms
0 Half Baths
2,760 Square Feet *estimated
Summary of 342 River Trail
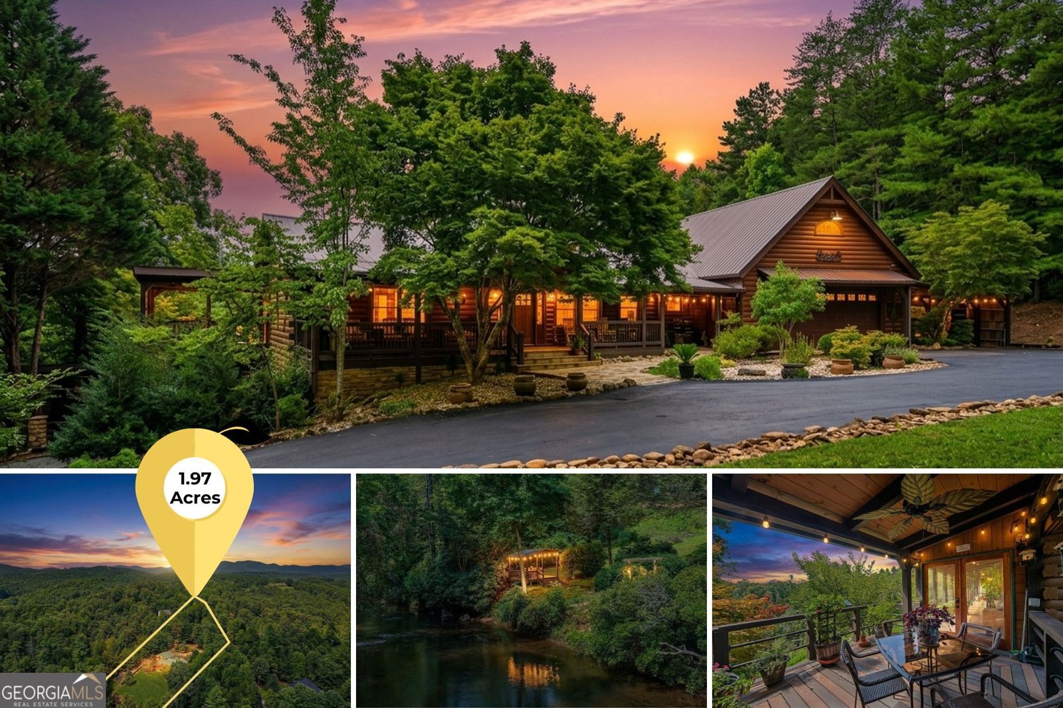
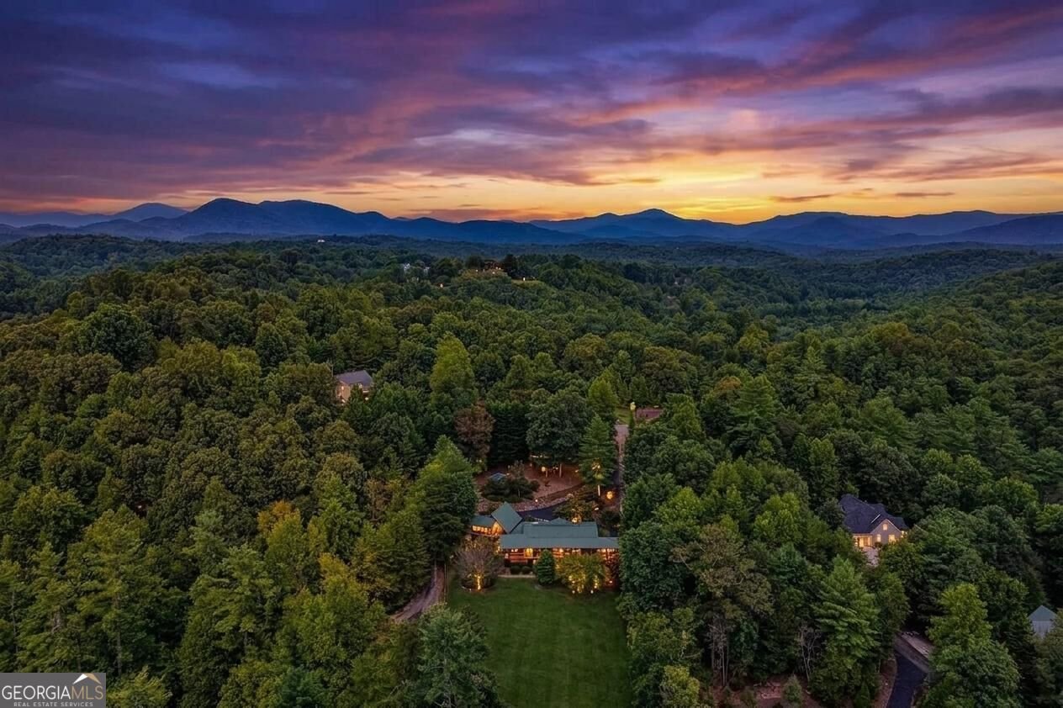
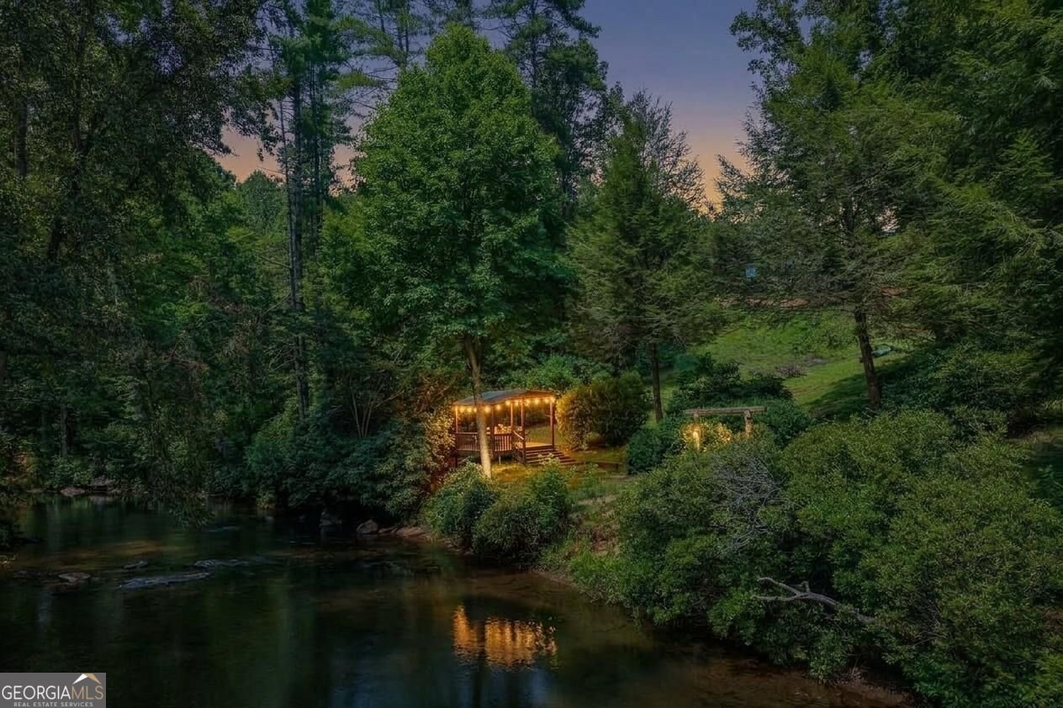
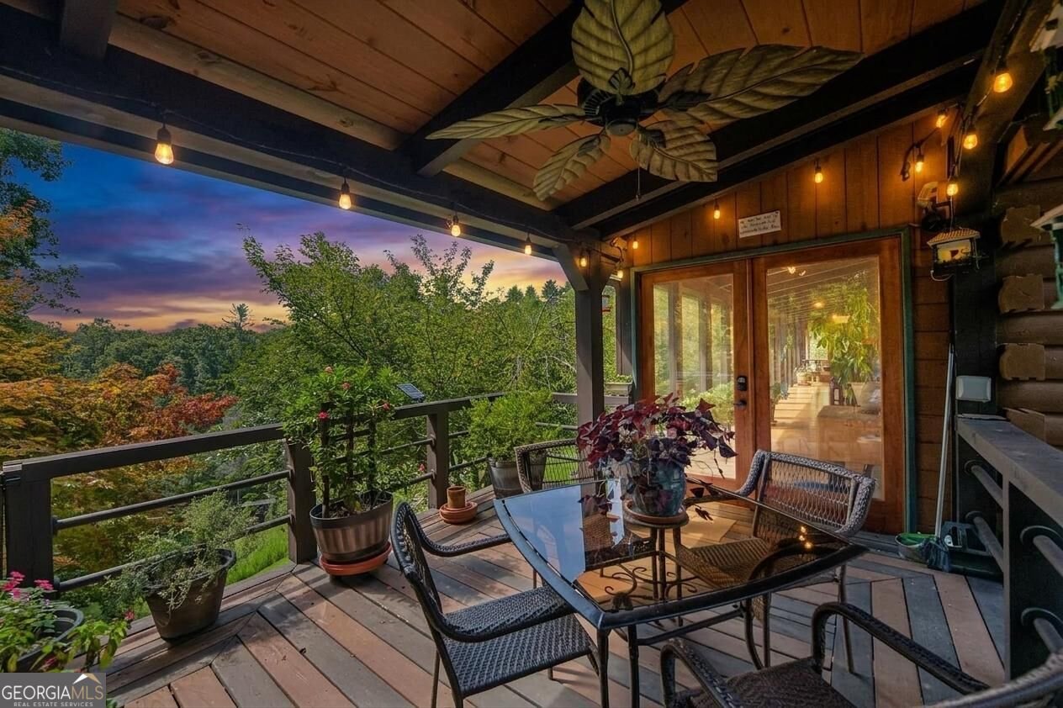
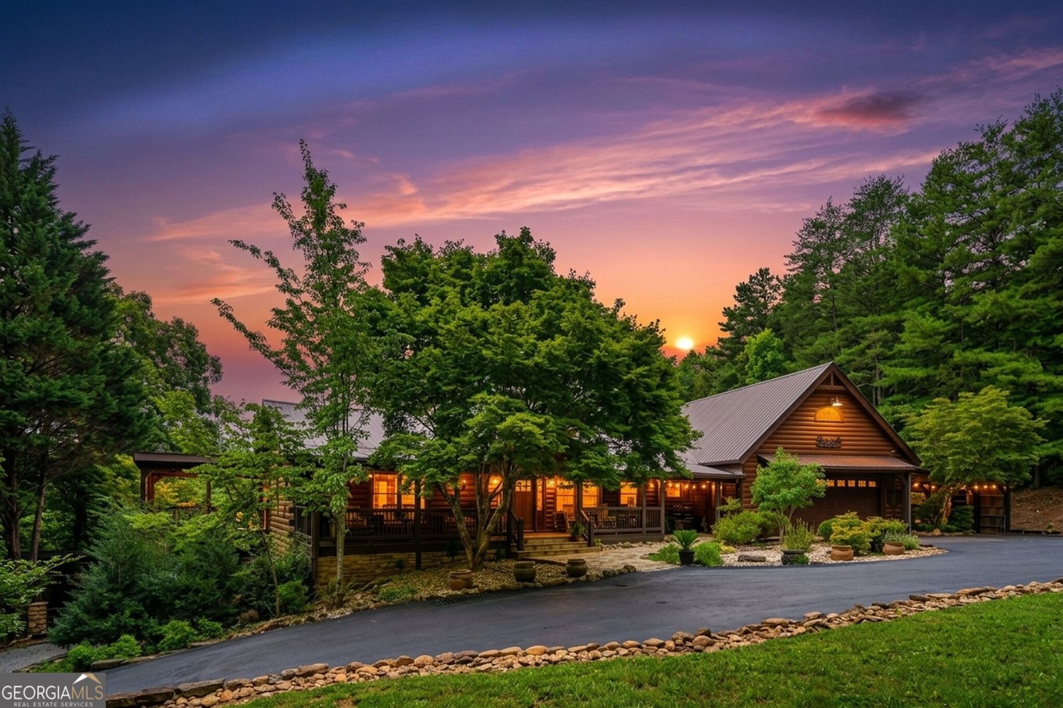
Welcome to 342 River Trail, one of the Chestatee River's most precious hidden treasures. This private, gated turnkey custom log home is tucked into a beautifully landscaped 1.97 acre oasis, surrounded by magical river and nature views with approximately 85 feet of frontage on the Chestatee River. Follow the easy walk or golf cart path to the river and discover your own picturesque riverside gazebo-a peaceful place for morning coffee, fishing, kayaking, entertaining, or simply relaxing to the sounds of the Chestatee. It's the kind of setting that makes you want to stay awhile. Inside, approximately 2,760 square feet of finished living space with 4 bedrooms and 3 bathrooms offers the warmth and character of a true North Georgia retreat, with hardwood floors, a fireplace, inviting gathering spaces, and a full finished basement. Multiple open and screened porches blur the line between indoors and out, allowing you to enjoy the beautifully landscaped grounds and surrounding nature throughout the seasons. Double-gated for exceptional privacy, the property also features an attached garage, additional carport, riverside gazebo, and unfinished attic space, offering plenty of room for vehicles, kayaks, outdoor gear, hobbies, and storage. Just minutes from historic Downtown Dahlonega, award-winning wineries, restaurants, hiking, waterfalls, and endless outdoor adventures, 342 River Trail feels wonderfully secluded without sacrificing convenience. Turnkey and ready to enjoy, this is an exceptional opportunity for a full-time residence, second home, weekend escape, or memorable short-term rental retreat. With NO HOA and STRs allowed, the possibilities are as special as the setting. Riverfront. Private. Custom. Turnkey. Your North Georgia escape awaits. Disclaimer: All information deemed reliable but not guaranteed and should be independently verified, including short-term rental eligibility and applicable county requirements. Photos & lot lines may be virtually staged to assist buyers in visualizing the property's potential. For questions or to schedule a private showing, please contact the listing broker at Gold Peach Realty.
Welcome to 342 River Trail in Chestatee River Falls, where this thoughtfully designed 4-bed, 3-bath home is ready for its next chapter. Thoughtfully planned, the interior provides 2,760 square feet of finished living space with an open, livable feel from room to room. The kitchen functions as the heart of the home with ample counter space, storage, and a natural connection to the main living areas. A central family room and dining area provide a welcoming place to unwind, gather, and enjoy time together. Step outside to approximately 1.97 acres, creating a comfortable setting for outdoor living and weekend gatherings. Practical parking available for multiple vehicles makes everyday living easier for households with multiple vehicles. Set within Chestatee River Falls in Dahlonega, this home is close to schools, shopping, dining, and area attractions. With only a few days on the market, this property is a must see for buyers watching the area. At $949,000, this home is well positioned for buyers seeking value in Dahlonega.

Show more
342 River Trail - Map & Directions
view in Google Maps
Facts & features
School District Information
High School
Middle School
Elementary School
Additional Information about
Chestatee River Falls
Association
Yes
Association Fee Includes
Other
Additional Information about
342 River Trail
County
Neighborhood
Year Built
1999
Architectural Style
Country/Rustic
Ranch
Basement
Exterior Entry
Finished
Interior Entry
Construction Materials
Log
Cooling
Central Air
Exterior Features
Balcony,Fire Pit,Garden
Fireplace Features
Basement
Factory Built
Family Room
Gas Log
Living Room
Masonry
Master Bedroom
Other
Flooring
Hardwood
Heating
Central
Home Warranty
No
Interior Features
Beamed Ceilings
Master On Main Level
Rear Stairs
Separate Shower
Soaking Tub
Split Bedroom Plan
Kitchen Features
Kitchen Island
Laundry Features
In Basement
Levels
Two
Other Structures
Garage(s),Gazebo
Patio and Porch Features
Deck
Patio
Porch
Screened
Selling Status
Resale
Roof
Metal
Rooms
Bonus Room
Den
Exercise Room
Family Room
Foyer
Game Room
Great Room
Laundry
Loft
Media Room
Office
Other
Sun Room
Sewer Type
Public Sewer
Total Finished Area
2,760
Total Fire Places
3
Utilities
Cable Available
Electricity Available
High Speed Internet
Natural Gas Available
Sewer Connected
Water Available
Water Source
Public
Finished Basement
Yes
Master on the Main
Yes
Land Information
Lot Size
1 to 2 Acres
Lot Features
Corner Lot
Private
Lot Size Estimated
1.97
View
Mountain(s),River
Garages and Parking Information
Parking Total
4
Parking Features
Attached
Garage
Kitchen Level
RV/Boat Parking
Tax Information
Taxes
$1,530
Tax Year
2025
Tax ID Number
091 123
Show more
listed by real estate agent and gold peach realty llc