Back

2165 Harperfield Drive

Bogart, GA 30622

Chelsea Abbott
call for more info
678-300-5910
Ask a Question
Send to a Friend
Schedule a Showing
Request More Info
Smart Mortgage Options
Lee Johnson
Lender
Lic. 1382822
Office:
Direct: 678-943-0683
Radius Group
460 Brannon Rd
Suite 100
Cumming, GA 30041
Apply for a Loan
For Sale
MLS Number 10822065
4 Bedrooms
3 Bathrooms
1 Half Baths
2,379 Square Feet *estimated
Summary of 2165 Harperfield Drive
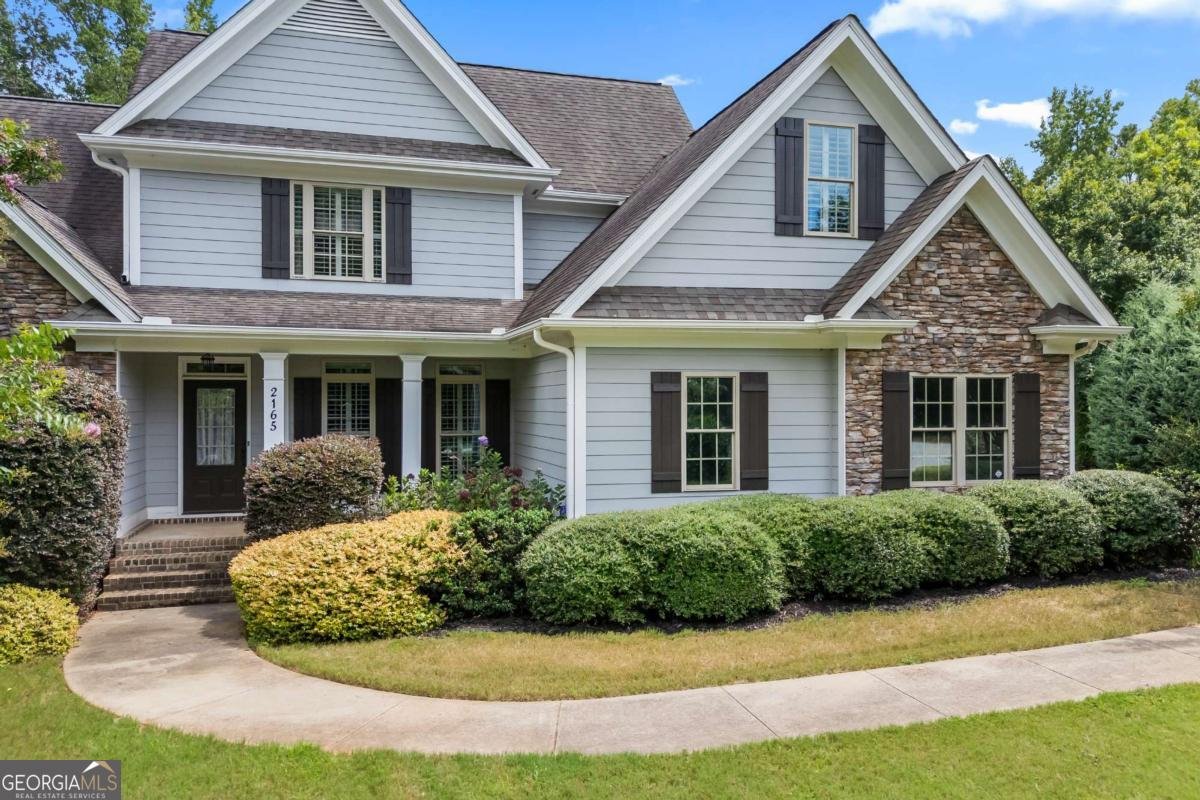
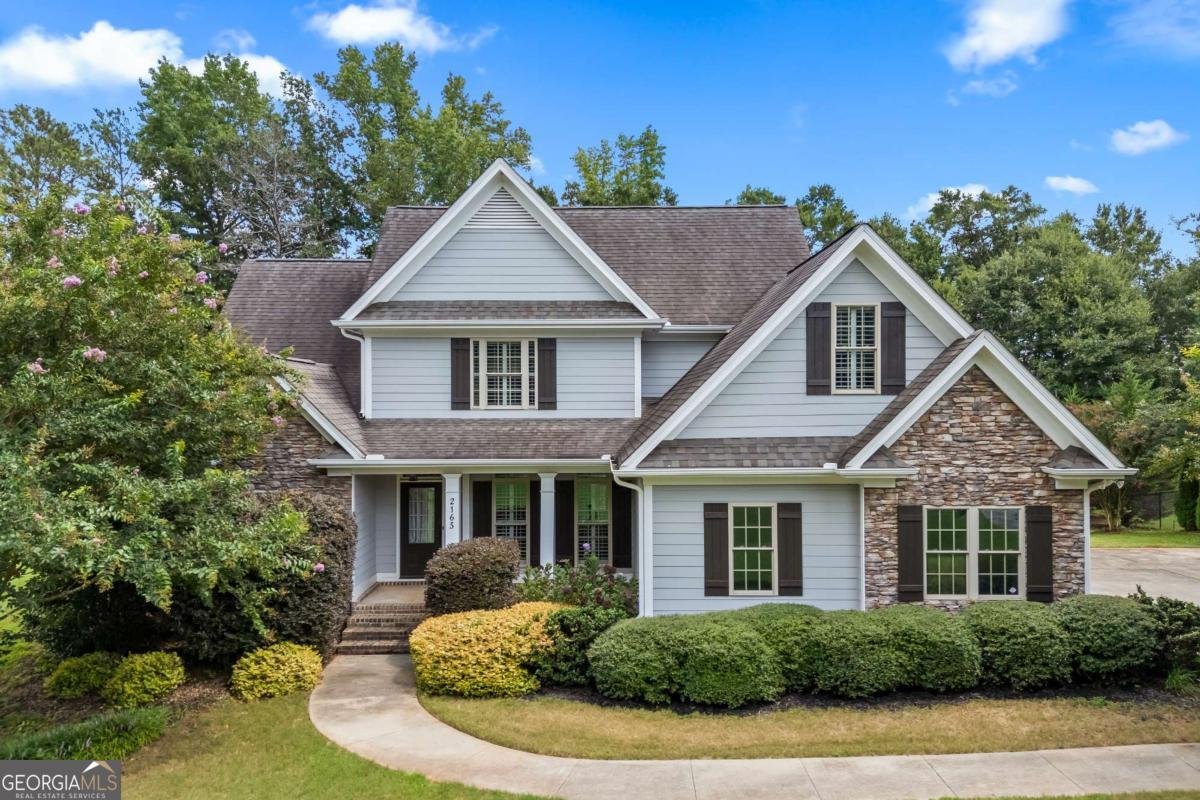

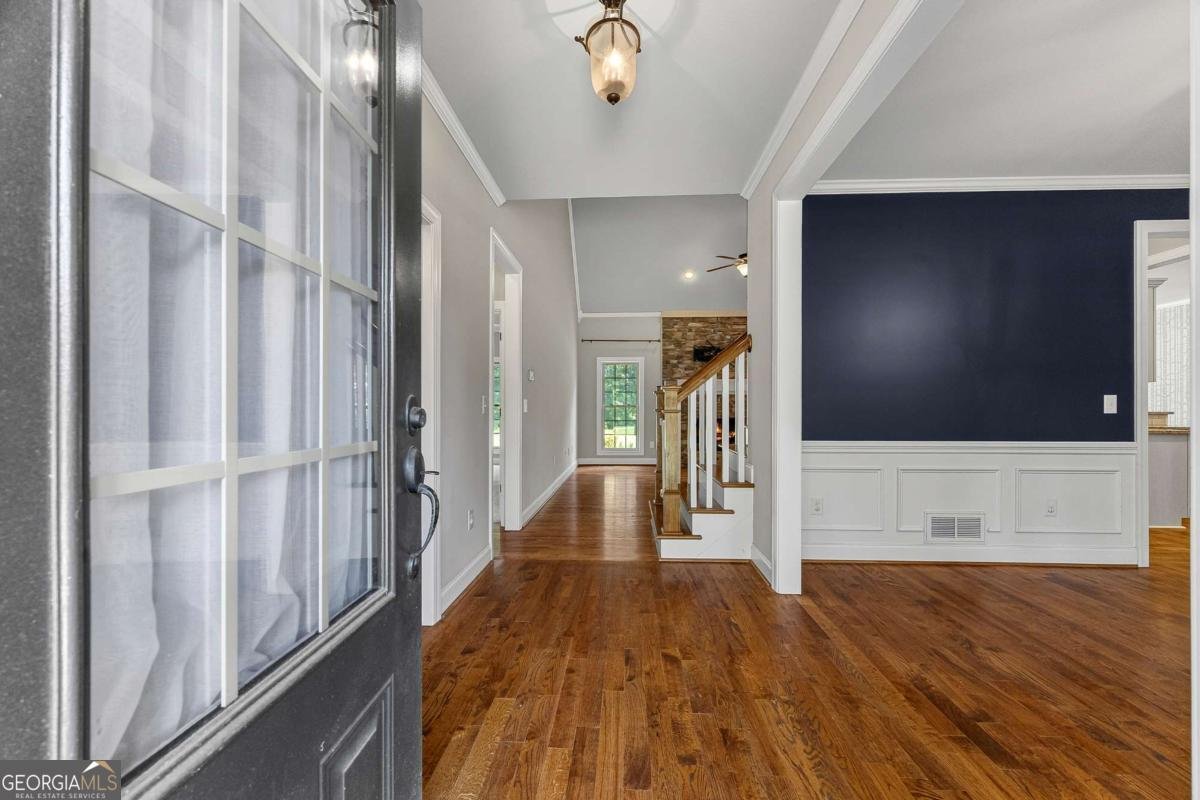
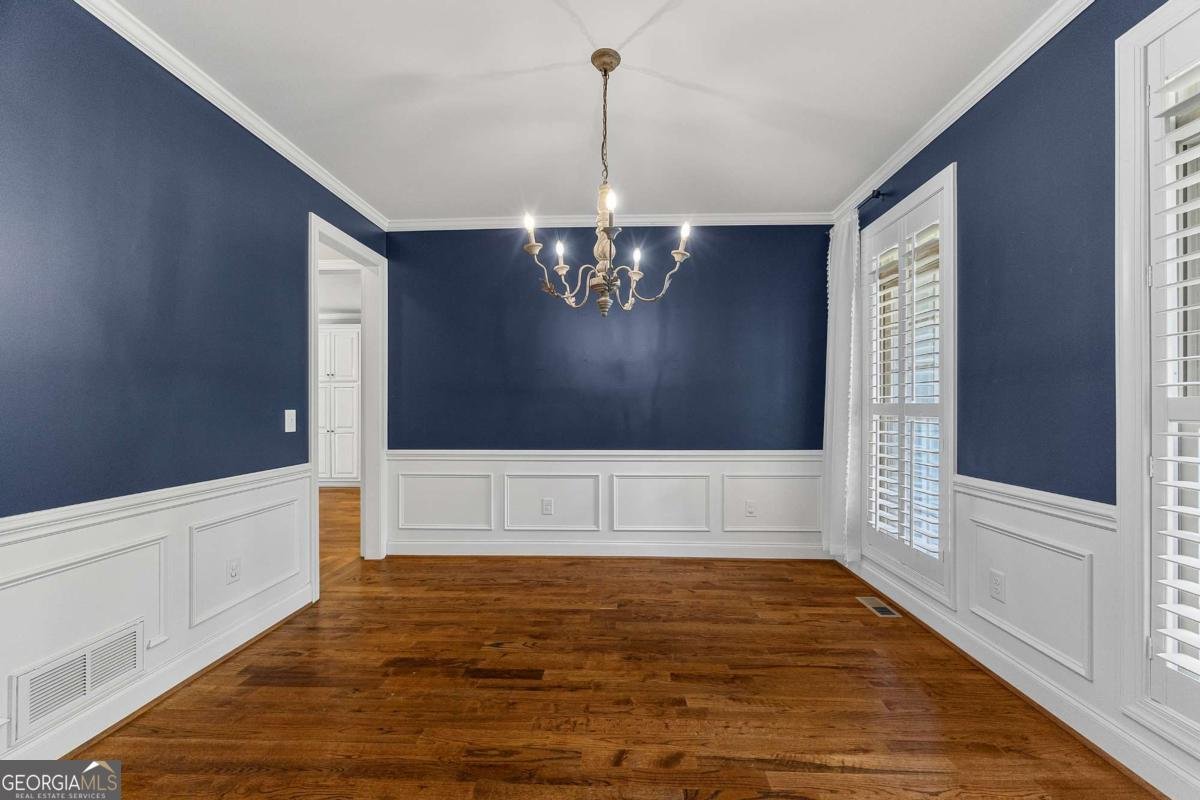
Welcome home to this beautifully appointed residence in one of Oconee Countys most desirable locations! Perfectly situated just steps from The Villages at Malcom Bridge and zoned for the highly sought-after Malcom Bridge Elementary, Malcom Bridge Middle, and North Oconee High School, this home offers the ideal combination of style, comfort, and convenience. The welcoming foyer opens to an elegant formal dining room, creating the perfect setting for entertaining family and friends. Straight ahead, youll find a spacious vaulted family room featuring a stunning stacked stone fireplace that serves as the focal point of the home. The stylish kitchen is sure to impress with its white cabinetry, granite countertops, stainless steel appliances, and abundant workspace. Just off the kitchen is a highly functional laundry room complete with extensive cabinetry for storage and a convenient utility sink. The main-level primary suite provides a peaceful retreat with a beautiful tray ceiling, a spacious en-suite bath featuring a double vanity, jetted soaking tub, separate tile shower, and an oversized walk-in closet. Upstairs, youll find three generously sized bedrooms and two full bathrooms, offering plenty of space for family, guests, or a home office. Step outside onto the rear deck overlooking the expansive backyard, where mature landscaping provides both beauty and privacy. Enjoy being just down the street from the neighborhood pool while also having the convenience of shopping, dining, and everyday amenities just moments away at The Villages at Malcom Bridge. This exceptional home offers the perfect blend of location, thoughtful design, and everyday functionality in one of Oconee Countys most sought-after school districts. Dont miss your opportunity to make it yours!
Discover this inviting 4-bedroom, 3-bath home located in the well established community of Harperfield. Inside, the home offers 2,379 square feet of finished living space, giving plenty of room for everyday living and easy entertaining. A bright, open kitchen offers generous workspace, storage, and a direct view into the main gathering spaces. The main living areas are filled with natural light and provide an easy flow for hosting friends or enjoying quiet evenings at home. Step outside to approximately 0.69 acres, creating a comfortable setting for outdoor living and weekend gatherings. Practical parking available for multiple vehicles makes everyday living easier for households with multiple vehicles. Set within Harperfield in Bogart, this home is close to schools, shopping, dining, and area attractions. Currently listed for about 20 days, this property combines space, style, and value. Currently offered at $599,900, this home delivers a strong combination of space, condition, and location.
Show more
2165 Harperfield Drive - Map & Directions
view in Google Maps
Facts & features
School District Information
High School
Middle School
Elementary School
Additional Information about
Harperfield
Association
Yes
Association Fee
$550
Association Fee Includes
Swimming
Community Features
Pool
Sidewalks
Street Lights
Neighborhood Pool
Yes
Additional Information about
2165 Harperfield Drive
County
Neighborhood
Year Built
2014
Appliances
Dishwasher
Dryer
Microwave
Oven/Range (Combo)
Refrigerator
Stainless Steel Appliance(s)
Washer
Architectural Style
Traditional
Foundation
Crawl Space
Construction Materials
Brick
Concrete
Cooling
Electric
Heat Pump
Dining Room Features
Separate Room
Fireplace Features
Family Room
Flooring
Carpet
Hardwood
Tile
Heating
Electric
Heat Pump
Home Warranty
No
Interior Features
Double Vanity
High Ceilings
Master On Main Level
Pulldown Attic Stairs
Separate Shower
Tile Bath
Vaulted Ceiling(s)
Walk-In Closet(s)
Whirlpool Bath
Kitchen Features
Breakfast Room
Pantry
Solid Surface Counters
Levels
Two
Patio and Porch Features
Deck
Selling Status
Resale
Roof
Composition
Rooms
Family Room
Foyer
Laundry
Sewer Type
Septic Tank
Showing Info
Septic Tank
Total Finished Area
2,379
Total Fire Places
1
Utilities
Electricity Available
Underground Utilities
Water Available
Water Source
Public
Window Features
Double Pane Windows
Master on the Main
Yes
Land Information
Lot Size
.5 to 1 Acre
Lot Features
Cul-De-Sac
Lot Size Estimated
0.69
Garages and Parking Information
Parking Total
2
Parking Features
Attached
Garage
Garage Door Opener
Tax Information
Taxes
$3,878
Tax Year
2025
Tax ID Number
B 02W 009A
Show more
listed by real estate agent and coldwell banker upchurch realty