Back

2062 Brookside Circle

Statham, GA 30666

Chelsea Abbott
call for more info
678-300-5910
Ask a Question
Send to a Friend
Schedule a Showing
Request More Info
Smart Mortgage Options
Lee Johnson
Lender
Lic. 1382822
Office:
Direct: 678-943-0683
Radius Group
460 Brannon Rd
Suite 100
Cumming, GA 30041
Apply for a Loan
For Sale
MLS Number 10842933
4 Bedrooms
3 Bathrooms
0 Half Baths
3,389 Square Feet *estimated
Summary of 2062 Brookside Circle
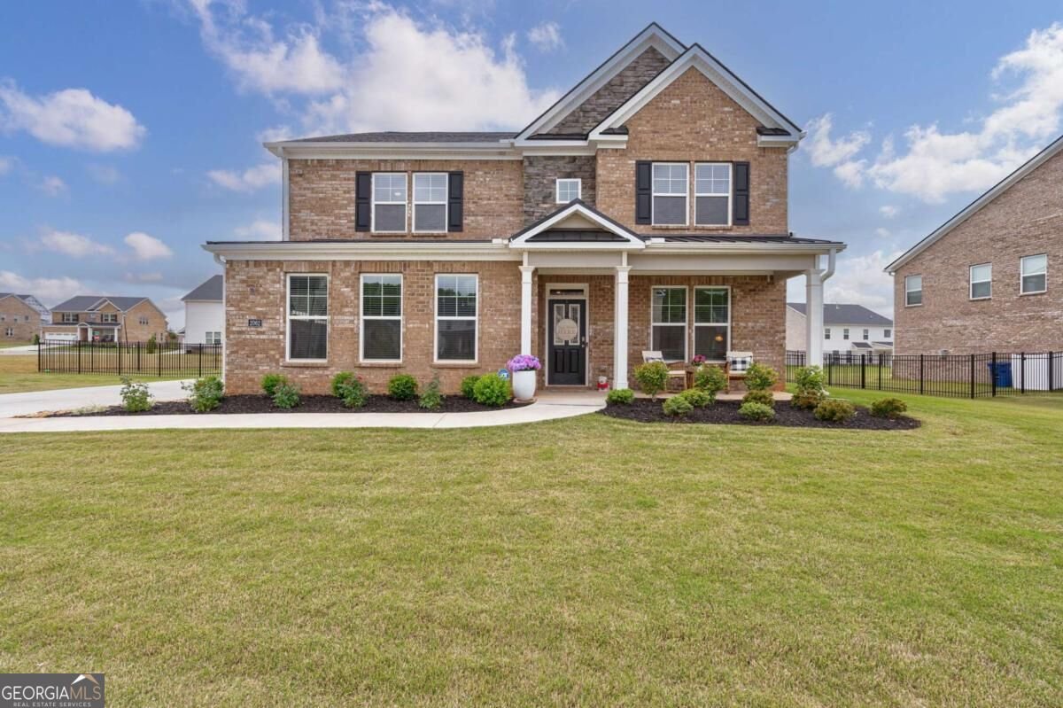
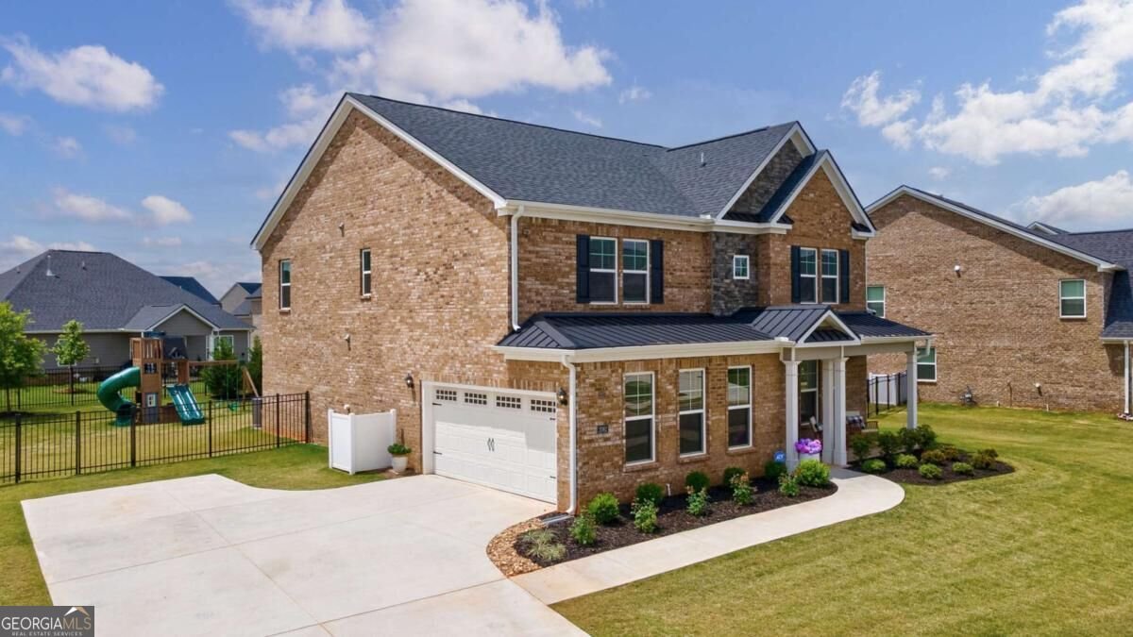
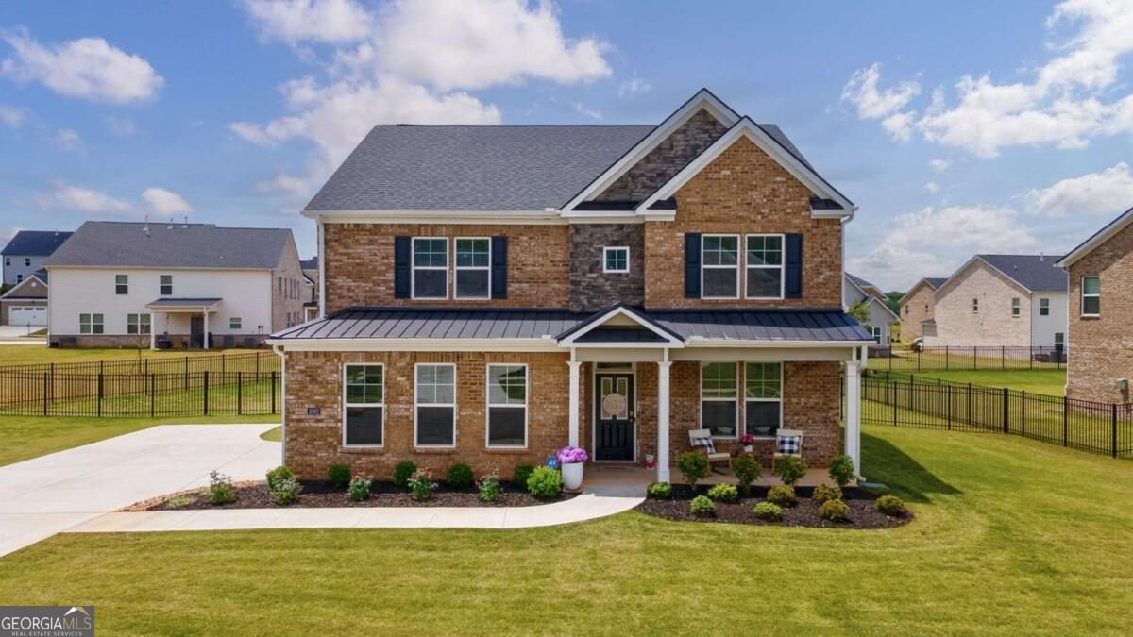
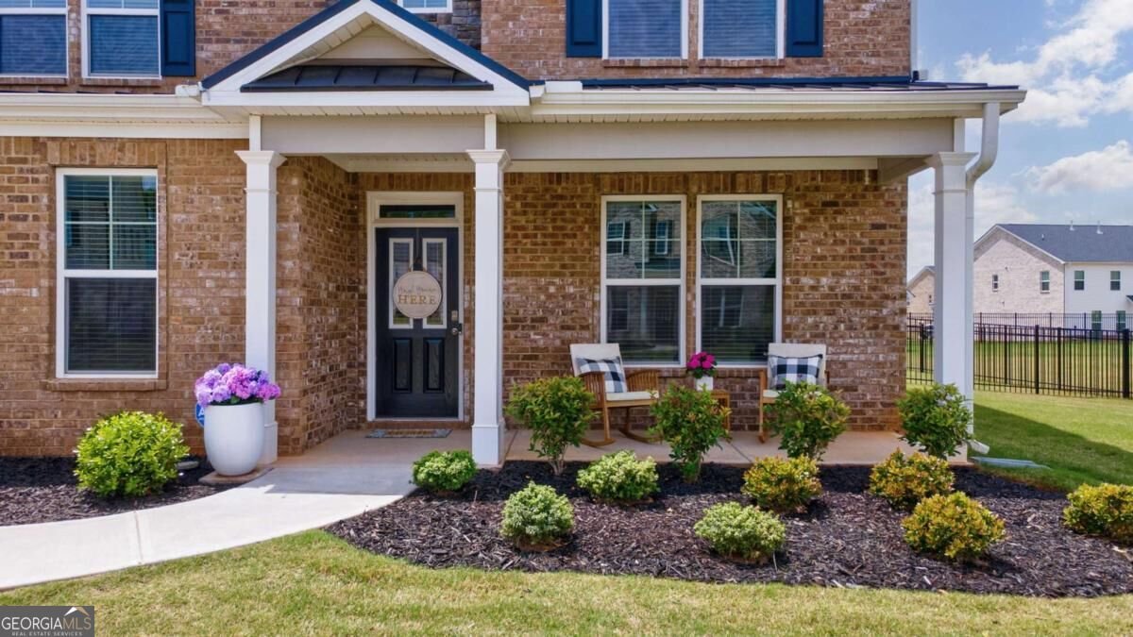
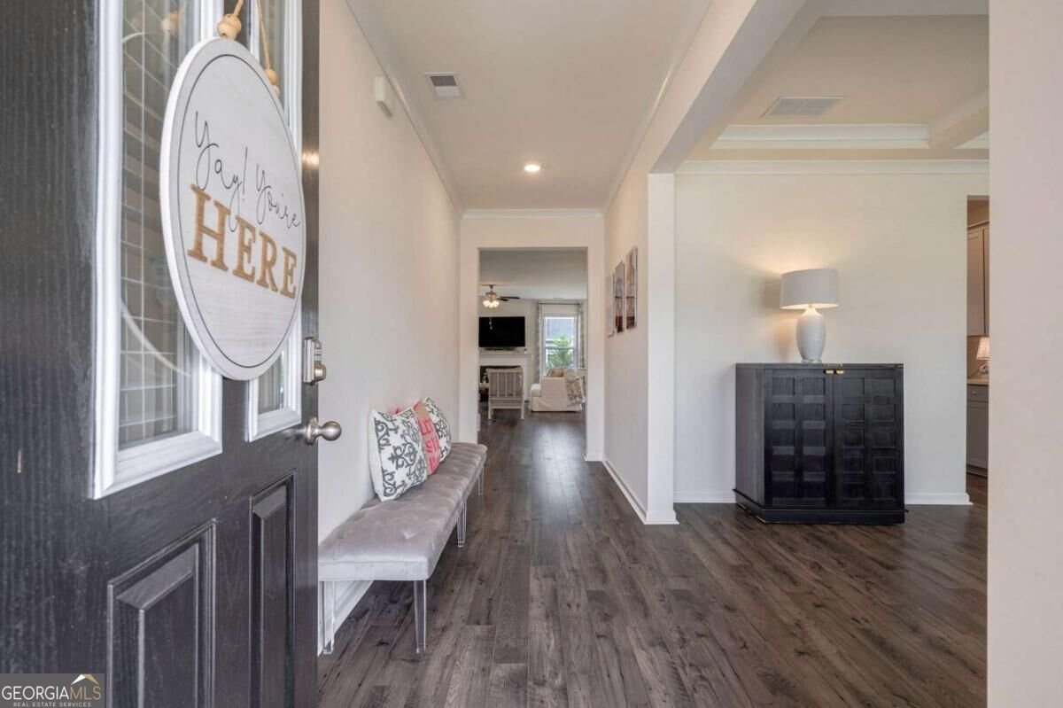
Welcome to 2062 Brookside Circle in Westland, where newer construction, elevated finishes, and everyday livability come together in the desirable North Oconee corridor. Built in 2023, this 4-bedroom, 3-bath home offers approximately 3,389 square feet with flexible spaces for working, gathering, relaxing, and entertaining. The brick exterior features stone accents, a metal roof detail, covered front porch, extended driveway, fenced backyard, and clean architectural lines. Inside, an open, light-filled floor plan includes a front office or study with a coffered ceiling and custom built-ins. The kitchen features soft gray cabinetry, white countertops, subway tile backsplash, stainless steel appliances, gas cooktop, wall oven, pendant lighting, and an oversized island with seating. It opens to the main living area with large windows, warm flooring, and a fireplace. The spacious owner's suite includes a tray ceiling, abundant natural light, walk-in closet, dual vanities, soaking tub, and separate tiled shower. Well-sized secondary bedrooms and additional baths offer attractive, neutral finishes. Upstairs, a large bonus/media room is ideal for movie nights, a playroom, gym, second office, teen lounge, or game-day headquarters. A separate sitting/flex room, large laundry room, and walk-in storage add everyday functionality. Enjoy the covered back patio overlooking the fenced backyard, perfect for morning coffee, grilling, pets, or play. Westland residents also enjoy a community pool. Conveniently located near Stripling's General Store, The Georgia Club, Athens, UGA, Watkinsville, and Hwy 316, with access to Rocky Branch Elementary, Dove Creek Middle, and North Oconee High School.
Welcome to 2062 Brookside Circle in Westland Ph Ia, where this thoughtfully designed 4-bed, 3-bath home is ready for its next chapter. With 3,389 square feet of finished living space, this floor plan offers generous gathering spaces as well as comfortable private retreats. The kitchen was planned for both everyday meals and special occasions, with plenty of room to cook, serve, and connect. Open concept living and dining spaces create a comfortable setting for gatherings of all kinds. Step outside to approximately 0.32 acres, creating a comfortable setting for outdoor living and weekend gatherings. Practical parking available for multiple vehicles makes everyday living easier for households with multiple vehicles. Residents of Westland Ph Ia enjoy a blend of neighborhood charm and easy access to everyday conveniences. Recently listed and already on many buyers radar, this home is a fresh opportunity. With an asking price of $584,900, this property represents an appealing opportunity in the current market.
Show more
2062 Brookside Circle - Map & Directions
view in Google Maps
Facts & features
School District Information
High School
Middle School
Elementary School
Additional Information about
Westland Ph Ia
Association
Yes
Association Fee
$800
Initiation Fee
$200
Association Fee Includes
Maintenance Grounds
Swimming
Tennis
Community Features
Sidewalks
Street Lights
Tennis Court(s)
Neighborhood Tennis
Yes
Additional Information about
2062 Brookside Circle
County
Neighborhood
Year Built
2023
Appliances
Convection Oven
Dryer
Microwave
Washer
Architectural Style
Traditional
Foundation
Slab
Construction Materials
Brick
Cooling
Central Air
Electric
Heat Pump
Dining Room Features
Seats 12+
Fireplace Features
Family Room
Flooring
Carpet
Hardwood
Tile
Heating
Electric
Heat Pump
Home Warranty
No
Interior Features
High Ceilings
Tray Ceiling(s)
Kitchen Features
Breakfast Area
Kitchen Island
Solid Surface Counters
Walk-in Pantry
Laundry Features
Upper Level
Levels
Two
Financing Available
1031 Exchange
Cash
VA Loan
Patio and Porch Features
Patio
Selling Status
Resale
Roof
Composition
Rooms
Den
Family Room
Foyer
Laundry
Other
Security Features
Smoke Detector(s)
Sewer Type
Public Sewer
Listing Conditions
Covenants/Restrictions
Total Finished Area
3,389
Total Fire Places
1
Utilities
Cable Available
Underground Utilities
Water Source
Public
Window Features
Window Treatments
Land Information
Lot Size
Less than .5 Acres
Lot Features
Corner Lot
Lot Size Estimated
0.32
Fencing
Back Yard
Garages and Parking Information
Parking Total
2
Parking Features
Attached
Garage Door Opener
Kitchen Level
Tax Information
Taxes
$1,808
Tax Year
2025
Tax ID Number
A02-D0-06C
Show more
listed by real estate agent dan taylor and exp realty