Back

1140 Silo Bend

Watkinsville, GA 30677

Chelsea Abbott
call for more info
678-300-5910
Ask a Question
Send to a Friend
Schedule a Showing
Request More Info
More Homes In
The Trove
1380 Melody Bend, Watkinsville
Smart Mortgage Options
Lee Johnson
Lender
Lic. 1382822
Office:
Direct: 678-943-0683
Radius Group
460 Brannon Rd
Suite 100
Cumming, GA 30041
Apply for a Loan
For Sale
MLS Number 10813533
4 Bedrooms
4 Bathrooms
1 Half Baths
2,588 Square Feet *estimated
Summary of 1140 Silo Bend
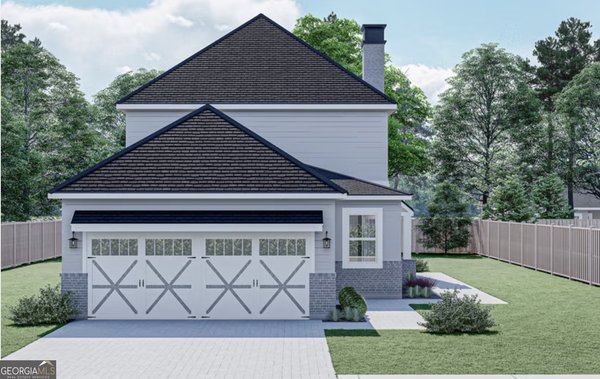
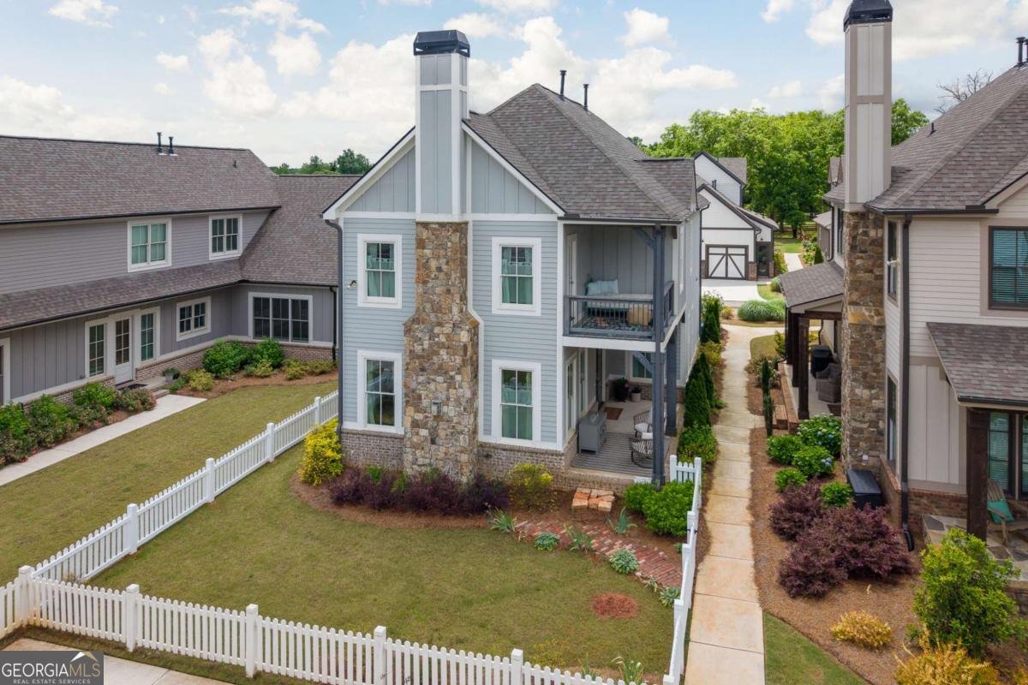
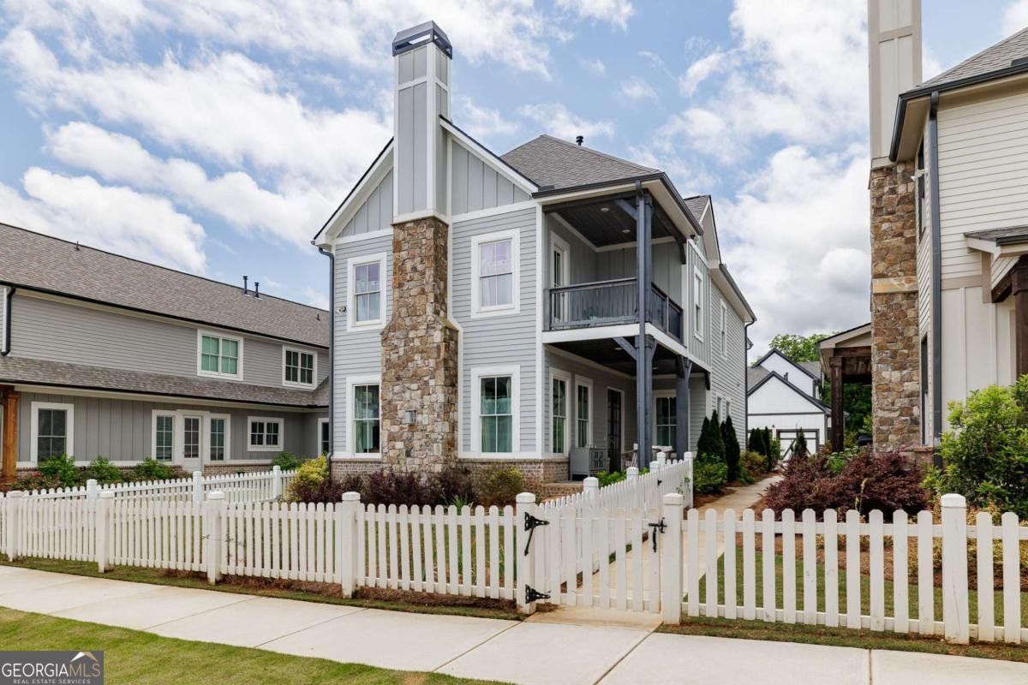
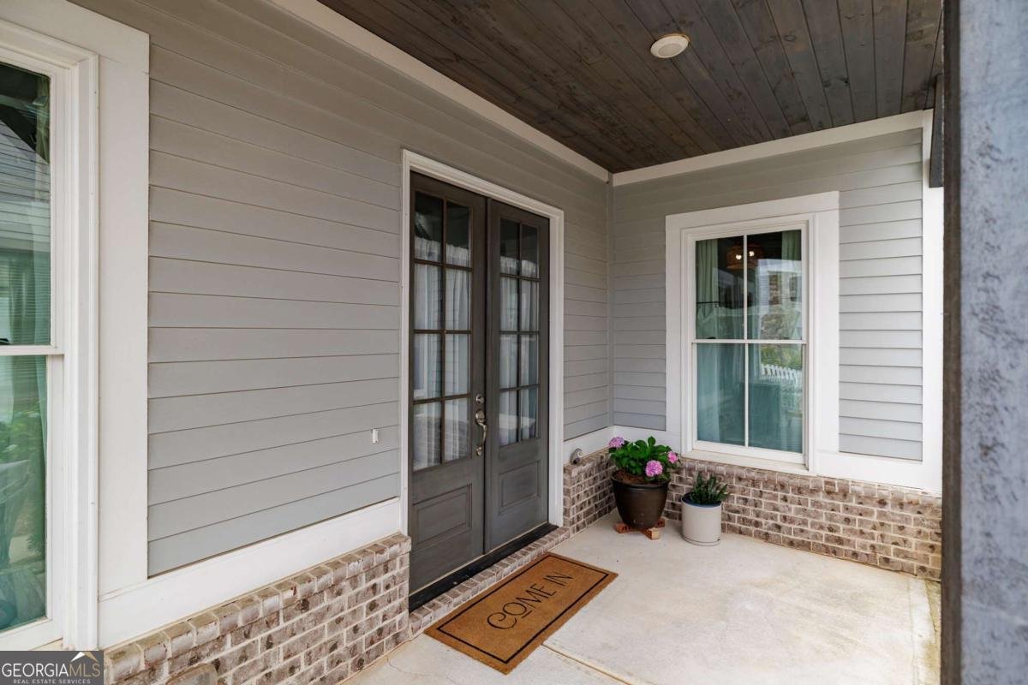
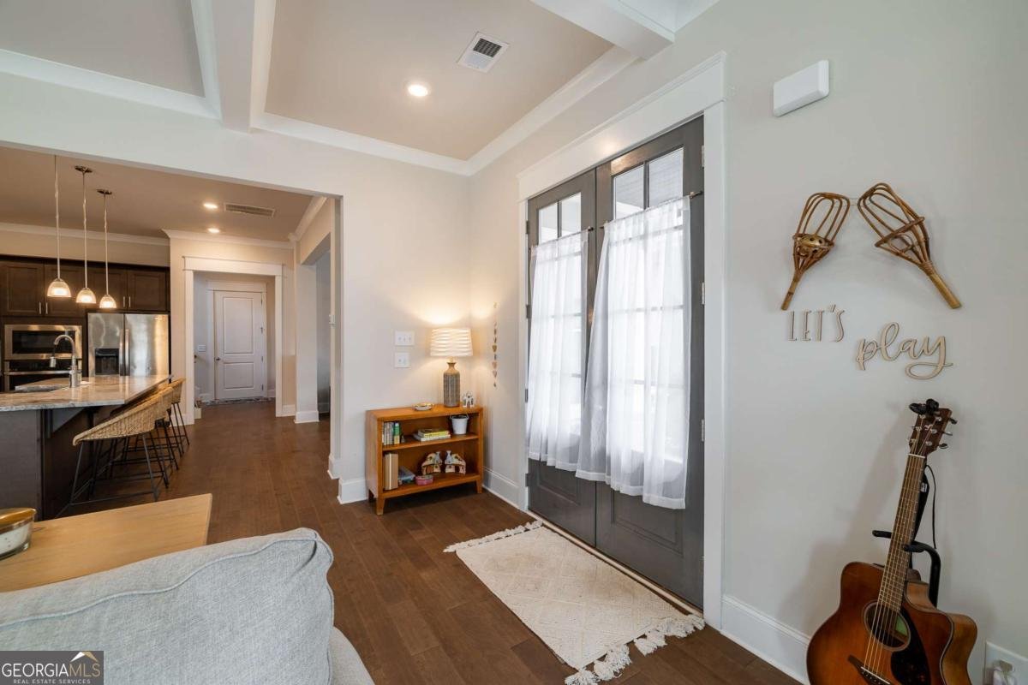
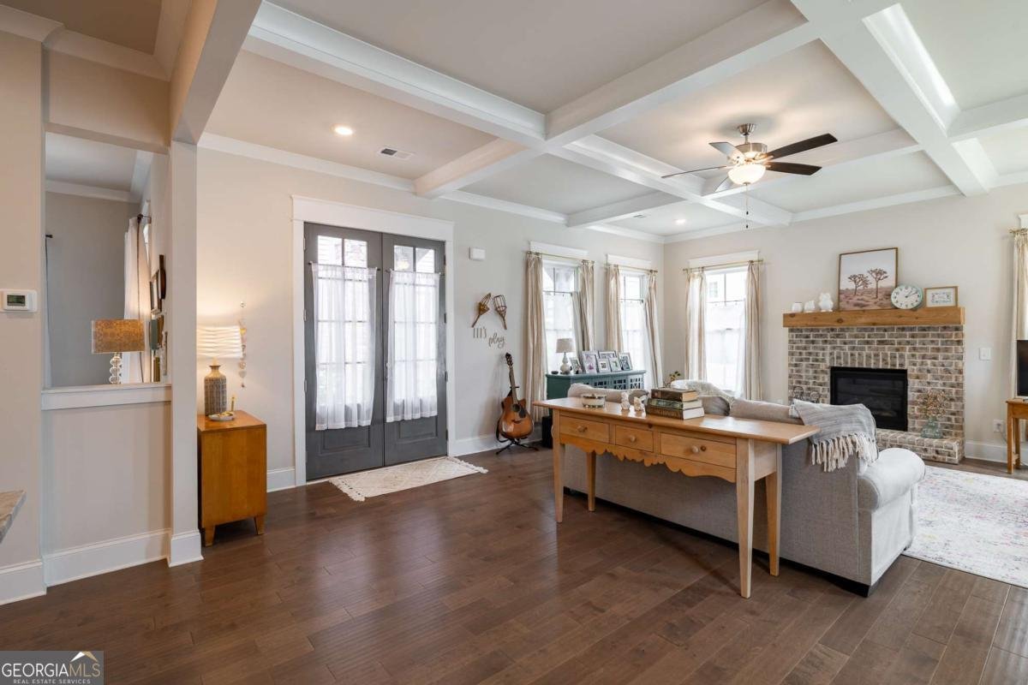
Welcome to this beautifully maintained four-bedroom, three-and-a-half-bath home in the heart of Watkinsville-where thoughtful design meets everyday comfort. Located within walking distance of downtown Watkinsville's shops and restaurants and just a bike ride from Thomas Farms Park or Wire Park, this home offers a lifestyle rooted in convenience, charm, and community. The main level features a bright open-concept layout anchored by a stunning gourmet kitchen. A large bar with seating for up to four, an adjacent dining room, and a spacious walk-in pantry make this space ideal for cooking, gathering, and entertaining. From the main living area, step out onto the covered porch, perfect for morning coffee or relaxing evenings outdoors. Upstairs, the primary suite provides a true retreat with its large walk-in closet and private covered porch, offering a peaceful spot to unwind. Three additional bedrooms and the upstairs laundry room create a functional, family-friendly layout that keeps everything right where you need it. This home also comes with thoughtful touches already in place, including installed blinds for privacy and comfort and a fully fenced backyard ready for pets, play, or outdoor living. Gently lived in and beautifully cared for, this Watkinsville home blends modern style with move-in-ready ease-right in one of the area's most desirable locations.
Set in the popular The Trove neighborhood, this 4-BR, 4-BA home offers a comfortable blend of space, style, and function. Thoughtfully planned, the interior provides 2,588 square feet of finished living space with an open, livable feel from room to room. A bright, open kitchen offers generous workspace, storage, and a direct view into the main gathering spaces. Open concept living and dining spaces create a comfortable setting for gatherings of all kinds. Outside, the property offers approximately 0.11 acres, giving ample room to relax, play, or plan future outdoor projects. Practical parking available for multiple vehicles makes everyday living easier for households with multiple vehicles. Residents of The Trove enjoy a blend of neighborhood charm and easy access to everyday conveniences. Recently listed and already on many buyers radar, this home is a fresh opportunity. With an asking price of $599,900, this property represents an appealing opportunity in the current market.
Show more
1140 Silo Bend - Map & Directions
view in Google Maps
Facts & features
School District Information
High School
Middle School
Elementary School
Additional Information about
The Trove
Association
Yes
Association Fee
$1,200
Association Fee Includes
Maintenance Exterior
Maintenance Grounds
Community Features
Playground
Additional Information about
1140 Silo Bend
County
Neighborhood
Year Built
2022
Appliances
Dishwasher
Foundation
Slab
Construction Materials
Brick
Concrete
Stone
Cooling
Central Air
Electric
Exterior Features
Balcony,Other
Fireplace Features
Family Room
Flooring
Carpet
Hardwood
Tile
Heating
Central
Home Warranty
No
Interior Features
Double Vanity
Pulldown Attic Stairs
Tile Bath
Kitchen Features
Kitchen Island
Laundry Features
Upper Level
Levels
Two
Financing Available
Other
Patio and Porch Features
Porch
Selling Status
Resale
Roof
Composition
Rooms
Family Room
Sewer Type
Public Sewer
Total Finished Area
2,588
Total Fire Places
1
Utilities
Underground Utilities
Water Source
Public
Land Information
Lot Size
Less than .5 Acres
Lot Features
Level
Lot Size Estimated
0.11
Fencing
Back Yard
Garages and Parking Information
Parking Total
2
Parking Features
Attached
Garage
Tax Information
Taxes
$5,200
Tax Year
0
Tax ID Number
C 04T 005G
Show more
listed by real estate agent and kilgore real estate group