Back

496 Berkleigh Trails Drive

Hiram, GA 30141

Chelsea Abbott
call for more info
678-300-5910
Ask a Question
Send to a Friend
Schedule a Showing
Request More Info
More Homes In
Berkleigh Trails
150 Berkleigh Trails Drive, Hiram
49 Berkford Circle, Hiram
Smart Mortgage Options
Lee Johnson
Lender
Lic. 1382822
Office:
Direct: 678-943-0683
Radius Group
460 Brannon Rd
Suite 100
Cumming, GA 30041
Apply for a Loan
For Sale
MLS Number 10814583
4 Bedrooms
4 Bathrooms
0 Half Baths
3,124 Square Feet *estimated
Summary of 496 Berkleigh Trails Drive
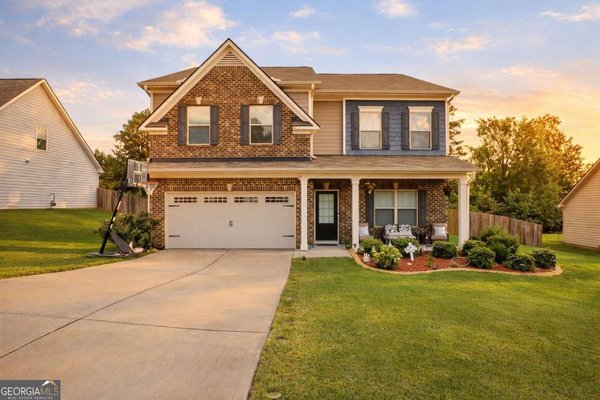
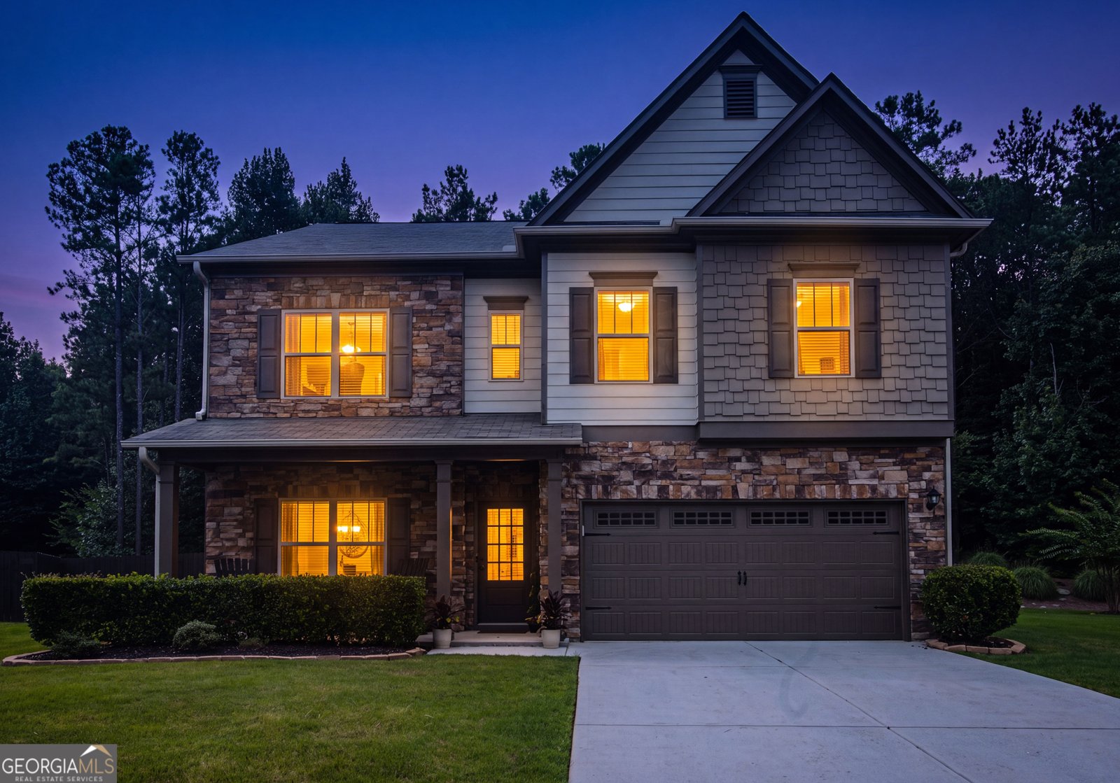
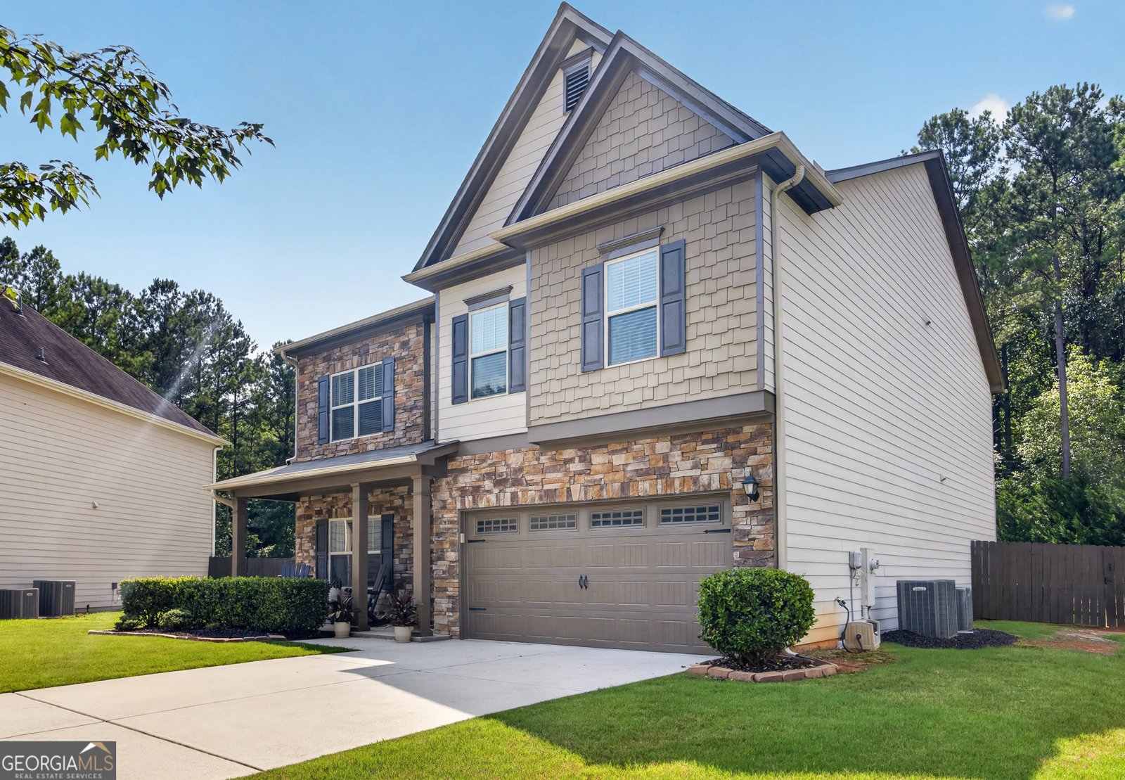
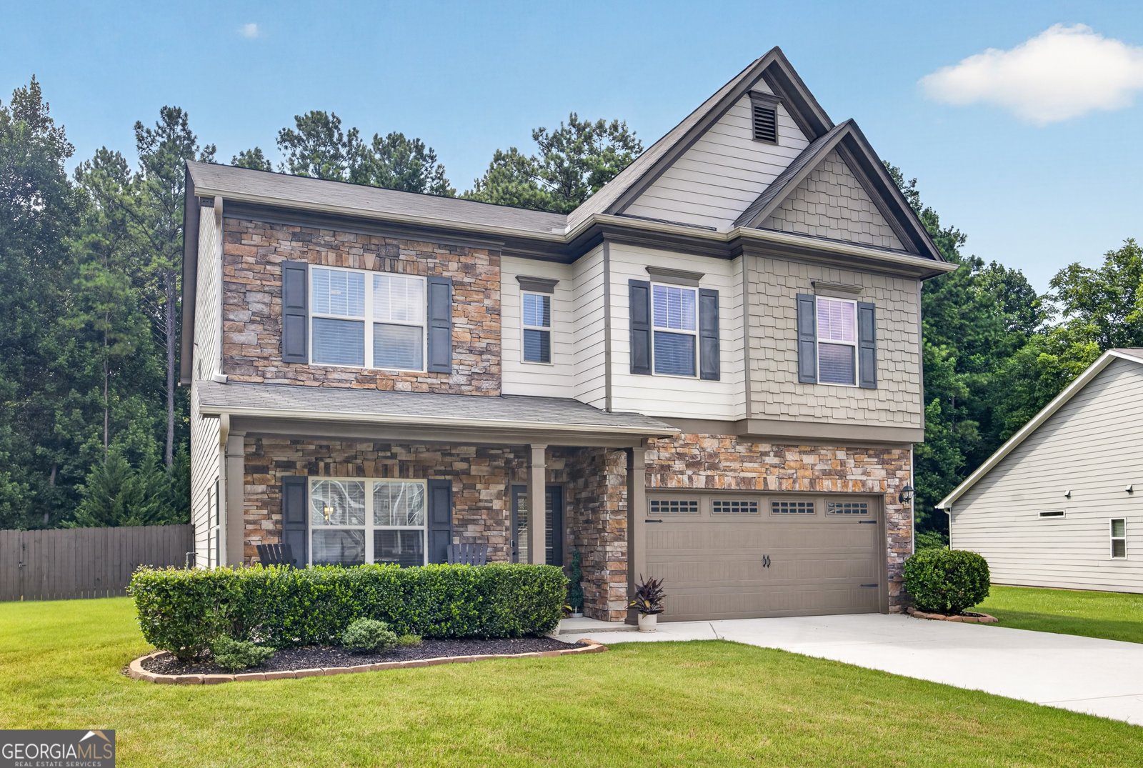
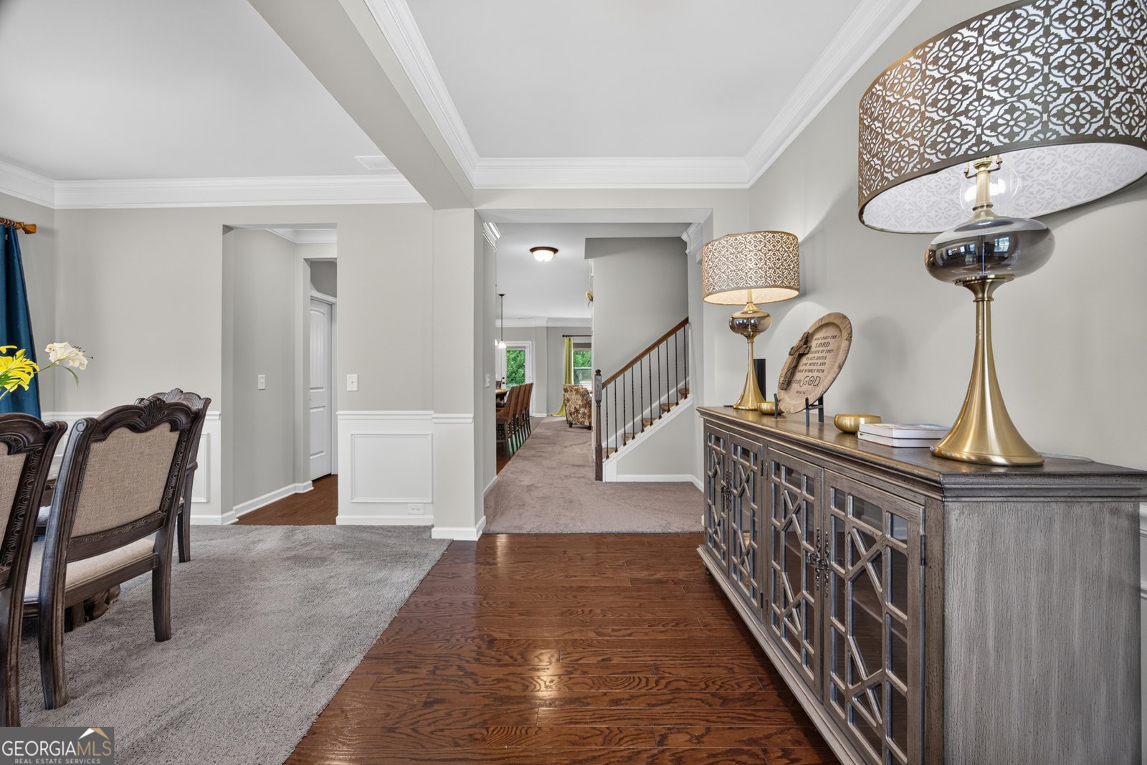
Welcome home! Nestled at the end of a quiet cul-de-sac, this impeccably maintained 4-bedroom, 3.5-bath residence offers 3,096 square feet of beautifully cared-for living space that feels both elegant and inviting. From the moment you step inside, you'll appreciate the abundance of space, natural light, and versatile living areas designed to accommodate both everyday living and effortless entertaining. Lightly lived in and meticulously maintained, this home offers the rare opportunity to enjoy the feel of a nearly new property without the wait. Step outside to discover your own private backyard oasis-a peaceful retreat with ample room to relax, entertain, or simply unwind after a long day. Whether hosting family gatherings or enjoying a quiet morning coffee, this outdoor space is truly an extension of the home. Perfectly positioned for convenience, the property offers easy access to Highway 278, placing premier shopping, dining, and everyday essentials just minutes away. Outdoor enthusiasts will also appreciate the close proximity to the Silver Comet Trail, providing miles of scenic paths for walking, running, and cycling. Exceptional space, an unbeatable location, and pride of ownership makes this home an easy one to make your own!
Welcome to 496 Berkleigh Trails Drive in Berkleigh Trails, where this thoughtfully designed 4-bed, 4-bath home is ready for its next chapter. Thoughtfully planned, the interior provides 3,124 square feet of finished living space with an open, livable feel from room to room. The kitchen was planned for both everyday meals and special occasions, with plenty of room to cook, serve, and connect. The main living areas are filled with natural light and provide an easy flow for hosting friends or enjoying quiet evenings at home. Step outside to approximately 0.71 acres, creating a comfortable setting for outdoor living and weekend gatherings. The property includes parking available for multiple vehicles, offering convenience for residents and guests. Residents of Berkleigh Trails enjoy a blend of neighborhood charm and easy access to everyday conveniences. Just listed within the last few days, this home is already drawing attention. Currently offered at $435,000, this home delivers a strong combination of space, condition, and location.

Show more
496 Berkleigh Trails Drive - Map & Directions
view in Google Maps
Facts & features
School District Information
High School
Middle School
Elementary School
Additional Information about
Berkleigh Trails
Association
Yes
Association Fee
$210
Association Fee Includes
Other
Community Features
Clubhouse
Pool
Sidewalks
Neighborhood Pool
Yes
Additional Information about
496 Berkleigh Trails Drive
County
Neighborhood
Year Built
2018
Architectural Style
Craftsman
Traditional
Foundation
Slab
Construction Materials
Stone
Wood Siding
Cooling
Ceiling Fan(s)
Central Air
Fireplace Features
Family Room
Flooring
Carpet
Hardwood
Heating
Central
Home Warranty
No
Interior Features
Double Vanity
Pulldown Attic Stairs
Walk-In Closet(s)
Kitchen Features
Breakfast Area
Breakfast Bar
Kitchen Island
Laundry Features
Upper Level
Levels
Two
Financing Available
Cash
Conventional
Patio and Porch Features
Patio
Selling Status
Resale
Roof
Composition
Rooms
Family Room
Laundry
Loft
Security Features
Carbon Monoxide Detector(s)
Security System
Smoke Detector(s)
Sewer Type
Public Sewer
Total Finished Area
3,124
Total Fire Places
1
Utilities
Cable Available
Electricity Available
High Speed Internet
Natural Gas Available
Phone Available
Sewer Available
Water Available
Water Source
Public
Window Features
Double Pane Windows
Land Information
Lot Size
.5 to 1 Acre
Lot Features
Cul-De-Sac
Level
Private
Lot Size Estimated
0.71
Fencing
Back Yard
Fenced
Garages and Parking Information
Parking Total
2
Parking Features
Garage
Garage Door Opener
Tax Information
Taxes
$4,766
Tax Year
2025
Tax ID Number
079271
Show more
listed by real estate agent lauren ward and coldwell banker realty