Back

4821 Camden Drive

Conyers, GA 30094

Chelsea Abbott
call for more info
678-300-5910
Ask a Question
Send to a Friend
Schedule a Showing
Request More Info
More Homes In
Manchester
4530 Wentworth Place, Conyers
Smart Mortgage Options
Lee Johnson
Lender
Lic. 1382822
Office:
Direct: 678-943-0683
Radius Group
460 Brannon Rd
Suite 100
Cumming, GA 30041
Apply for a Loan
For Sale
MLS Number 10803356
4 Bedrooms
2 Bathrooms
0 Half Baths
2,200 Square Feet *estimated
Summary of 4821 Camden Drive
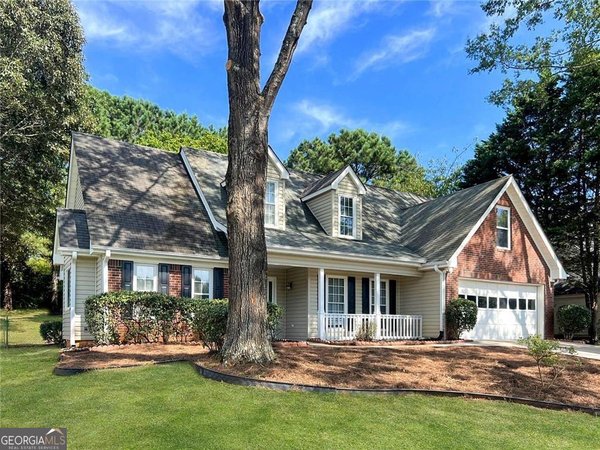
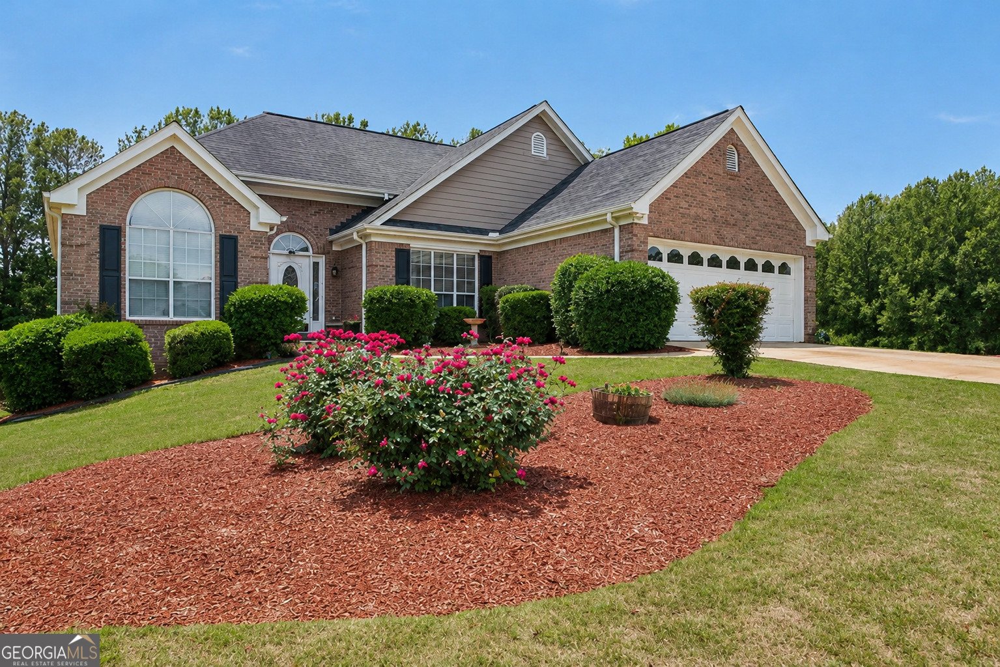
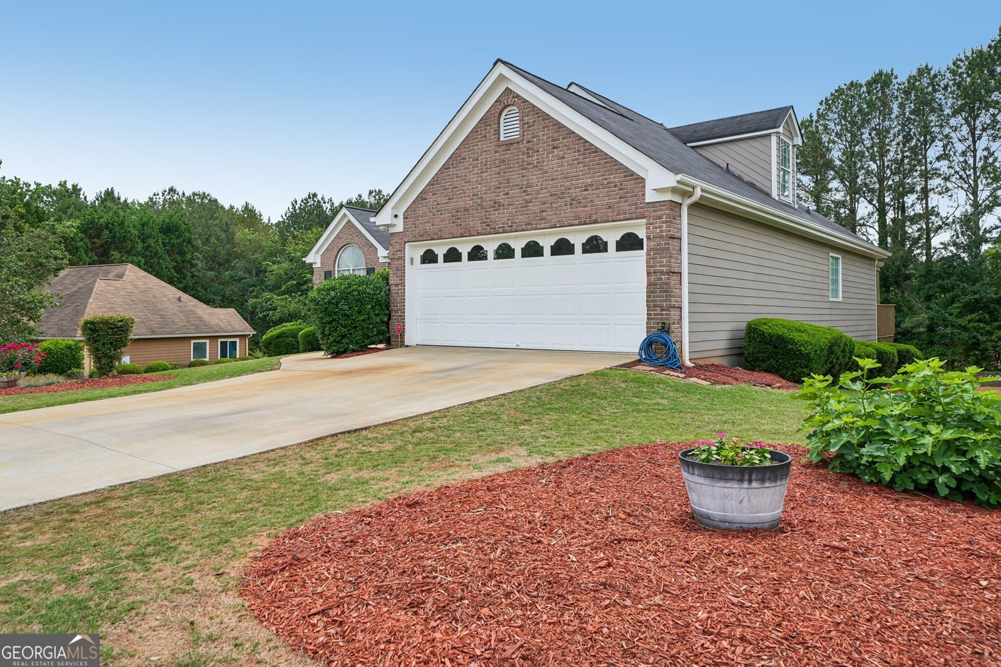
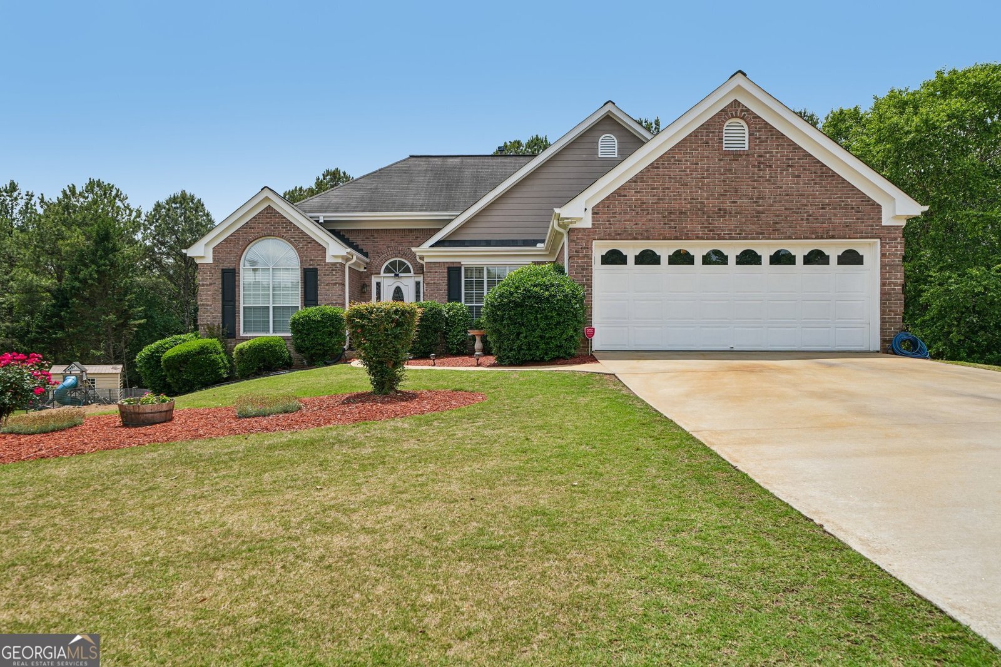
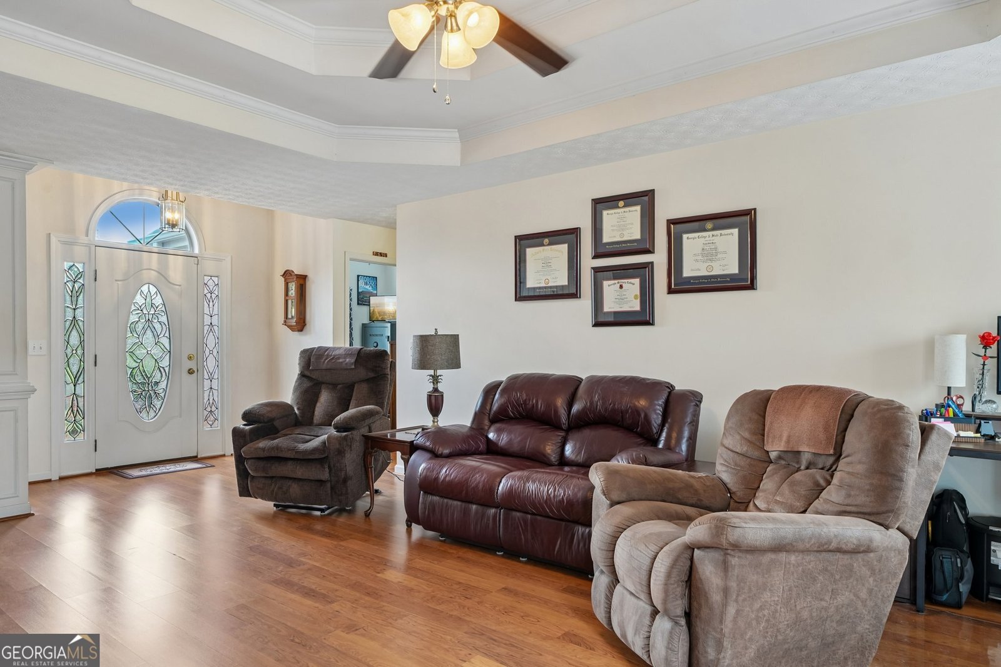
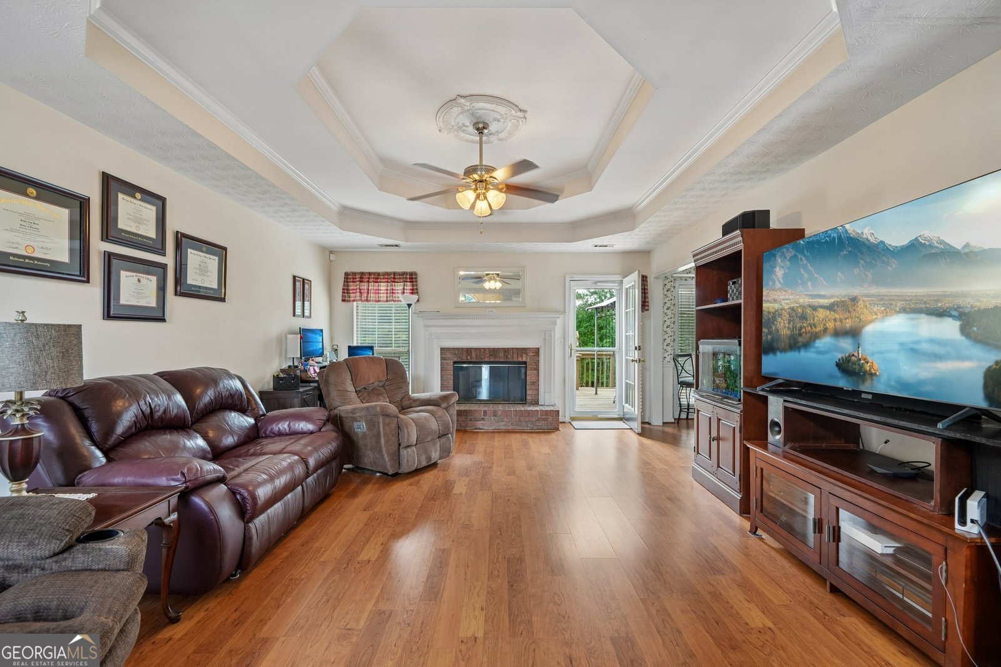
SUPER MOTIVATED SELLER... If you've been searching for space, flexibility, and room for everyone, this is the home you've been waiting for! This well-maintained 3-bedroom, 2-bath home with a huge bonus room plus an unfinished basement offers a versatile floor plan that's perfect for growing families or those needing extra space. The inviting family room welcomes you with a beautiful brick fireplace, creating the perfect gathering place, while the separate dining room provides plenty of space for family meals and entertaining. The oversized primary suite is a true retreat, featuring a large walk-in closet, soaking tub, and separate shower. One of this home's standout features is the expansive unfinished basement, already stubbed for a full bathroom and offering incredible potential for multigenerational living. With enough space for two additional bedrooms, a spacious living area, and its own garage entrance, it's the perfect opportunity to create a private in-law suite, guest quarters, or separate living space for extended family while still maintaining privacy. Step outside to a large back porch overlooking the fully fenced backyard-ideal for cookouts, children, pets, or simply relaxing with your morning coffee. The beautifully landscaped front yard adds to the home's curb appeal, and the attached two-car garage provides plenty of storage and everyday convenience. Conveniently located just minutes from shopping, restaurants, schools, and everyday amenities, this home offers the perfect combination of comfort, convenience, and future potential. To provide even more peace of mind, the seller is including a one-year home warranty. Whether you're looking for room to grow, space for extended family, or the opportunity to customize additional living space, this home truly has it all.
Welcome to 4821 Camden Drive in Manchester, where this thoughtfully designed 4-bed, 2-bath home is ready for its next chapter. Thoughtfully planned, the interior provides 2,200 square feet of finished living space with an open, livable feel from room to room. The kitchen functions as the heart of the home with ample counter space, storage, and a natural connection to the main living areas. A central family room and dining area provide a welcoming place to unwind, gather, and enjoy time together. Step outside to approximately 1 acres, creating a comfortable setting for outdoor living and weekend gatherings. With parking available for multiple vehicles, the home provides flexible options for families and visitors. Residents of Manchester enjoy a blend of neighborhood charm and easy access to everyday conveniences. After roughly 18 days on the market, this home remains a strong option in the area. Currently offered at $355,900, this home delivers a strong combination of space, condition, and location.
Show more
4821 Camden Drive - Map & Directions
view in Google Maps
Facts & features
School District Information
High School
Middle School
Elementary School
Additional Information about
Manchester
Association
Yes
Association Fee
$125
Association Fee Includes
Maintenance Exterior
Maintenance Grounds
Community Features
Sidewalks
Street Lights
Additional Information about
4821 Camden Drive
County
Neighborhood
Year Built
1996
Appliances
Dishwasher
Gas Water Heater
Microwave
Oven/Range (Combo)
Oven (Wall)
Refrigerator
Architectural Style
Brick Front
Ranch
Basement
Bath/Stubbed
Boat Door
Concrete
Exterior Entry
Construction Materials
Brick
Wood Siding
Cooling
Central Air
Dining Room Features
Separate Room
Exterior Features
Fire Pit,Lighting
Fireplace Features
Family Room
Flooring
Carpet
Hardwood
Laminate
Heating
Heat Pump
Home Warranty
No
Interior Features
Double Vanity
High Ceilings
Master On Main Level
Roommate Plan
Separate Shower
Soaking Tub
Walk-In Closet(s)
Laundry Features
In Hall,Laundry Closet
Levels
Two
Selling Status
Resale
Roof
Composition
Rooms
Bonus Room
Family Room
Sewer Type
Septic Tank
Total Finished Area
2,200
Total Fire Places
1
Utilities
Cable Available
Electricity Available
High Speed Internet
Natural Gas Available
Water Source
Public
Master on the Main
Yes
Land Information
Lot Size
.5 to 1 Acre
Lot Features
Open Lot
Lot Size Estimated
1
Fencing
Back Yard
Garages and Parking Information
Parking Total
3
Parking Features
Attached
Basement
Garage
Garage Door Opener
RV/Boat Parking
Side/Rear Entrance
Tax Information
Taxes
$5,699
Tax Year
25
Tax ID Number
032B010050
Show more
listed by real estate agent lauren brake and keller williams premier