Back

512 Terry Drive

Griffin, GA 30223

Chelsea Abbott
call for more info
678-300-5910
Ask a Question
Send to a Friend
Schedule a Showing
Request More Info
Smart Mortgage Options
Lee Johnson
Lender
Lic. 1382822
Office:
Direct: 678-943-0683
Radius Group
460 Brannon Rd
Suite 100
Cumming, GA 30041
Apply for a Loan
For Sale
MLS Number 10879983
3 Bedrooms
2 Bathrooms
0 Half Baths
1,854 Square Feet *estimated
Summary of 512 Terry Drive
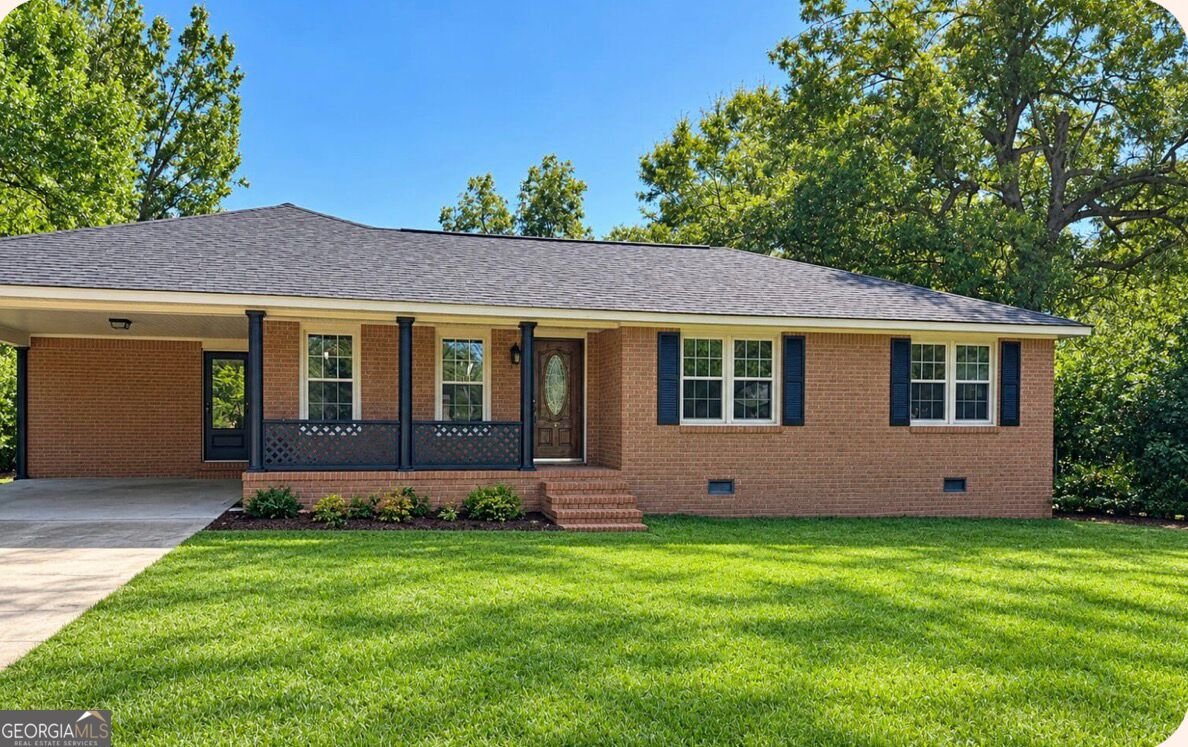
This is the house you'd love to call your own. Newly renovated brick ranch with three bedrooms and two bathrooms. Gorgeous open-concept kitchen with a new deck out back and a large fireplace perfect for winter nights!
Welcome to 512 Terry Drive in Pine Meadow, where this thoughtfully designed 3-bed, 2-bath home is ready for its next chapter. With 1,854 square feet of finished living space, this floor plan offers generous gathering spaces as well as comfortable private retreats. A bright, open kitchen offers generous workspace, storage, and a direct view into the main gathering spaces. Open concept living and dining spaces create a comfortable setting for gatherings of all kinds. Outside, the property offers approximately 0.31 acres, giving ample room to relax, play, or plan future outdoor projects. Practical parking available makes everyday living easier for households with multiple vehicles. Pine Meadow offers a well established community setting in Griffin with convenient access to local shopping, dining, and major routes. At $250,000, this home is well positioned for buyers seeking value in Griffin.
▾ Show more
512 Terry Drive - Map & Directions
view in Google Maps
Facts & features
School District Information
High School
Middle School
Elementary School
Additional Information about
Pine Meadow
Association
No
Additional Information about
512 Terry Drive
County
Neighborhood
Year Built
1982
Appliances
Convection Oven
Dishwasher
Microwave
Architectural Style
Brick 4 Side
Brick/Frame
Ranch
Traditional
Foundation
Crawl Space
Construction Materials
Brick
Cooling
Electric
Ceiling Fan(s)
Central Air
Exterior Features
Garden
Fireplace Features
Factory Built
Family Room
Flooring
Vinyl
Heating
Central
Electric
Home Warranty
Yes
Interior Features
Separate Shower
Kitchen Features
Breakfast Area
Kitchen Island
Laundry Features
In Hall
Levels
One
Patio and Porch Features
Deck
Patio
Porch
Selling Status
Updated/Remodeled
Roof
Composition
Rooms
Foyer
Laundry
Family Room
Sewer Type
Septic Tank
Showing Info
Septic Tank
Listing Conditions
Agent/Seller Relationship,Investor Owned
Total Finished Area
1,854
Total Fire Places
1
Utilities
Cable Available
Electricity Available
Sewer Connected
Water Available
Water Source
Public
Land Information
Lot Size
Less than .5 Acres
Lot Features
Cul-De-Sac
Level
Private
Lot Size Estimated
0.31
Fencing
Fenced
Garages and Parking Information
Parking Features
Attached
Carport
Parking Pad
Tax Information
Taxes
$3,163
Tax Year
24
Tax ID Number
248A04031
▾ Show more
listed by real estate agent and re/max southern