Back

1529 Davis Road

Lagrange, GA 30241

Chelsea Abbott
call for more info
678-300-5910
Ask a Question
Send to a Friend
Schedule a Showing
Request More Info
Smart Mortgage Options
Lee Johnson
Lender
Lic. 1382822
Office:
Direct: 678-943-0683
Radius Group
460 Brannon Rd
Suite 100
Cumming, GA 30041
Apply for a Loan
For Sale
MLS Number 10840421
3 Bedrooms
2 Bathrooms
0 Half Baths
1,325 Square Feet *estimated
Summary of 1529 Davis Road
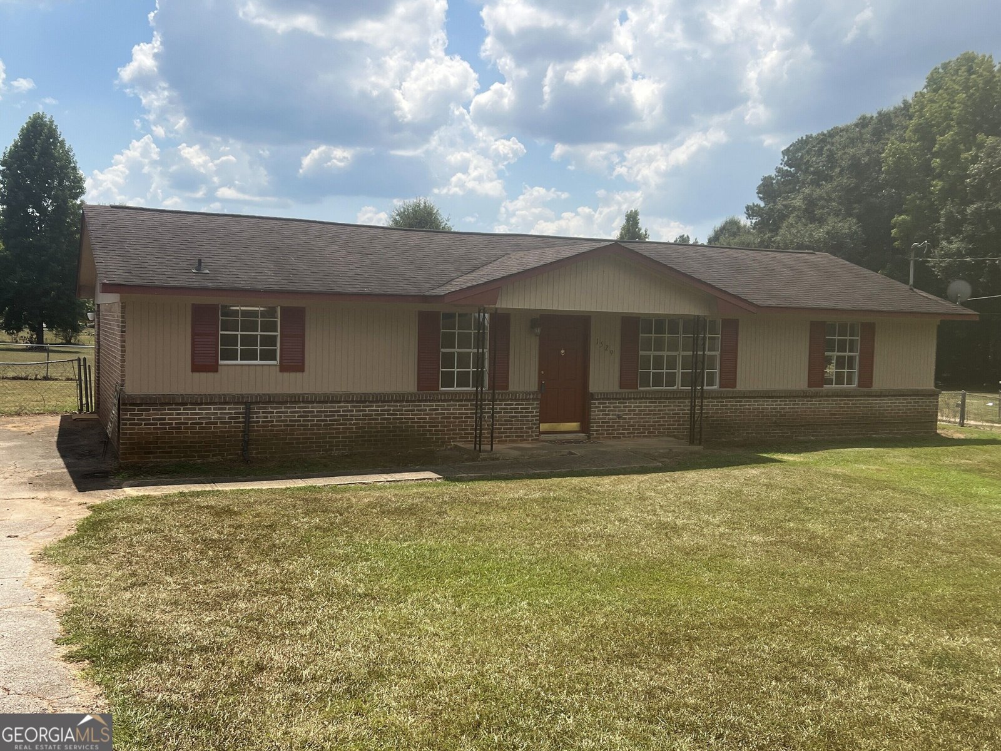
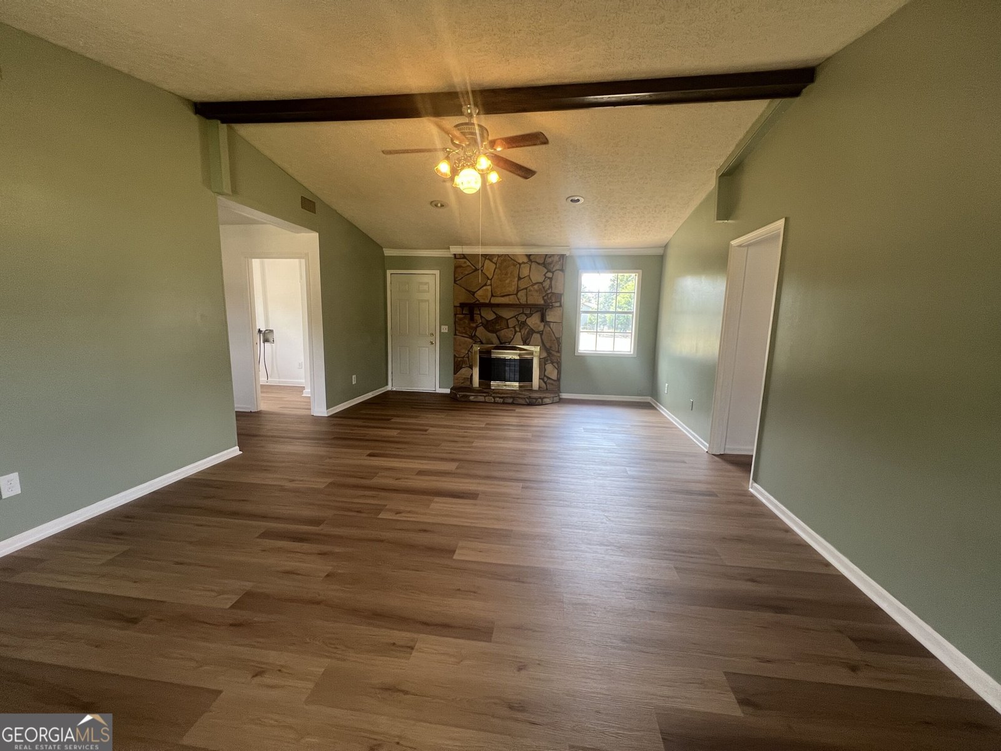
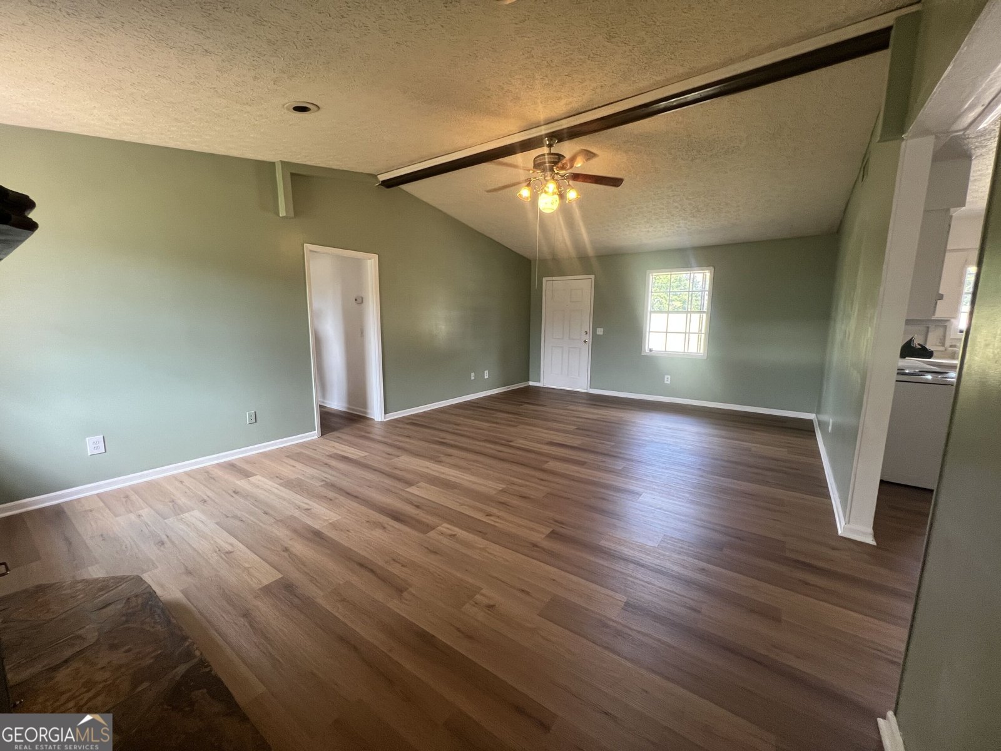
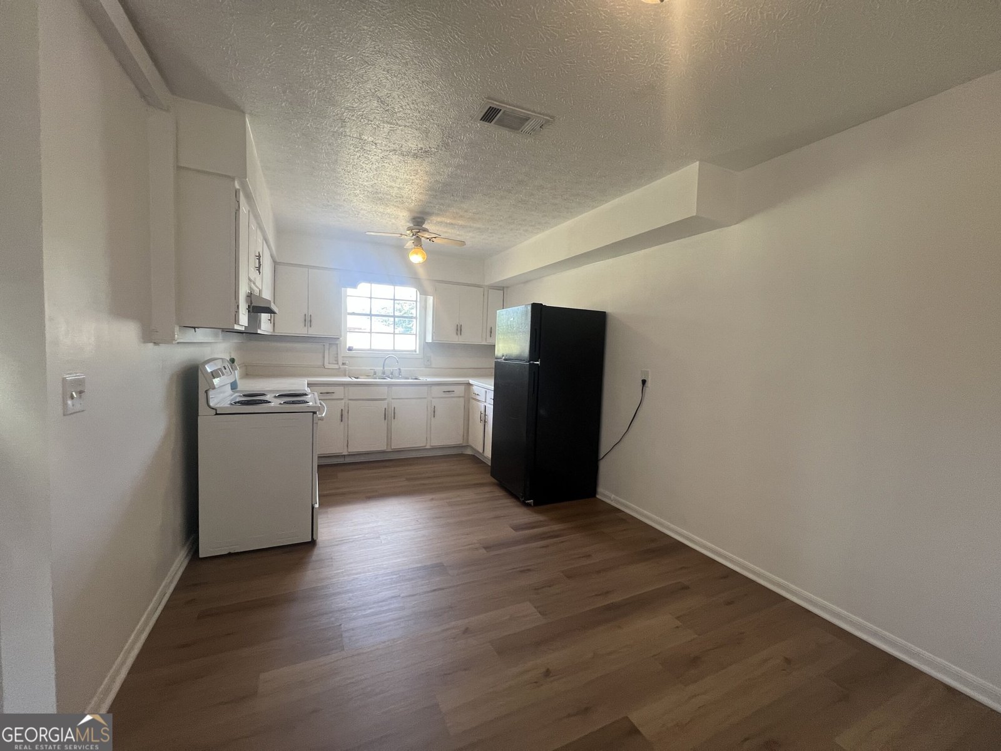
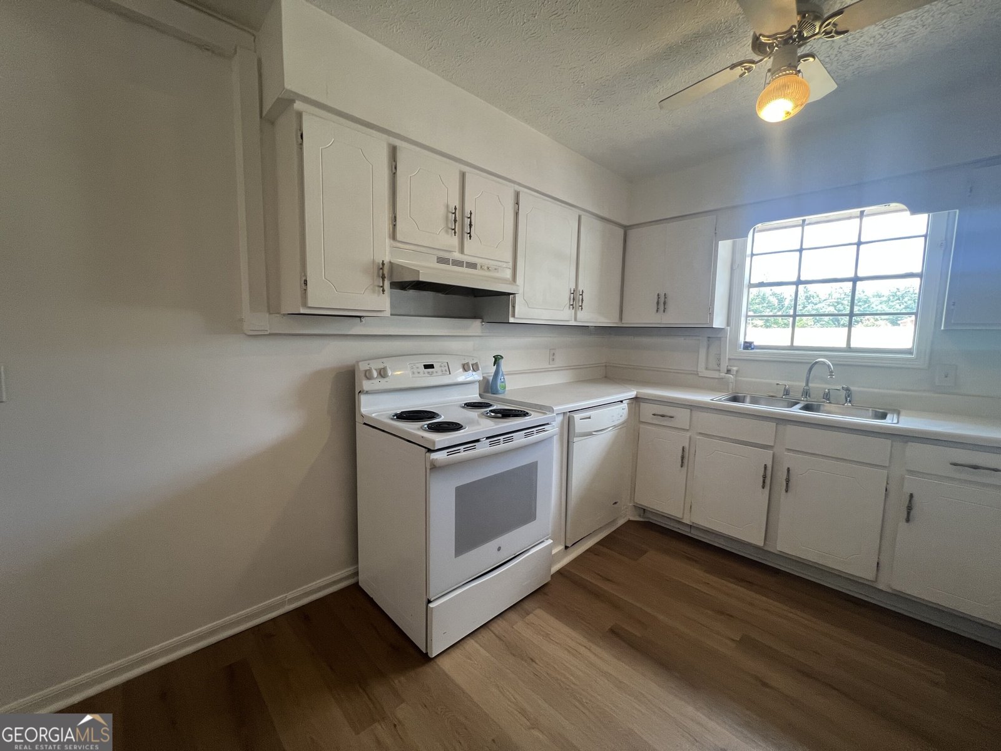
Cute and affordable ranch ready for new owners. This 3 bedroom, 2 bath features an eat in kitchen with a large living room featuring a fireplace. Home has fresh paint and new LVP flooring throughout. Enormous fenced back yard. Call today for your private viewing!
Welcome to 1529 Davis Road in Clearview Estates, where this thoughtfully designed 3-bed, 2-bath home is ready for its next chapter. Thoughtfully planned, the interior provides 1,325 square feet of finished living space with an open, livable feel from room to room. The kitchen was planned for both everyday meals and special occasions, with plenty of room to cook, serve, and connect. A central family room and dining area provide a welcoming place to unwind, gather, and enjoy time together. Outside, the property offers approximately 0.91 acres, giving ample room to relax, play, or plan future outdoor projects. With parking available for multiple vehicles, the home provides flexible options for families and visitors. Clearview Estates offers a well established community setting in Lagrange with convenient access to local shopping, dining, and major routes. On the market for about 9 days, this home offers an excellent opportunity in Lagrange. With an asking price of $219,900, this property represents an appealing opportunity in the current market.

Show more
1529 Davis Road - Map & Directions
view in Google Maps
Facts & features
School District Information
High School
Middle School
Elementary School
Additional Information about
Clearview Estates
Association
No
Additional Information about
1529 Davis Road
County
Neighborhood
Year Built
1977
Appliances
Dishwasher
Electric Water Heater
Oven/Range (Combo)
Refrigerator
Architectural Style
Brick 3 Side
Ranch
Foundation
Slab
Construction Materials
Brick
Wood Siding
Cooling
Ceiling Fan(s)
Central Air
Electric
Fireplace Features
Family Room
Heating
Central
Electric
Home Warranty
No
Interior Features
Beamed Ceilings
Master On Main Level
Vaulted Ceiling(s)
Kitchen Features
Country Kitchen
Laundry Features
In Mud Room
Levels
One
Financing Available
Cash
Conventional
FHA
VA Loan
Patio and Porch Features
Patio
Selling Status
Resale
Roof
Composition
Rooms
Family Room
Sewer Type
Septic Tank
Showing Info
Septic Tank
Listing Conditions
Agent/Seller Relationship
Total Finished Area
1,325
Total Fire Places
1
Utilities
Cable Available
High Speed Internet
Water Source
Public
Master on the Main
Yes
Land Information
Lot Size
.5 to 1 Acre
Lot Features
Level
Lot Size Estimated
0.91
Fencing
Back Yard
Chain Link
Garages and Parking Information
Parking Total
4
Parking Features
Carport
Detached
Off Street
Detached Garage
Yes
Tax Information
Taxes
$1,623
Tax Year
2026
Tax ID Number
0511D000029
Show more
listed by real estate agent showing time and southern classic realtors