Back

1140 Tupelo Lane

Loganville, GA 30052

Chelsea Abbott
call for more info
678-300-5910
Ask a Question
Send to a Friend
Schedule a Showing
Request More Info
More Homes In
Woodland Hills
1140 TUPELO Way, Loganville
1081 Holly Drive, Loganville
1095 BIRCH Way, Loganville
Smart Mortgage Options
Lee Johnson
Lender
Lic. 1382822
Office:
Direct: 678-943-0683
Radius Group
460 Brannon Rd
Suite 100
Cumming, GA 30041
Apply for a Loan
For Sale
MLS Number 10841826
4 Bedrooms
3 Bathrooms
0 Half Baths
2,660 Square Feet *estimated
Summary of 1140 Tupelo Lane
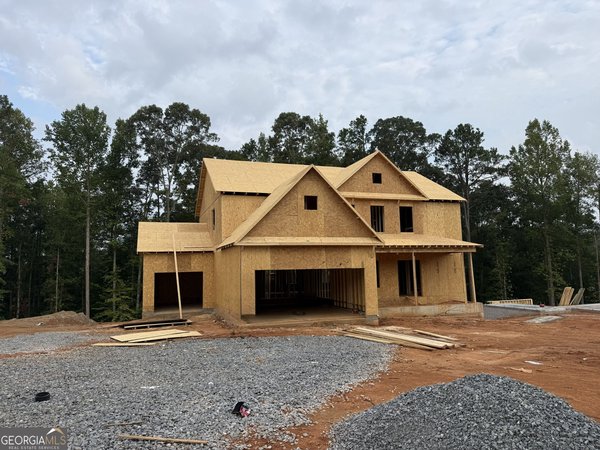
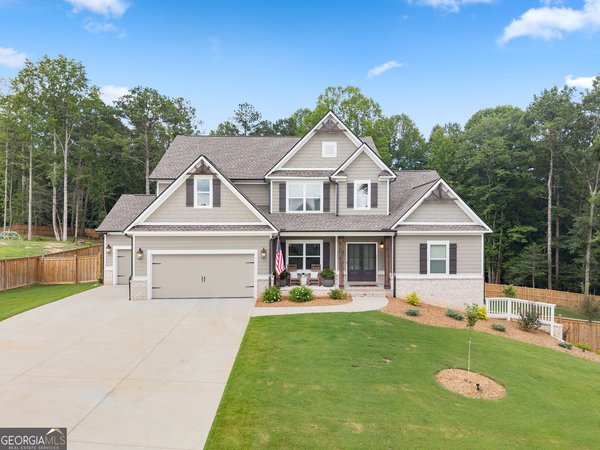
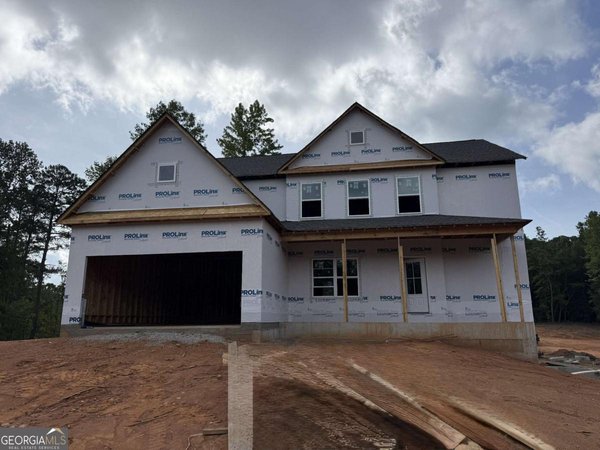
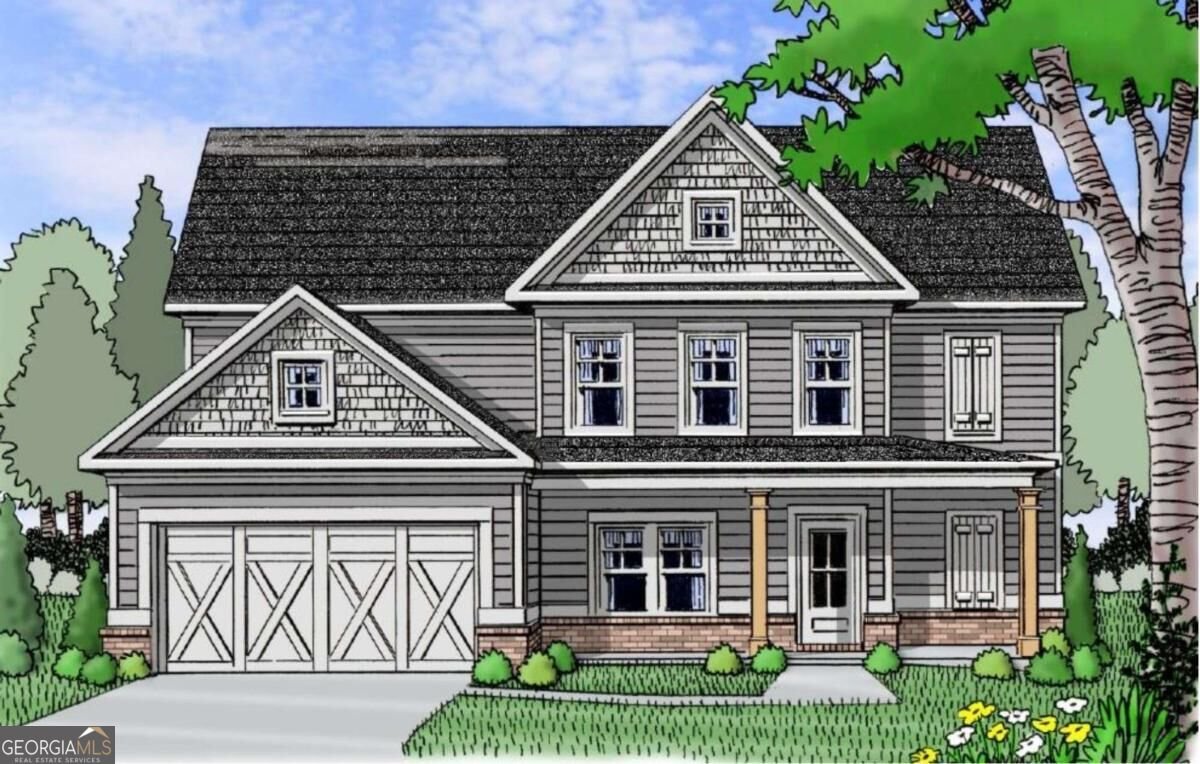
The Hayden on a Basement - 3 Car Garage, 4 bedroom 3 fill bath home with a formal dining room and Guest suite on the main level. The beautiful living room has a woodburning fireplace, coffered ceiling and is open to the kitchen and breakfast area. Kitchen has stainless single sink. Upstairs the Owner's suite features a tray ceiling, double vanity bath with separate tub and tile shower and large closet. Community has a cabana, pool and playground. $20K BUYERS INCENTIVE WITH PREFERRED LENDER
Set in the popular Woodland Hills neighborhood, this 4-BR, 3-BA home offers a comfortable blend of space, style, and function. Inside, the home offers 2,660 square feet of finished living space, giving plenty of room for everyday living and easy entertaining. The kitchen functions as the heart of the home with ample counter space, storage, and a natural connection to the main living areas. Open concept living and dining spaces create a comfortable setting for gatherings of all kinds. Step outside to approximately 1.039 acres, creating a comfortable setting for outdoor living and weekend gatherings. With parking available for multiple vehicles, the home provides flexible options for families and visitors. Woodland Hills offers a well established community setting in Loganville with convenient access to local shopping, dining, and major routes. Just listed within the last few days, this home is already drawing attention. Currently offered at $577,018, this home delivers a strong combination of space, condition, and location.

Show more
1140 Tupelo Lane - Map & Directions
view in Google Maps
Facts & features
School District Information
High School
Middle School
Elementary School
Additional Information about
Woodland Hills
Association
Yes
Association Fee
$760
Initiation Fee
$600
Association Fee Includes
Management Fee
Reserve Fund
Swimming
Community Features
Playground
Pool
Sidewalks
Street Lights
Neighborhood Pool
Yes
Additional Information about
1140 Tupelo Lane
County
Neighborhood
Year Built
2026
Appliances
Convection Oven
Cooktop
Dishwasher
Electric Water Heater
Microwave
Stainless Steel Appliance(s)
Architectural Style
Craftsman
Traditional
Basement
Bath/Stubbed
Daylight
Full
Unfinished
Construction Materials
Brick
Cooling
Ceiling Fan(s)
Central Air
Electric
Zoned
Dining Room Features
Separate Room
Fireplace Features
Factory Built
Family Room
Flooring
Carpet
Hardwood
Laminate
Heating
Central
Electric
Heat Pump
Home Warranty
Yes
Interior Features
Double Vanity
High Ceilings
Pulldown Attic Stairs
Tray Ceiling(s)
Walk-In Closet(s)
Kitchen Features
Breakfast Area
Kitchen Island
Pantry
Solid Surface Counters
Walk-in Pantry
Laundry Features
In Hall,Upper Level
Levels
Two
Financing Available
1031 Exchange
Cash
Conventional
FHA
VA Loan
Patio and Porch Features
Deck
Selling Status
Under Construction
Roof
Composition
Rooms
Family Room
Foyer
Great Room
Laundry
Security Features
Carbon Monoxide Detector(s)
Smoke Detector(s)
Sewer Type
Septic Tank
Total Finished Area
2,660
Total Fire Places
1
Utilities
Cable Available
Electricity Available
High Speed Internet
Phone Available
Underground Utilities
Water Available
Water Source
Public
Window Features
Double Pane Windows
Storm Window(s)
Land Information
Lot Size
1 to 2 Acres
Lot Features
Cul-De-Sac
Sloped
Lot Size Estimated
1.039
Water Front Features
No Dock Or Boathouse
Garages and Parking Information
Parking Total
3
Parking Features
Attached
Garage
Garage Door Opener
Kitchen Level
3 Garages +
Yes
Tax Information
Taxes
$885
Tax Year
2023
Tax ID Number
N038D00000159000
Show more
listed by real estate agent ale clayton and reliant realty inc.