Back

2709 Oakmont Way

Monroe, GA 30656

Chelsea Abbott
call for more info
678-300-5910
Ask a Question
Send to a Friend
Schedule a Showing
Request More Info
More Homes In
Oakmont
2784 Oakmont Way, Monroe
2316 Acorn Way, Monroe
Smart Mortgage Options
Lee Johnson
Lender
Lic. 1382822
Office:
Direct: 678-943-0683
Radius Group
460 Brannon Rd
Suite 100
Cumming, GA 30041
Apply for a Loan
For Sale
MLS Number 10849762
2 Bedrooms
2 Bathrooms
1 Half Baths
Square Footage Not Provided
Summary of 2709 Oakmont Way
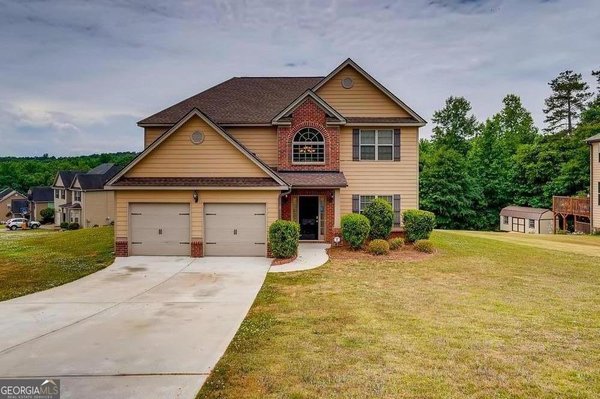
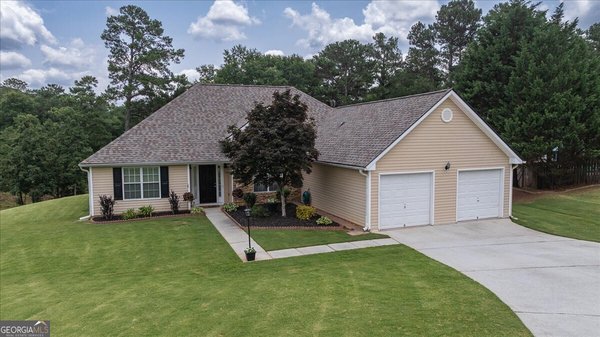
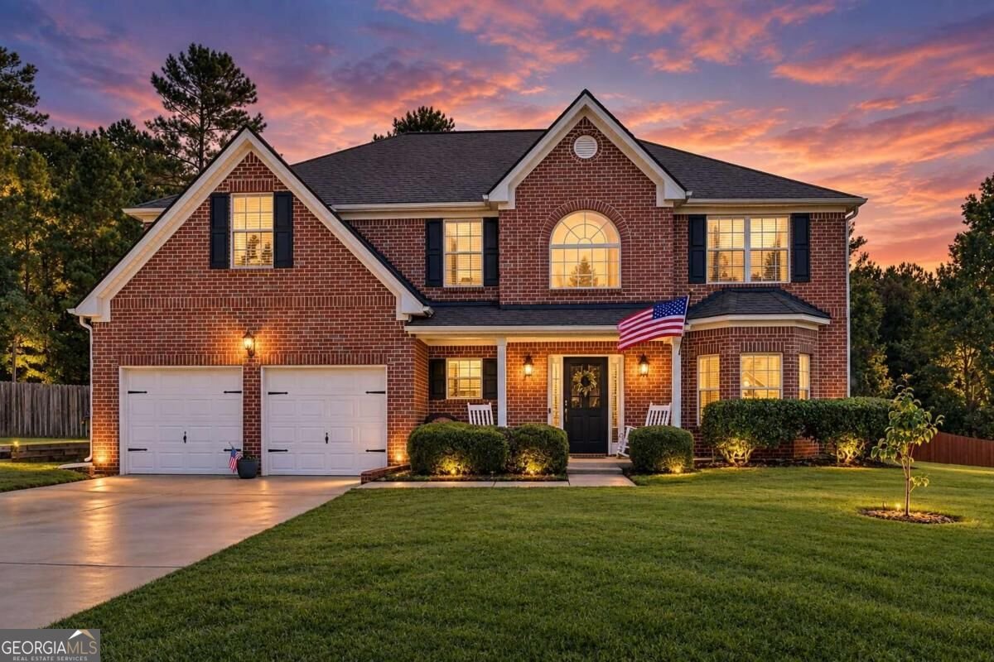
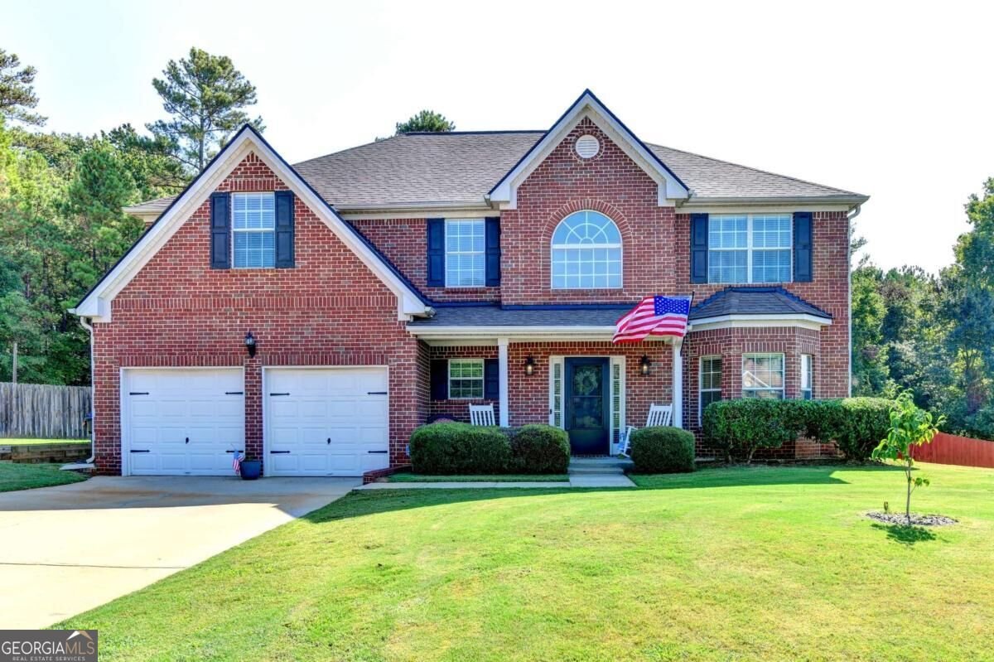
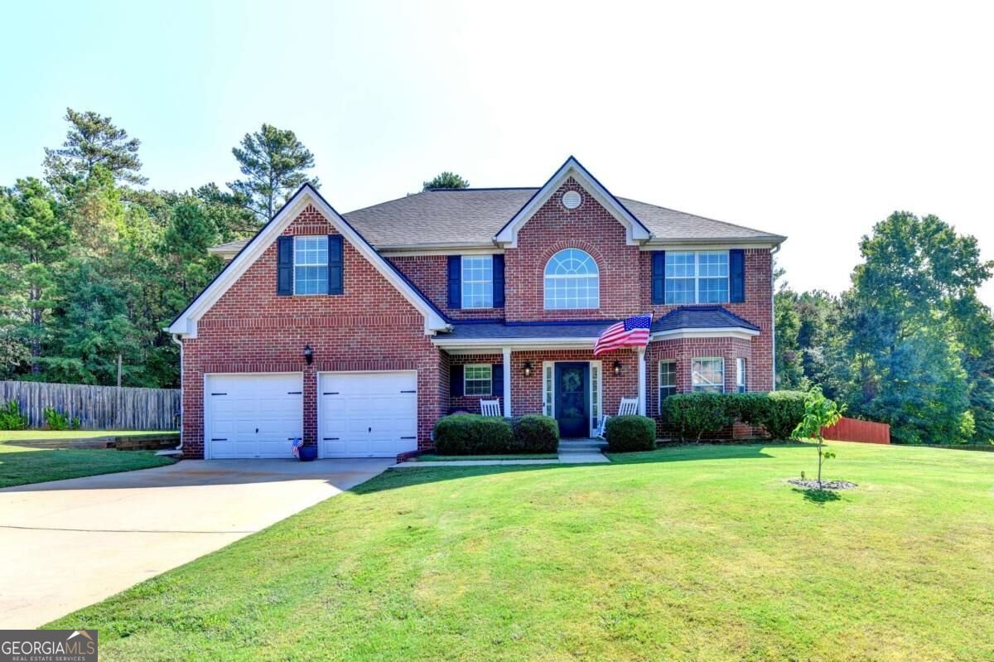
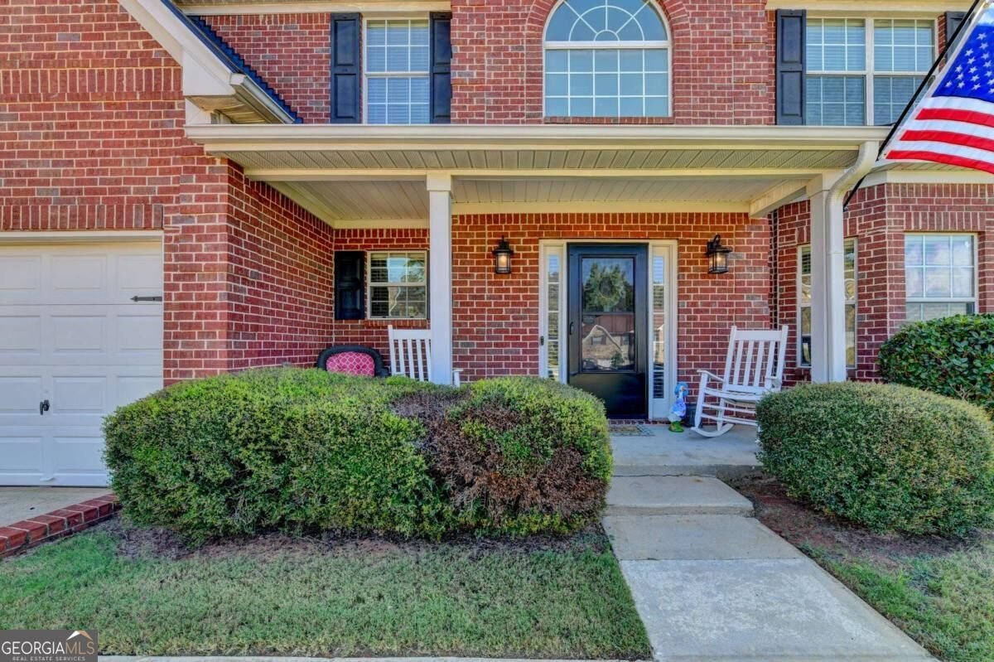
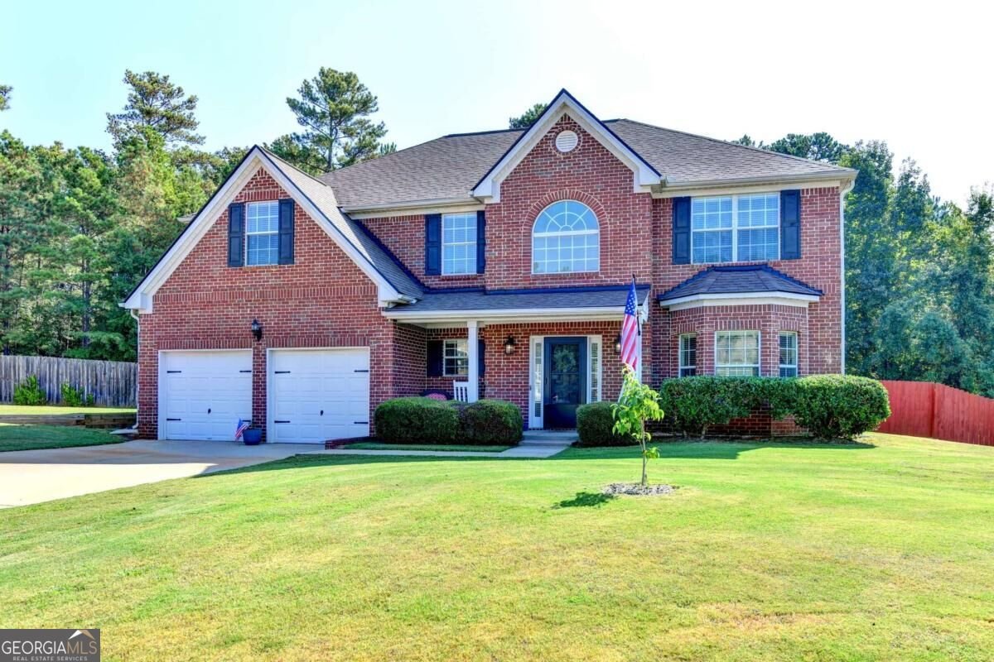
Welcome Home to Sophisticated Comfort & Exceptional Space - Nestled on a desirable cul-de-sac lot, 2709 Oakmont Way offers the perfect blend of stylish updates, spacious living, and private outdoor living. From the impressive brick-front exterior to the beautifully refreshed interior, this home is designed for comfortable everyday living while providing plenty of space to entertain. Step inside to an inviting open-concept floor plan filled with an abundance of natural light and gorgeous LVP flooring throughout. The beautifully updated kitchen is the heart of the home, featuring granite countertops, an updated backsplash, generous cabinetry, and a seamless connection to the main living spaces-perfect for entertaining or keeping everyone connected. The oversized primary suite provides a private retreat with an impressive amount of space, a large walk-in closet, and a beautifully appointed ensuite bath featuring a double vanity. Additional bedrooms offer exceptional flexibility for family, guests, a home office, or additional living space. Thoughtful updates continue throughout the home, including a beautifully refreshed half bath and updated guest bathroom, creating a cohesive and modern feel. New HVAC units add an additional layer of comfort and peace of mind. Outside, you'll discover what truly sets this property apart-a huge, fully fenced private backyard offering plenty of room for pets, play, gardening, and entertaining. The spacious patio provides the ideal setting for outdoor dining, summer gatherings, or relaxing evenings at home. Located on a peaceful cul-de-sac and offering exceptional living space, beautiful updates, abundant natural light, and a private backyard, this home delivers the combination of comfort, style, and functionality today's buyers are looking for. Come experience the space, privacy, and updates that make 2709 Oakmont Way a place you'll be proud to call home.
Welcome home to this spacious 2-bed, 2-bath residence nestled in Oakmont in Monroe, GA. An open and comfortable floor plan makes it easy to relax, work, and entertain. The kitchen functions as the heart of the home with ample counter space, storage, and a natural connection to the main living areas. Open concept living and dining spaces create a comfortable setting for gatherings of all kinds. Step outside to approximately 0.63 acres, creating a comfortable setting for outdoor living and weekend gatherings. Practical parking available for multiple vehicles makes everyday living easier for households with multiple vehicles. Set within Oakmont in Monroe, this home is close to schools, shopping, dining, and area attractions. Just listed within the last few days, this home is already drawing attention. With an asking price of $405,000, this property represents an appealing opportunity in the current market.
Show more
2709 Oakmont Way - Map & Directions
view in Google Maps
Facts & features
School District Information
High School
Middle School
Elementary School
Additional Information about
Oakmont
Association
Yes
Association Fee
$175
Association Fee Includes
Maintenance Grounds
Additional Information about
2709 Oakmont Way
County
Neighborhood
Year Built
2007
Appliances
Dishwasher
Microwave
Refrigerator
Architectural Style
Brick Front
Traditional
Foundation
Slab
Construction Materials
Concrete
Cooling
Ceiling Fan(s)
Central Air
Dining Room Features
Seats 12+
Fireplace Features
Factory Built
Family Room
Flooring
Carpet
Heating
Forced Air
Home Warranty
No
Interior Features
Double Vanity
Vaulted Ceiling(s)
Walk-In Closet(s)
Kitchen Features
Breakfast Area
Kitchen Island
Solid Surface Counters
Walk-in Pantry
Laundry Features
Upper Level
Levels
Two
Other Structures
Shed(s)
Patio and Porch Features
Patio
Selling Status
Resale
Roof
Composition
Rooms
Laundry
Office
Security Features
Smoke Detector(s)
Sewer Type
Septic Tank
Total Fire Places
1
Utilities
Electricity Available
High Speed Internet
Natural Gas Available
Sewer Available
Water Available
Water Source
Public
Land Information
Lot Size
.5 to 1 Acre
Lot Features
Cul-De-Sac
Level
Private
Lot Size Estimated
0.63
Fencing
Back Yard
Privacy
Water Front Features
No Dock Or Boathouse
Garages and Parking Information
Parking Total
2
Parking Features
Garage
Garage Door Opener
Tax Information
Taxes
$4,365
Tax Year
2025
Tax ID Number
N074F00000019000
Show more
listed by real estate agent samantha mchenry and virtual properties realty.com