Back

5055 Forest Hill Drive

Monroe, GA 30655

Chelsea Abbott
call for more info
678-300-5910
Ask a Question
Send to a Friend
Schedule a Showing
Request More Info
More Homes In
Woodlake
4190 Lakeside Boulevard, Monroe
3525 Timberland Road, Monroe
3225 Moss Court, Monroe
Smart Mortgage Options
Lee Johnson
Lender
Lic. 1382822
Office:
Direct: 678-943-0683
Radius Group
460 Brannon Rd
Suite 100
Cumming, GA 30041
Apply for a Loan
For Sale
MLS Number 10843687
5 Bedrooms
3 Bathrooms
1 Half Baths
3,999 Square Feet *estimated
Summary of 5055 Forest Hill Drive
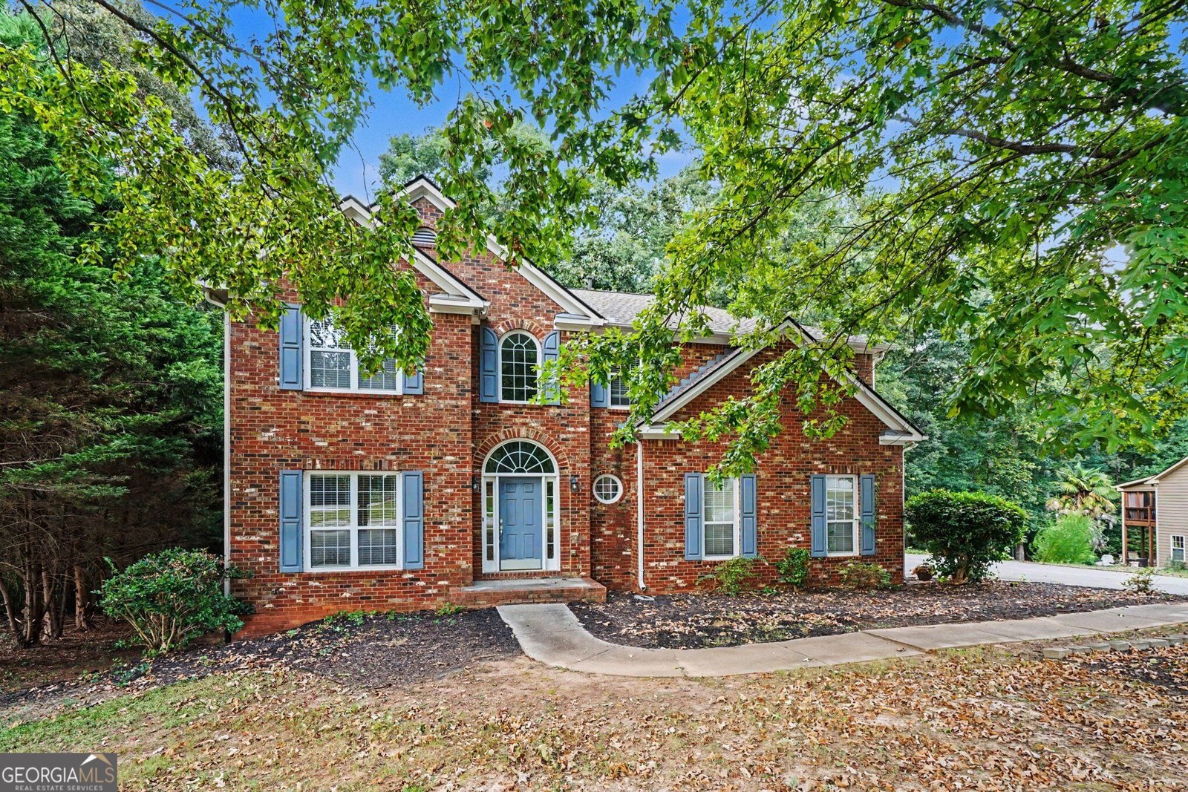
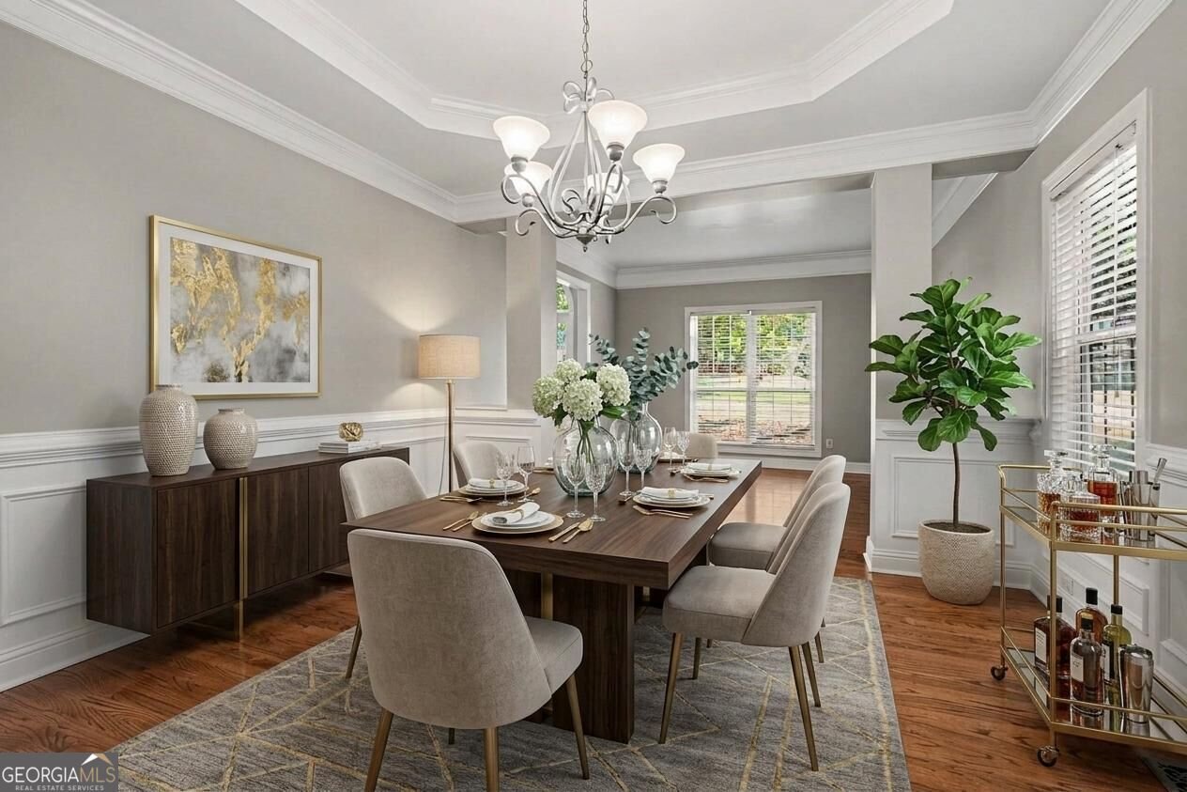
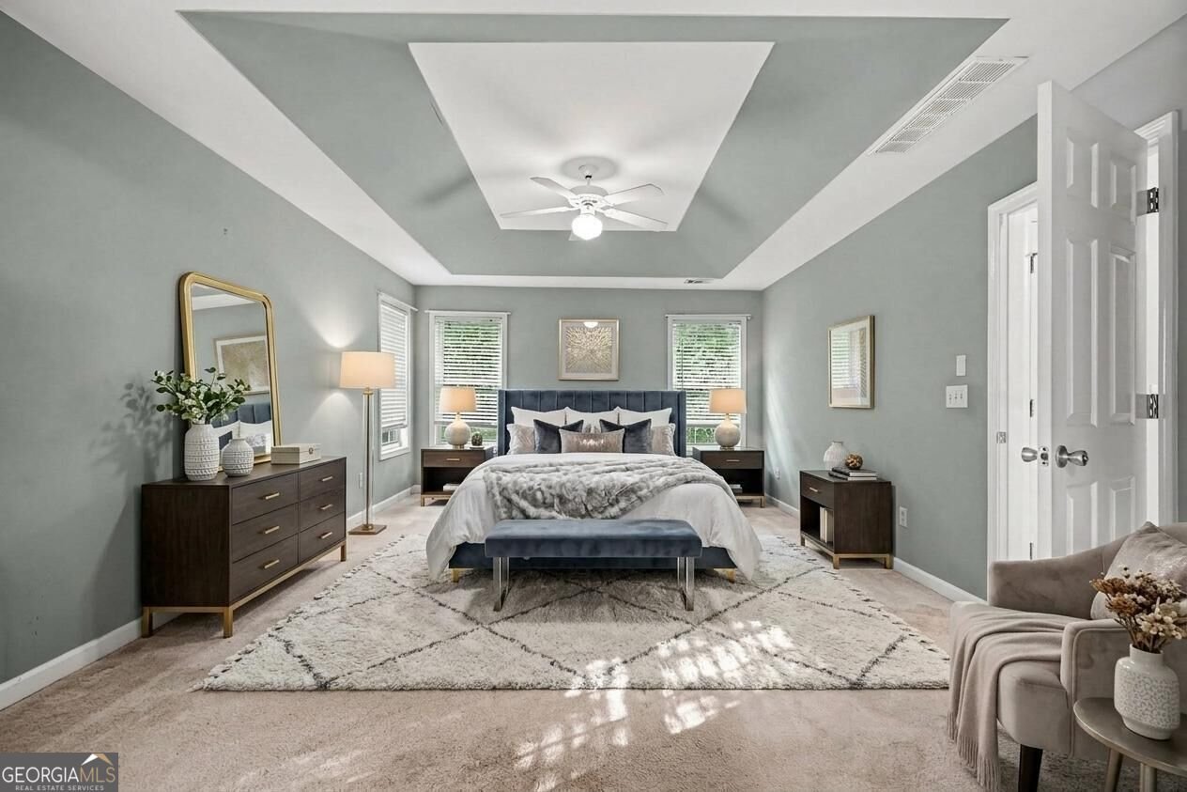
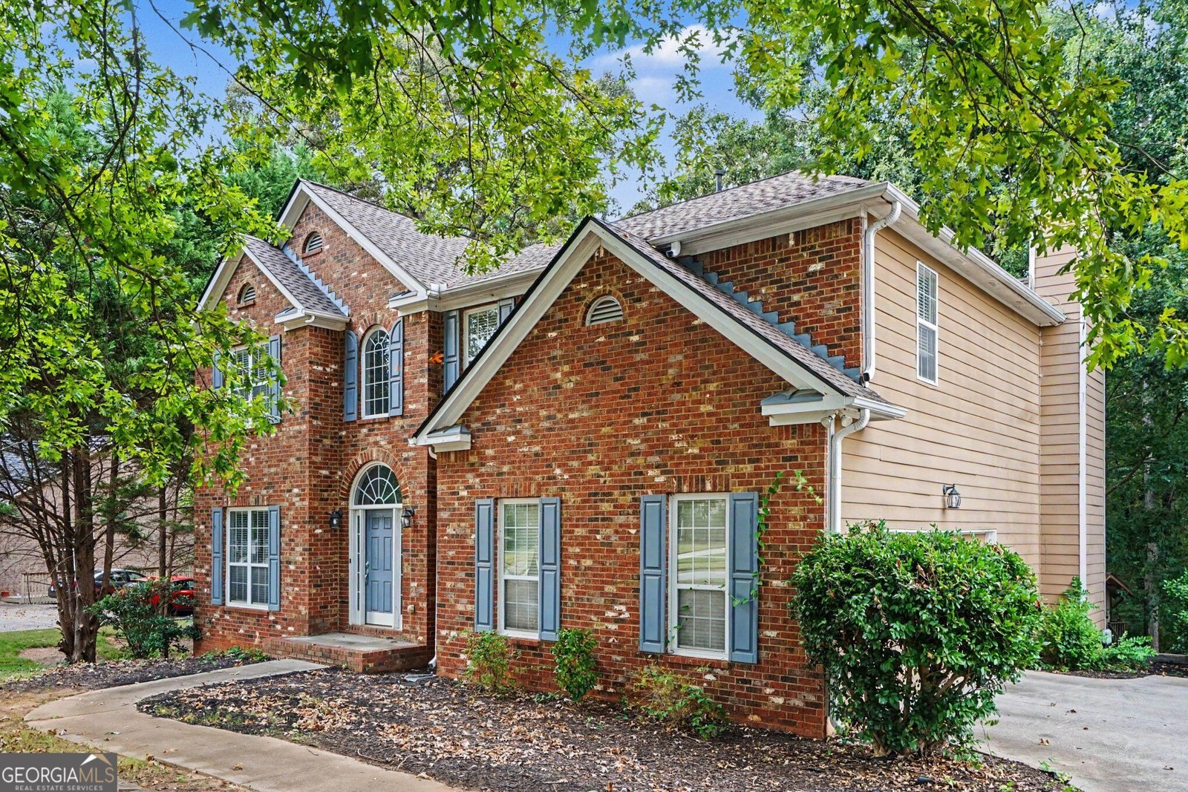
Welcome home to this spacious 5-bedroom, 3.5-bath home nestled in the sought-after Woodlake swim and tennis community of Monroe. Offering an impressive floor plan, finished basement, wooded backyard, and access to exceptional community amenities, this home is designed for comfortable living and entertaining. A grand two-story foyer welcomes you inside and opens to a formal living room and separate dining room. The dining room is complemented by a convenient butler's pantry complete with a wine refrigerator, making entertaining and hosting gatherings a breeze. The gourmet kitchen features crisp white cabinetry, a center island, tiled backsplash, and stainless steel appliances including a gas range. Open to the kitchen, the dramatic two-story family room is filled with natural light from an abundance of windows and features a cozy fireplace, creating an inviting space for gathering with family and friends. Upstairs, the primary suite offers a tray ceiling and a luxurious en-suite bath featuring a double vanity, jetted tub, separate tiled shower, and large walk-in closet. Three additional bedrooms share a full hall bath, providing plenty of room for family or guests. The finished basement adds even more living space with a large bonus room featuring built-ins, a private bedroom, and a full bath. This flexible lower level is perfect for a guest suite, media room, recreation area, home office, or additional living space. Step outside to enjoy the peaceful wooded backyard, complete with a charming treehouse that will be a favorite for kids and adults alike. The backyard offers a private setting for outdoor entertaining, relaxing, or enjoying the natural surroundings. Woodlake residents enjoy a welcoming, active lifestyle with community swimming and tennis facilities, neighborhood playgrounds, and the option to join the community golf course. Conveniently located near H.D. Atha Elementary, shopping, dining, and everyday conveniences, this home offers the perfect combination of space, amenities, and community in desirable Monroe
Welcome to 5055 Forest Hill Drive in Woodlake, where this thoughtfully designed 5-bed, 3-bath home is ready for its next chapter. With 3,999 square feet of finished living space, this floor plan offers generous gathering spaces as well as comfortable private retreats. A bright, open kitchen offers generous workspace, storage, and a direct view into the main gathering spaces. Open concept living and dining spaces create a comfortable setting for gatherings of all kinds. Outside, the property offers approximately 0.7 acres, giving ample room to relax, play, or plan future outdoor projects. Practical parking available for multiple vehicles makes everyday living easier for households with multiple vehicles. Woodlake offers a well established community setting in Monroe with convenient access to local shopping, dining, and major routes. With only a few days on the market, this property is a must see for buyers watching the area. With an asking price of $550,000, this property represents an appealing opportunity in the current market.

Show more
5055 Forest Hill Drive - Map & Directions
view in Google Maps
Facts & features
School District Information
High School
Middle School
Elementary School
Additional Information about
Woodlake
Association
Yes
Association Fee
$600
Association Fee Includes
Other
Community Features
Golf
Pool
Sidewalks
Street Lights
Tennis Court(s)
Walk To Schools
Walk To Shopping
Neighborhood Tennis
Yes
Neighborhood Golf
Yes
Neighborhood Pool
Yes
Additional Information about
5055 Forest Hill Drive
County
Neighborhood
Year Built
2001
Architectural Style
Brick Front
Traditional
Basement
Bath Finished
Daylight
Exterior Entry
Finished
Interior Entry
Construction Materials
Concrete
Vinyl Siding
Cooling
Ceiling Fan(s)
Central Air
Fireplace Features
Family Room
Gas Starter
Flooring
Carpet
Hardwood
Vinyl
Heating
Central
Home Warranty
No
Interior Features
Bookcases
Double Vanity
Pulldown Attic Stairs
Tray Ceiling(s)
Vaulted Ceiling(s)
Walk-In Closet(s)
Kitchen Features
Breakfast Area
Kitchen Island
Walk-in Pantry
Levels
Two
Financing Available
Cash
Conventional
VA Loan
Patio and Porch Features
Deck
Patio
Selling Status
Resale
Rooms
Bonus Room
Family Room
Laundry
Security Features
Smoke Detector(s)
Sewer Type
Septic Tank
Listing Conditions
Investor Owned
Total Finished Area
3,999
Total Fire Places
1
Utilities
Cable Available
Electricity Available
High Speed Internet
Natural Gas Available
Phone Available
Underground Utilities
Water Available
Water Source
Public
Window Features
Double Pane Windows
Finished Basement
Yes
Land Information
Lot Size
.5 to 1 Acre
Lot Size Estimated
0.7
Water Front Features
No Dock Or Boathouse
Garages and Parking Information
Parking Total
4
Parking Features
Attached
Garage
Kitchen Level
Side/Rear Entrance
Tax Information
Taxes
$5,432
Tax Year
2025
Tax ID Number
N076A00000148000
Show more
listed by real estate agent sandra clonts and mark spain real estate