Back

1194 Foster Road

Statham, GA 30666

Chelsea Abbott
call for more info
678-300-5910
Ask a Question
Send to a Friend
Schedule a Showing
Request More Info
Smart Mortgage Options
Lee Johnson
Lender
Lic. 1382822
Office:
Direct: 678-943-0683
Radius Group
460 Brannon Rd
Suite 100
Cumming, GA 30041
Apply for a Loan
For Sale
MLS Number 10815795
4 Bedrooms
3 Bathrooms
0 Half Baths
4,562 Square Feet *estimated
Summary of 1194 Foster Road
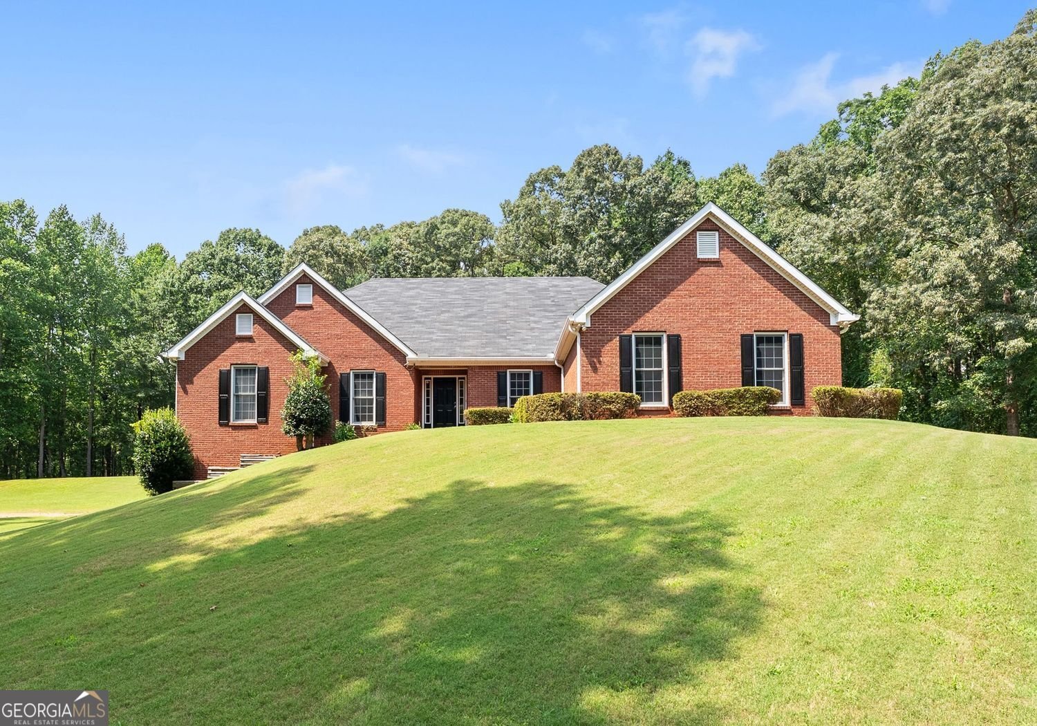
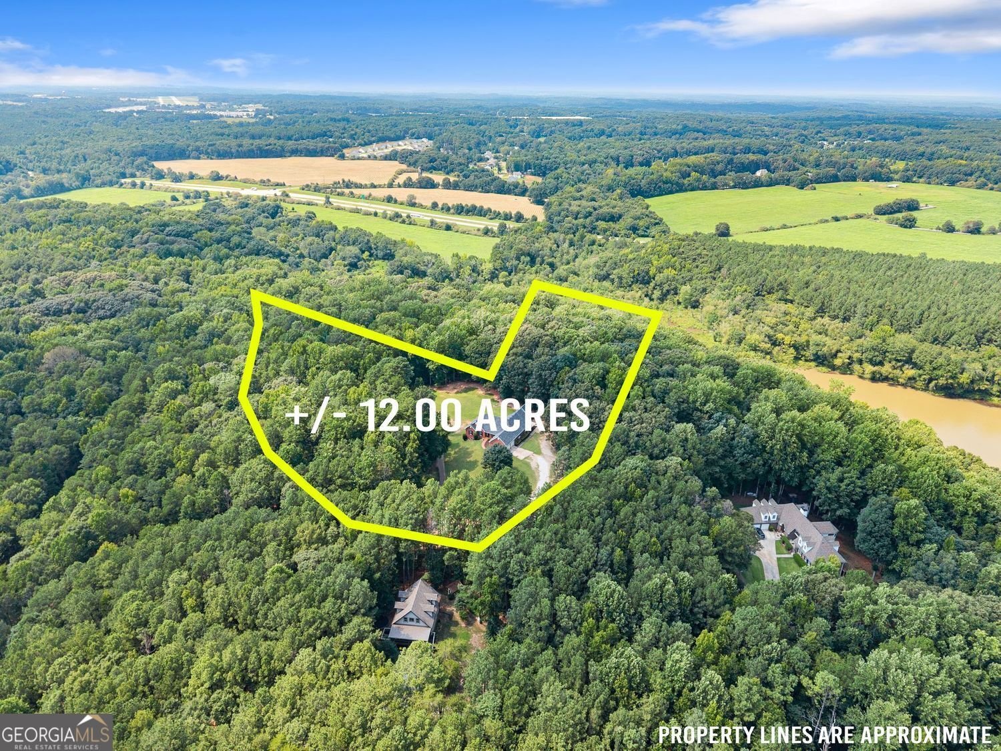
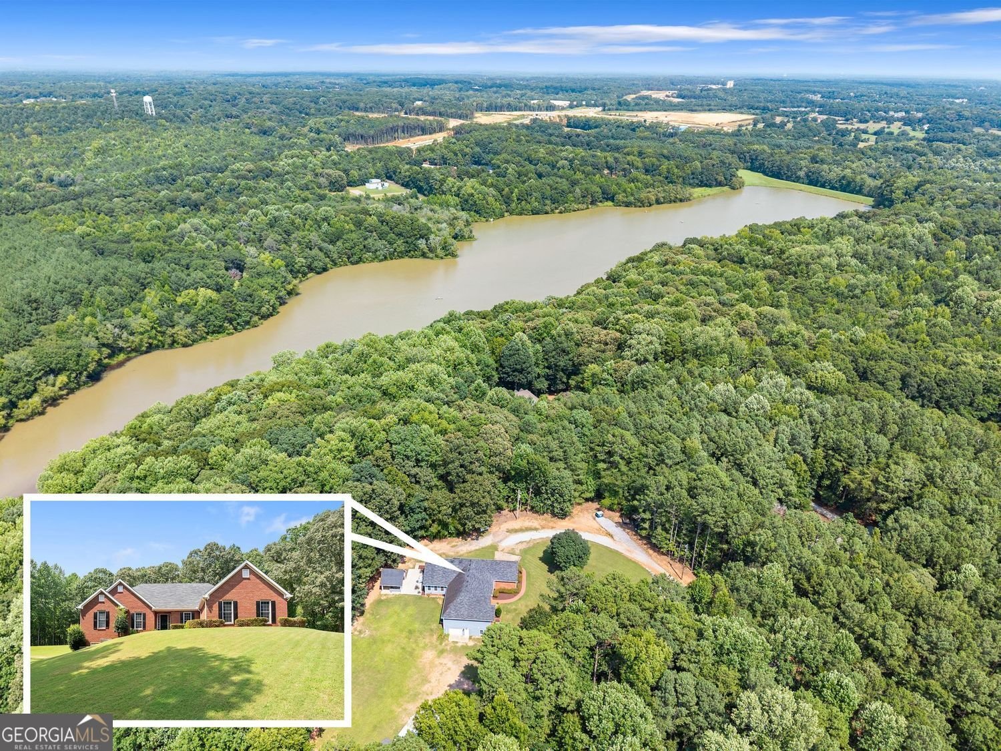
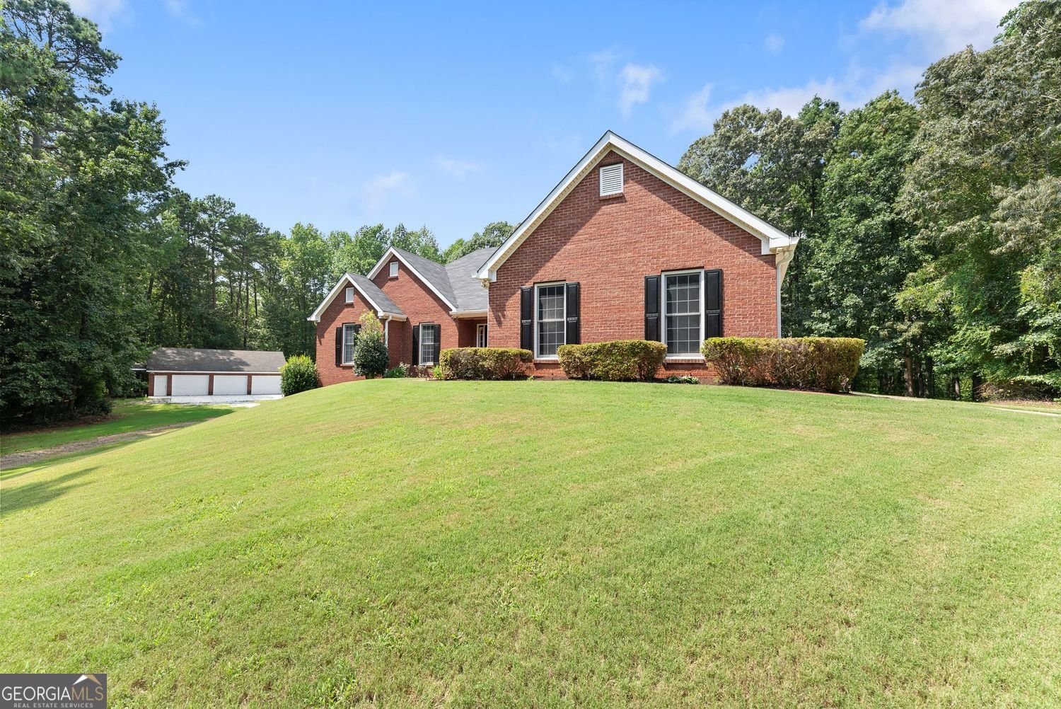
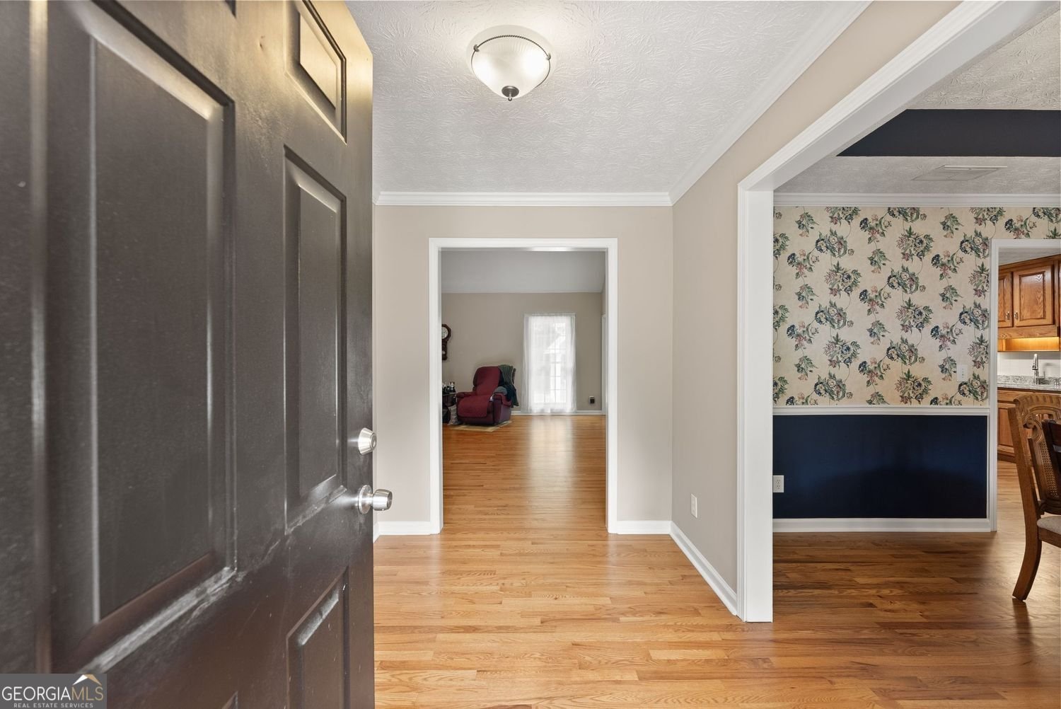
Set on 12 wooded acres, this retreat blends privacy, flexibility, and effortless living, with a ranch-style home built over a full finished terrace level. The comfortable gathering spaces are made for connection, while the spacious primary suite is conveniently located on the main level, keeping everyday living simple. The expansive sunroom offers room to spread out is ideal as a second living area, home gym, or office. The finished terrace level boasts a private entrance, full second kitchen, living room, bedroom, full bath, garage, and abundant storage. A natural fit for extended guests, multigenerational living, or rental income. Outside, the acreage invites exploration, with easy access to the nearby Barbers Creek Watershed for fishing and wildlife watching. Gather under the covered pavilion for evenings by the grill or make use of the detached garage and workshop for hobbies, equipment, or a home-based business. With room for RVs, boats, trailers, and ATVs, it's an easy home base for Athen's game days and tailgating. Just minutes from Highway 316, the location offers an easy commute to the University of Georgia and greater Metro Atlanta, paired with the charm of downtown Statham's restaurants and shops close by. Whether envisioned as a hobby farm, a home-based business setting, or simply room to breathe, this property delivers a lifestyle increasingly hard to find.
Located on 1194 Foster Road in Statham, this 4-BR, 3-BA home is not part of a subdivision and comes without mandatory HOA fees. Thoughtfully planned, the interior provides 4,562 square feet of finished living space with an open, livable feel from room to room. A bright, open kitchen offers generous workspace, storage, and a direct view into the main gathering spaces. The main living areas are filled with natural light and provide an easy flow for hosting friends or enjoying quiet evenings at home. The outdoor space includes approximately 12 acres, ideal for gardening, outdoor activities, or simply enjoying the seasons. Practical parking available for multiple vehicles makes everyday living easier for households with multiple vehicles. Set outside of a formal subdivision, this address in Statham offers a more independent feel with no mandatory HOA. With roughly 6 days on the market, this property stands out for condition and location. At $1,250,000, this home is well positioned for buyers seeking value in Statham.
Show more
1194 Foster Road - Map & Directions
view in Google Maps
Facts & features
School District Information
High School
Middle School
Elementary School
Additional Information about
None
Association
No
Additional Information about
1194 Foster Road
County
Neighborhood
Year Built
1998
Appliances
Dishwasher
Refrigerator
Architectural Style
Traditional
Basement
Daylight
Exterior Entry
Finished
Full
Construction Materials
Brick
Cooling
Central Air
Dining Room Features
Separate Room
Flooring
Carpet
Hardwood
Heating
Other
Home Warranty
No
Interior Features
Master On Main Level
Other
Kitchen Features
Second Kitchen
Solid Surface Counters
Levels
Two
Other Structures
Workshop
Patio and Porch Features
Patio
Selling Status
Resale
Roof
Composition
Rooms
Family Room
Great Room
Office
Security Features
Smoke Detector(s)
Sewer Type
Septic Tank
Total Finished Area
4,562
Utilities
Cable Available
Electricity Available
Phone Available
Water Available
Water Source
Well
Window Features
Double Pane Windows
Finished Basement
Yes
Master on the Main
Yes
Land Information
Lot Size
More than 5 Acres
Lot Features
Private
Lot Size Estimated
12
Garages and Parking Information
Parking Total
4
Parking Features
Garage
Tax Information
Taxes
$3,268
Tax Year
2025
Tax ID Number
XX119 041
Show more
listed by real estate agent dani burns and keller williams lanier partners