Back

759 Riverhill Drive

Athens, GA 30606

Chelsea Abbott
call for more info
678-300-5910
Ask a Question
Send to a Friend
Schedule a Showing
Request More Info
Smart Mortgage Options
Lee Johnson
Lender
Lic. 1382822
Office:
Direct: 678-943-0683
Radius Group
460 Brannon Rd
Suite 100
Cumming, GA 30041
Apply for a Loan
For Sale
MLS Number 10818641
4 Bedrooms
3 Bathrooms
0 Half Baths
3,206 Square Feet *estimated
Summary of 759 Riverhill Drive
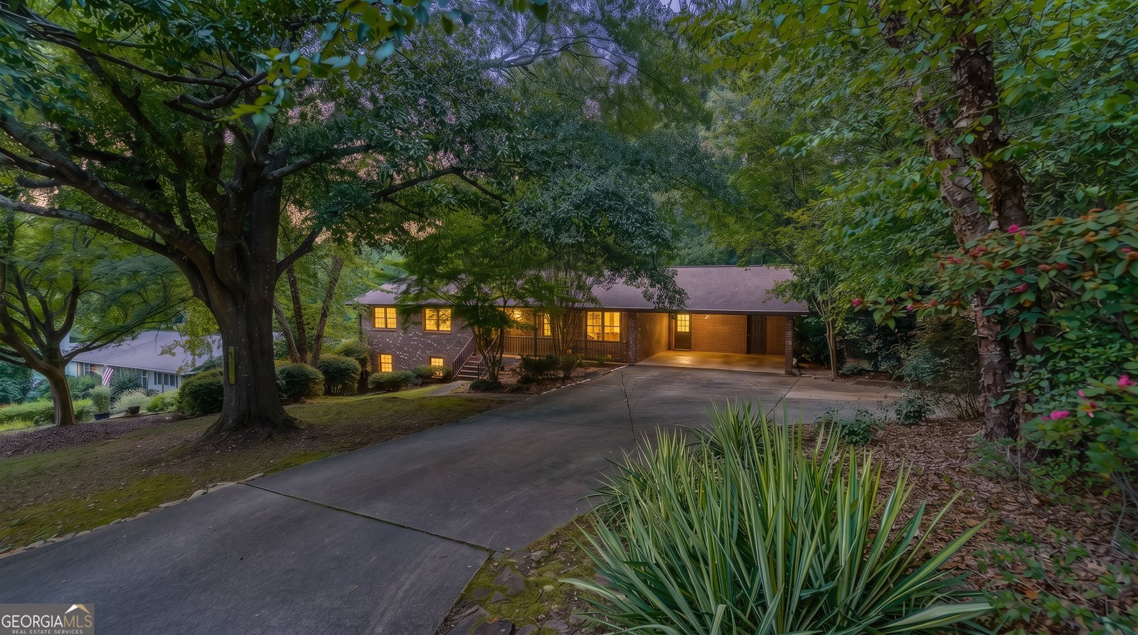
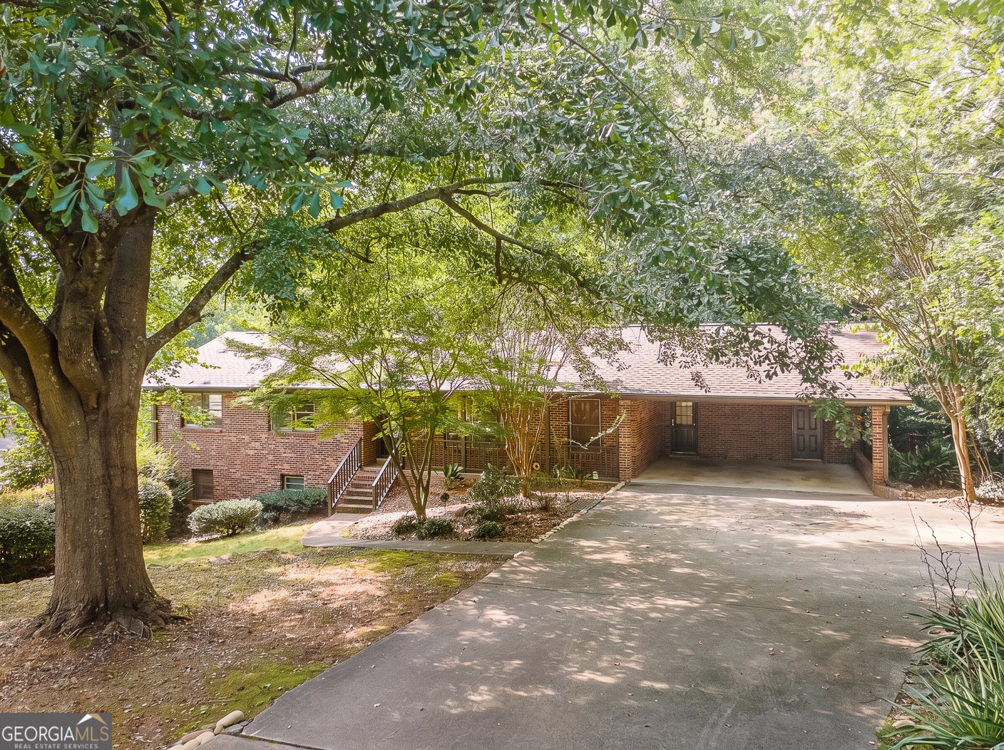
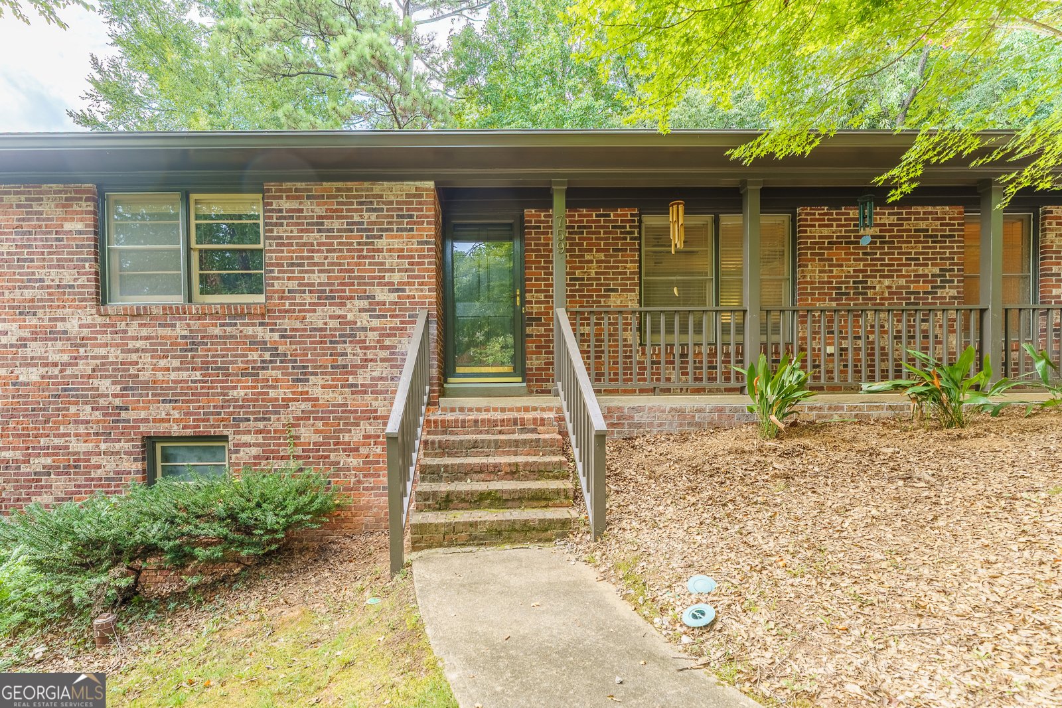
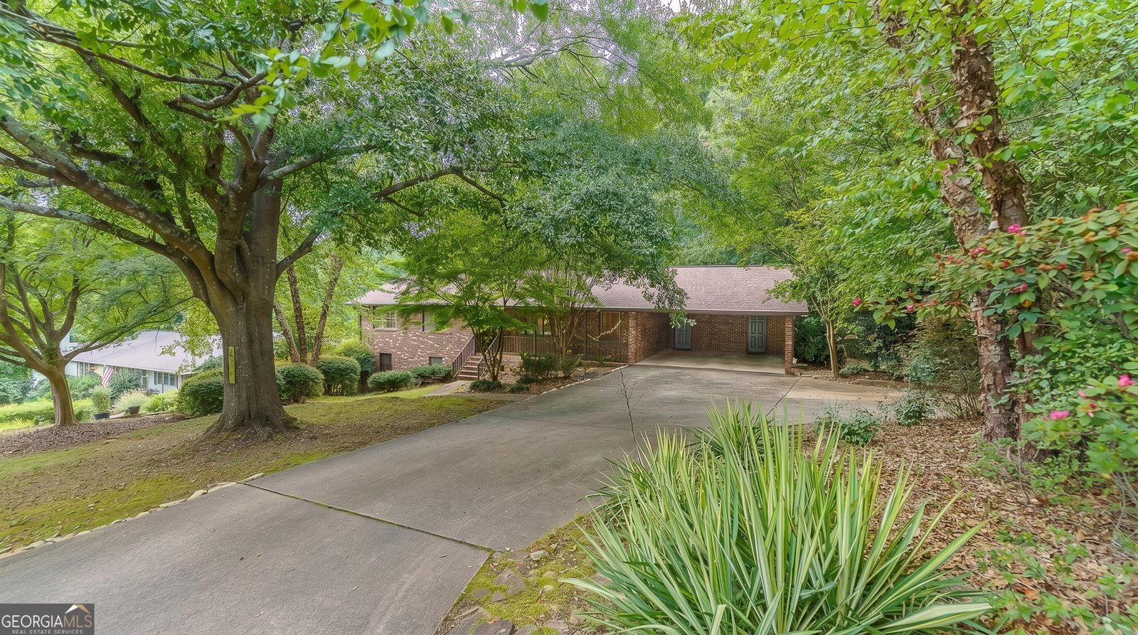
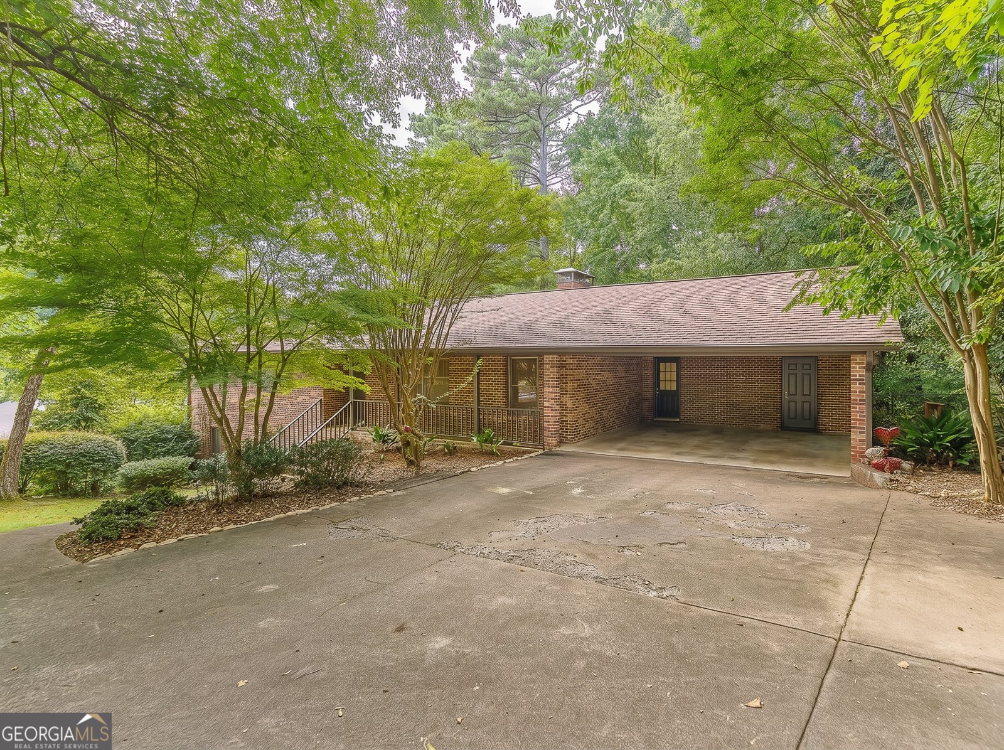
BEECHWOOD HILLS RETREAT - RARE INCOME-PRODUCING OR MULTI-GENERATIONAL FOOTPRINT Unmatched space, quality, and mid-century charm collide in this updated all-brick ranch on a lush 0.54-acre in-town lot. Spanning 3,200 total sq. ft. of highly flexible living space, this property is aggressively priced way below the neighborhood average-offering an exceptional value-per-square-foot deal for Beechwood Hills! MAIN LEVEL (1,770 SQ FT ABOVE-GRADE): * Beautiful original oak hardwood floors, crown molding, and abundant natural light. * Terracotta-tiled eat-in kitchen featuring a massive walk-in pantry, farm sink, Charming Vintage Cabinetry, NEW Beko convection wall oven, and NEW Frigidaire dishwasher. * 3 spacious bedrooms and 2 updated bathrooms, including a primary suite with an XL step-in closet. * Massive flexible spaces-the family room easily hosts a dining crowd of 12+ around a working gas brick fireplace. FINISHED TERRACE LEVEL (1,436 SQ FT): * Completely separate exterior entrance with refinished, sealed acid-stained concrete floors. * Ideal setup for a private student wing, multi-generational family, or premium rental unit possibiities. Features a large 4th bedroom, a 5th flex/band/bed room with a second refrigerator, and large updated 3rd full bath. * Entertainment ready: Expansive rec room with a second working gas fireplace, oversized sliding doors, and a genuine "Quarters" bar pool table, projector, and movie screen ALL INCLUDED. * Additional raw space behind the fireplace offers more than storage - a seamless canvas for a future full second kitchen or complete ADU conversion. PREMIUM EXTRAS AND MECHANICALS INCLUDED: * Brand New Roof, fresh interior/exterior paint, and professional landscaping. * Fully transferable Stanfield HVAC maintenance contract through 2027 + a recently renewed active ARROW termite bond. * Backyard retreat: Fully fenced yard with double side-gates and a private rear gate opening straight to the creek feeding the Middle Oconee River. Enjoy a gorgeous river-rock path leading down to a private and STUNNING flagstone patio. * 2-car carport + 2 additional off-street parking spaces. * Brand new neighborhood Green Space just added 4 doors down! THE LOCATION: Don't want to drive? Leave the car at home! *Walk right over to the Beechwood Shopping Center for local dining, shopping, groceries, coffee, gyms and services. You are perfectly positioned under 10 minutes from Five Points, Downtown Athens, the historic UGA Campus, Sanford Stadium, Piedmont Hospital, State Botanical Garden of GA. *Relocation timelines require a smooth sale. Don't blink or you'll miss the absolute best value in 30606! View the virtual tour video link and schedule your walkthrough today.
Discover this inviting 4-bedroom, 3-bath home located in the well established community of Beechwood Hills. Thoughtfully planned, the interior provides 3,206 square feet of finished living space with an open, livable feel from room to room. The kitchen was planned for both everyday meals and special occasions, with plenty of room to cook, serve, and connect. A central family room and dining area provide a welcoming place to unwind, gather, and enjoy time together. Step outside to approximately 0.54 acres, creating a comfortable setting for outdoor living and weekend gatherings. The property includes parking available for multiple vehicles, offering convenience for residents and guests. Beechwood Hills offers a well established community setting in Athens with convenient access to local shopping, dining, and major routes. With approximately 67 days on the market, this home is well positioned for the next owner. Currently offered at $539,900, this home delivers a strong combination of space, condition, and location.

▾ Show more
759 Riverhill Drive - Map & Directions
view in Google Maps
Facts & features
School District Information
High School
Middle School
Elementary School
Additional Information about
Beechwood Hills
Association
No
Additional Information about
759 Riverhill Drive
County
Neighborhood
Year Built
1961
Appliances
Convection Oven
Cooktop
Dishwasher
Disposal
Dryer
Gas Water Heater
Microwave
Oven (Wall)
Refrigerator
Smart Appliance(s)
Stainless Steel Appliance(s)
Washer
Architectural Style
Brick 4 Side
Ranch
Basement
Bath Finished
Concrete
Daylight
Exterior Entry
Finished
Full
Interior Entry
Unfinished
Construction Materials
Brick
Cooling
Electric
Central Air
Dining Room Features
Separate Room
Fireplace Features
Basement
Factory Built
Family Room
Gas Log
Gas Starter
Other
Flooring
Hardwood
Tile
Heating
Electric
Heat Pump
Home Warranty
No
Interior Features
Beamed Ceilings
Bookcases
Master On Main Level
Pulldown Attic Stairs
Tile Bath
Kitchen Features
Breakfast Area
Pantry
Solid Surface Counters
Walk-in Pantry
Laundry Features
In Basement
Levels
Two
Patio and Porch Features
Patio
Selling Status
Resale
Roof
Composition
Rooms
Den
Family Room
Laundry
Other
Security Features
Smoke Detector(s)
Sewer Type
Public Sewer
Listing Conditions
Agent Owned
Total Finished Area
3,206
Total Fire Places
2
Utilities
Sewer Connected
Water Source
Public
Window Features
Window Treatments
Finished Basement
Yes
Master on the Main
Yes
Land Information
Lot Size
.5 to 1 Acre
Lot Features
Private
Sloped
Lot Size Estimated
0.54
Fencing
Back Yard
Fenced
Front Yard
Garages and Parking Information
Parking Total
4
Parking Features
Attached
Carport
Kitchen Level
Off Street
Tax Information
Taxes
$5,170
Tax Year
2024
Tax ID Number
123B2 B011
▾ Show more
listed by real estate agent and georgian home realty, inc.