Back

179 Steepleview Drive

Athens, GA 30606

Chelsea Abbott
call for more info
678-300-5910
Ask a Question
Send to a Friend
Schedule a Showing
Request More Info
Smart Mortgage Options
Lee Johnson
Lender
Lic. 1382822
Office:
Direct: 678-943-0683
Radius Group
460 Brannon Rd
Suite 100
Cumming, GA 30041
Apply for a Loan
For Sale
MLS Number 10847736
3 Bedrooms
2 Bathrooms
1 Half Baths
2,164 Square Feet *estimated
Summary of 179 Steepleview Drive
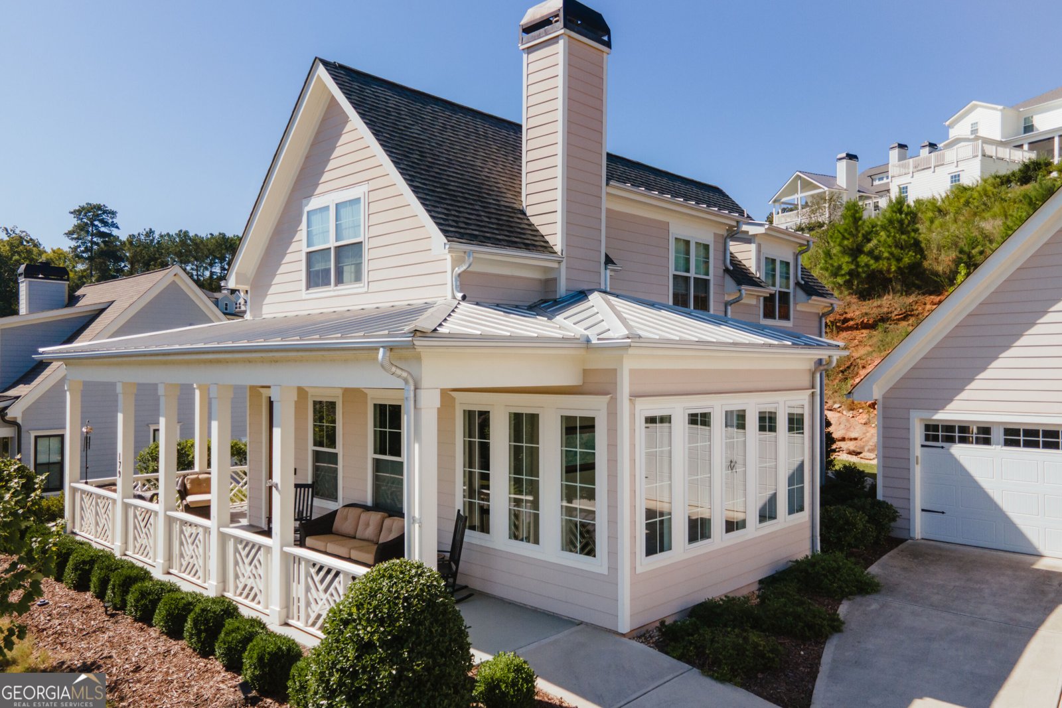
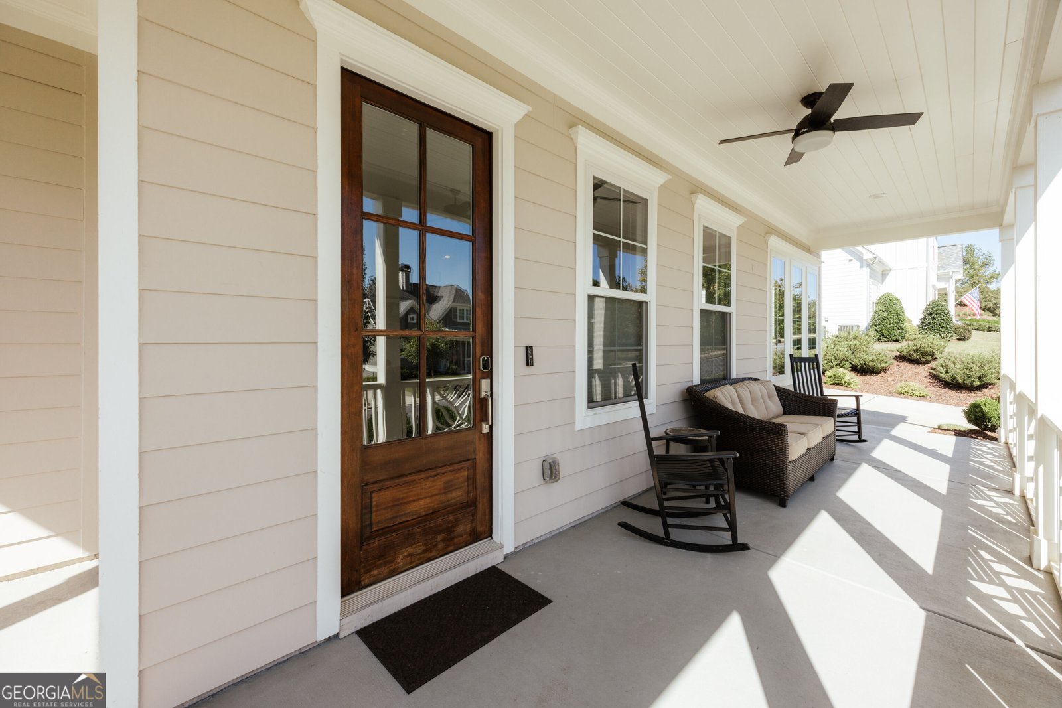
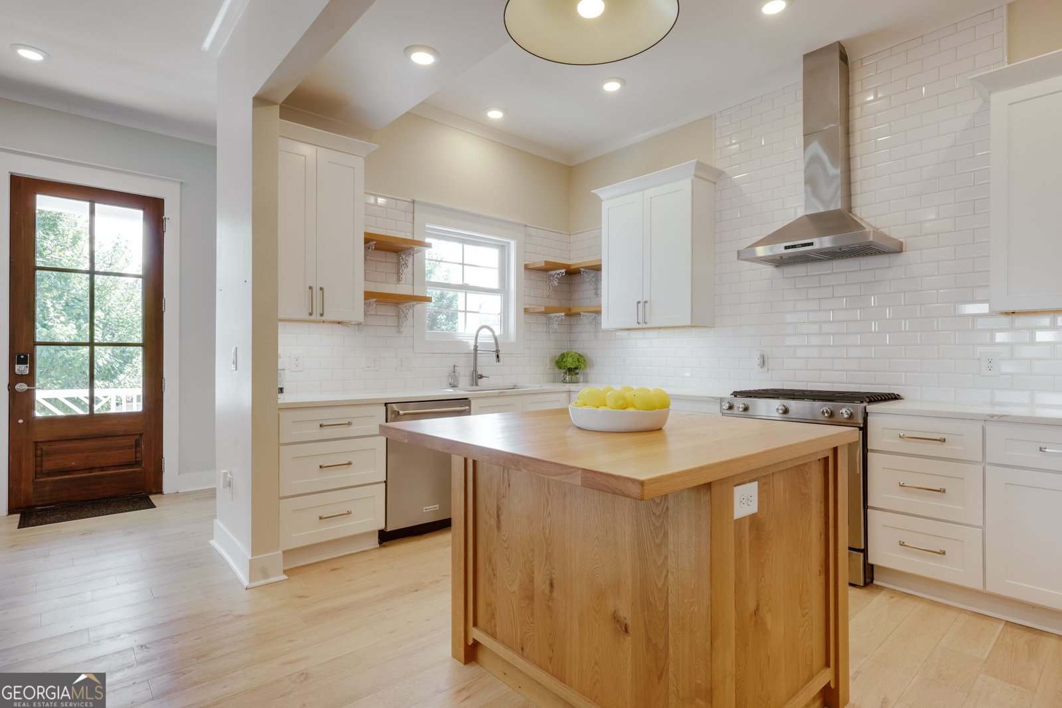
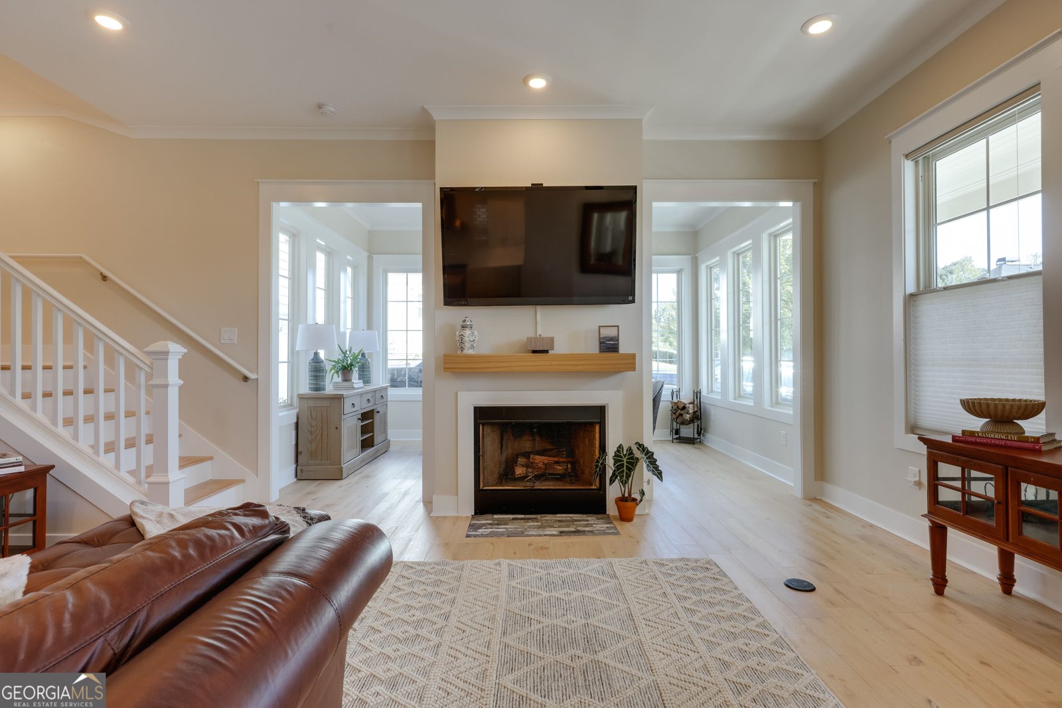
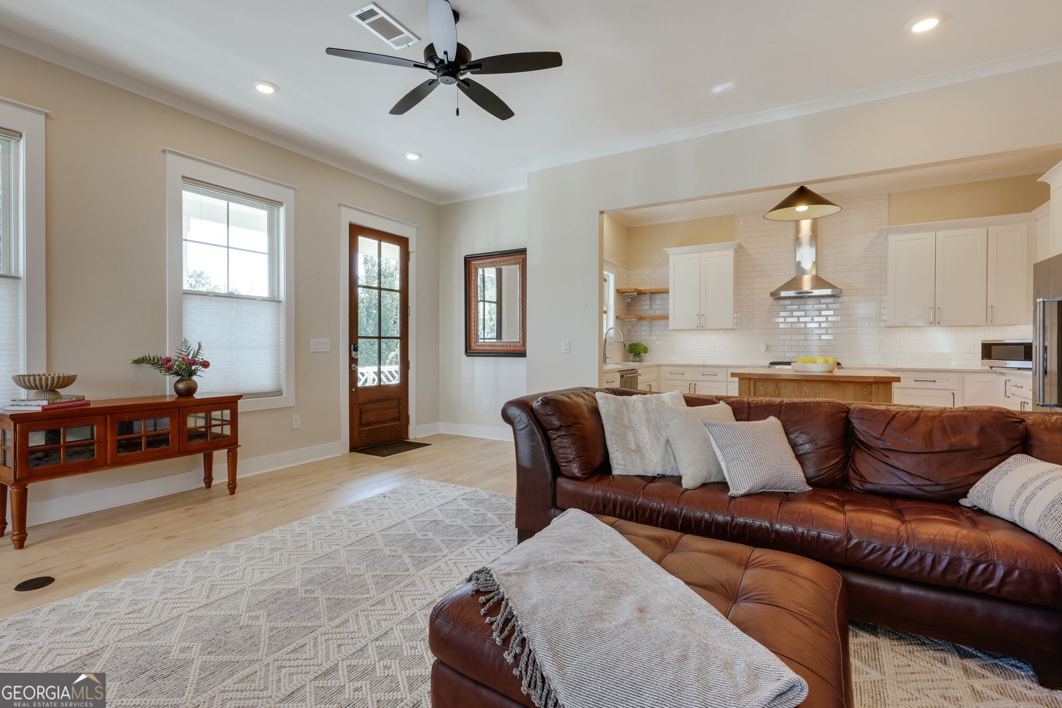
Five minutes from Five Points, tucked into Glenview - a relaxed, refined pocket of artistically built homes that blend Southern charm with modern amenities that outdo most anything nearby. Clubhouse, gym, pool and yard work are included to make this home about as close to lock-and-leave as it gets. The wraparound porch is the first sell: rocking chairs, a ceiling fan, enough room to actually sit and enjoy. Inside, the kitchen carries the house - white shaker cabinets, subway tile, a full KitchenAid suite, and a butcher block island big enough to cook and gather around. Open shelving and a farmhouse sink make it feel like the place you want to linger long after the meals are done. The living room is built around a fireplace with a live-edge mantel, and it opens straight into sunroom-style spaces on either side - an office, a dining room, whatever you need more light for. Wide-plank floors carry throughout the whole main level. The primary is on the main floor with its own spa-quality bath retreat, so day-to-day living never touches the stairs. Upstairs, there are two bedrooms and a full bath - its own wing for guests or kids. Three bedrooms, two and a half baths, a detached two-car garage in a neighborhood that rarely turns over - Five Points access at a price Five Points itself doesnt offer anymore.
Discover this inviting 3-bedroom, 2-bath home located in the well established community of Glenview Ph 1. Thoughtfully planned, the interior provides 2,164 square feet of finished living space with an open, livable feel from room to room. The kitchen was planned for both everyday meals and special occasions, with plenty of room to cook, serve, and connect. Open concept living and dining spaces create a comfortable setting for gatherings of all kinds. Step outside to approximately 0.219 acres, creating a comfortable setting for outdoor living and weekend gatherings. With parking available, the home provides flexible options for families and visitors. Glenview Ph 1 offers a well established community setting in Athens with convenient access to local shopping, dining, and major routes. With approximately 23 days on the market, this home is well positioned for the next owner. At $739,000, this home is well positioned for buyers seeking value in Athens.
▾ Show more
179 Steepleview Drive - Map & Directions
view in Google Maps
Facts & features
School District Information
High School
Middle School
Elementary School
Additional Information about
Glenview Ph 1
Association
Yes
Association Fee
$3,300
Association Fee Includes
Facilities Fee
Maintenance Grounds
Other
Swimming
Trash
Community Features
Clubhouse
Fitness Center
Pool
Sidewalks
Street Lights
Neighborhood Pool
Yes
Additional Information about
179 Steepleview Drive
County
Neighborhood
Year Built
2020
Appliances
Dishwasher
Disposal
Dryer
Electric Water Heater
Oven/Range (Combo)
Refrigerator
Stainless Steel Appliance(s)
Washer
Architectural Style
Traditional
Foundation
Slab
Construction Materials
Concrete
Cooling
Central Air
Electric
Flooring
Hardwood
Heating
Central
Electric
Home Warranty
No
Interior Features
Double Vanity
Separate Shower
Soaking Tub
Walk-In Closet(s)
Laundry Features
In Hall
Levels
Two
Financing Available
1031 Exchange
Cash
Conventional
FHA
Patio and Porch Features
Porch
Selling Status
Resale
Roof
Composition
Rooms
Sun Room
Sewer Type
Public Sewer
Showing Info
Public Sewer
Total Finished Area
2,164
Total Fire Places
1
Utilities
Underground Utilities
Water Source
Public
Land Information
Lot Size
Less than .5 Acres
Lot Features
Sloped
Lot Size Estimated
0.219
Garages and Parking Information
Parking Features
Detached
Garage Door Opener
Detached Garage
Yes
Tax Information
Taxes
$5,907
Tax Year
2025
Tax ID Number
132D2 E005
▾ Show more
listed by real estate agent and dwell real estate